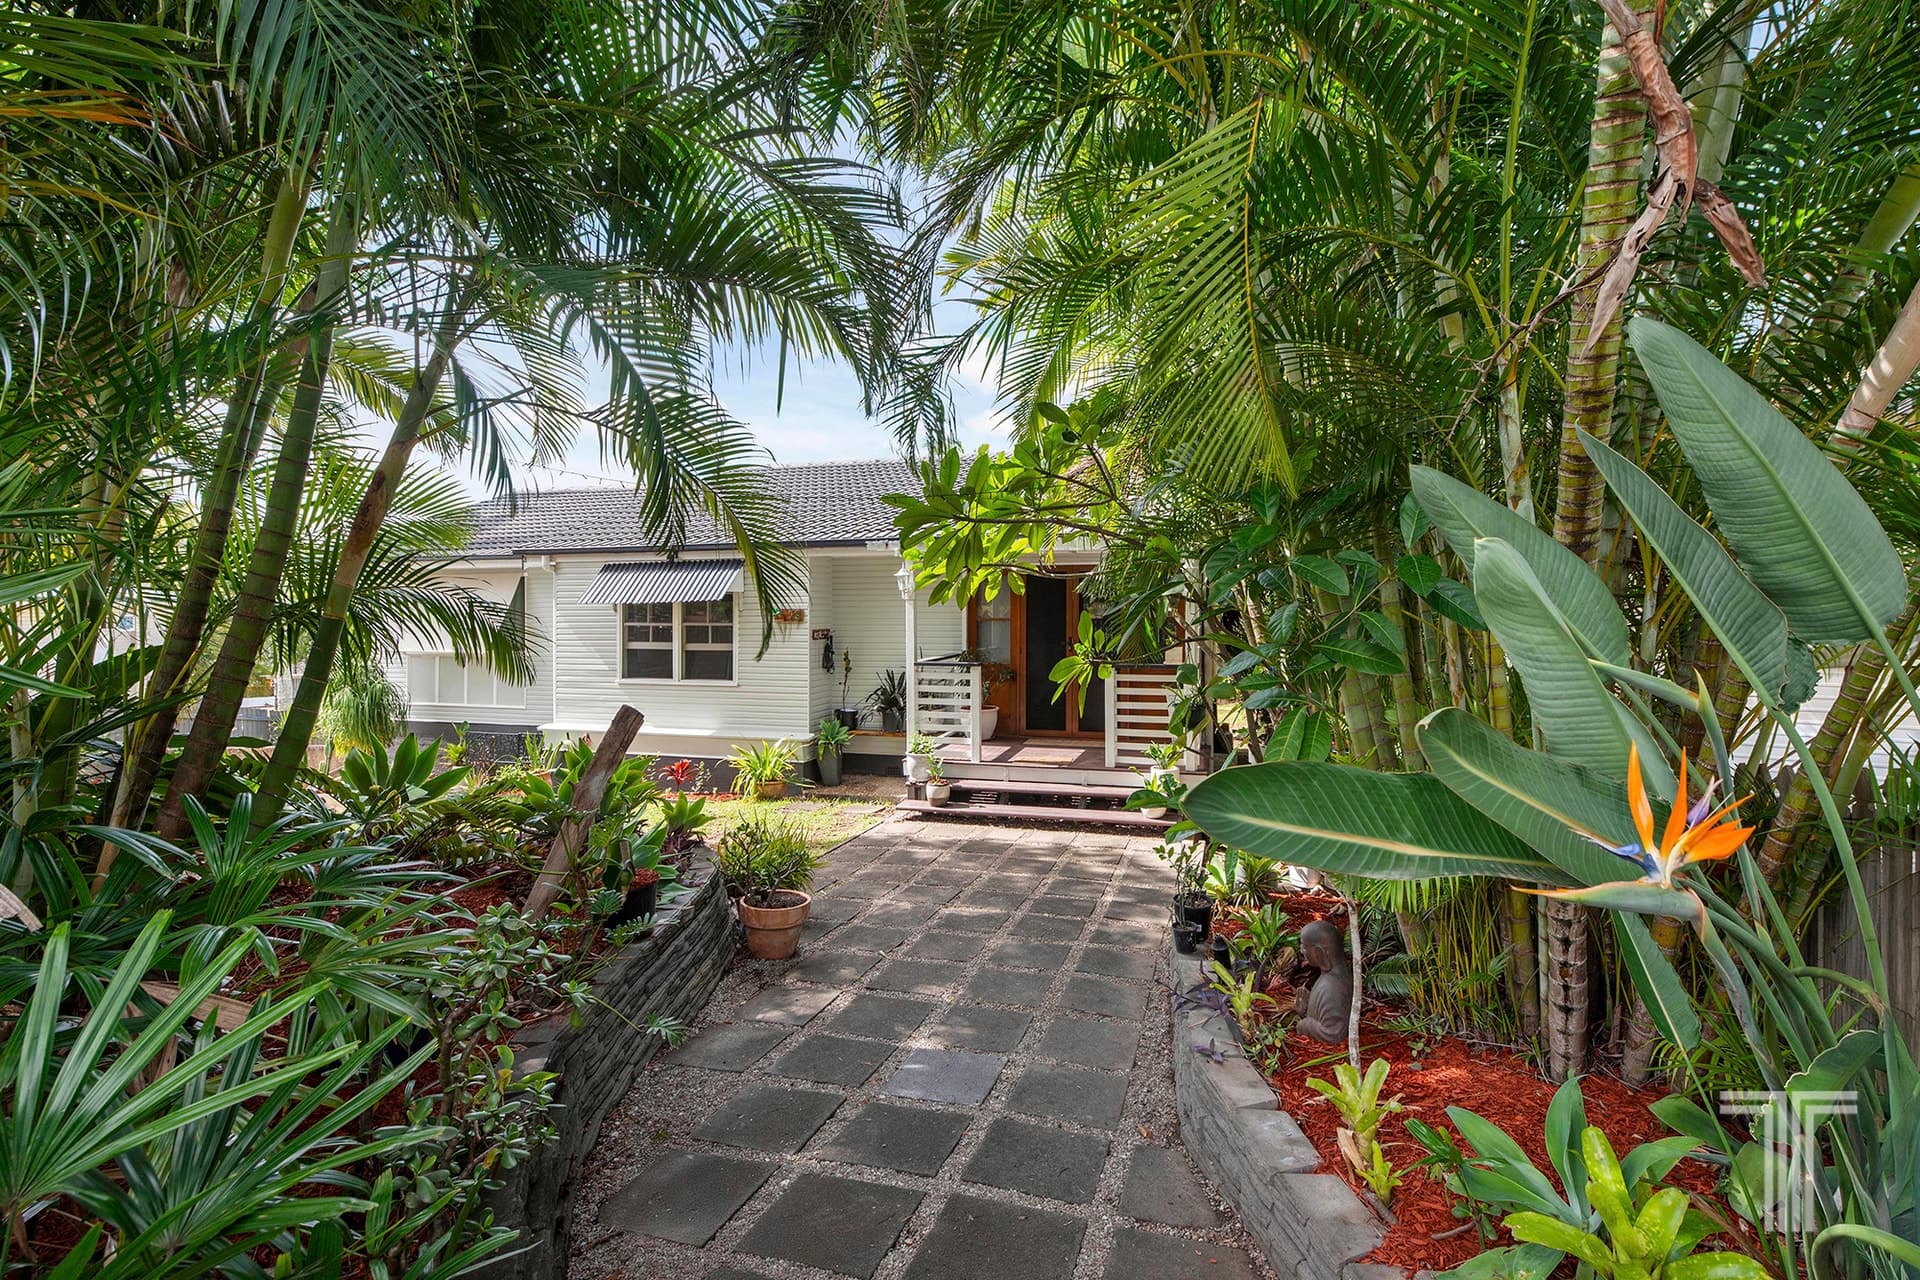
Modern and spacious family Sanctuary Positioned within the Mansfield High school catchment.
Moments from quality schools, major shopping centres, public transport and the CBD, 10 Fortescue Court presents an exceptional opportunity. It is a substantial family residence, with thoughtful design, generous proportions and multiple living areas. At a Glance • Quality Metricon-built family residence across three levels • Four generous bedrooms plus dedicated office • Spacious master suite with walk-in robe and oversized ensuite • Three separate living areas plus upstairs family retreat • Open-plan kitchen with large island bench, walk-in pantry, quality appliances, gas cooking and dishwasher • 2.7-metre ceilings throughout the main living level • Ducted air conditioning throughout • Guest powder room • Separate laundry with external access • Double lock-up garage with internal access • Landscaped terraced gardens • Elevated front veranda Location Highlights • Within 10kms of the CBD and approximately 15 minutes to Brisbane city • In Mansfield High and Mount Gravatt East State School catchment • Positioned in quiet and rarely available Mount Gravatt East location • Minutes to the Pacific Motorway (M3) and Gateway for easy access to CBD and Gold Coast • Approximately 5 minutes to Westfield Mt Gravatt (Carindale) and close to multiple other shopping centres, golf course and local amenities • Walking distance to TAFE Queensland Mount Gravatt • Close to Tillack Park, Chester Park Reserve and local playgrounds A Home Designed to Grow With You Built by renowned Australian builder Metricon, this substantial family residence has been thoughtfully designed with longevity in mind. Rather than simply maximising bedroom numbers, the intelligently planned floorplan prioritises multiple independent living zones, allowing every member of the household to enjoy their own private space while remaining effortlessly connected. Across three thoughtfully designed levels, formal and informal living areas, dedicated workspaces and peaceful retreats provide exceptional flexibility for growing families, those working from home or multi-generational living. The home's impressive sense of scale is evident from the moment you arrive. A series of beautifully landscaped terraces and elegant stone retaining walls lead to the elevated front veranda, creating a striking first impression. Stepping through the oversized timber entrance door, soaring 2.7-metre ceilings and generous proportions immediately establish an atmosphere of space and sophistication, while soft neutral interiors and abundant natural light enhance the home's warm and welcoming feel. Positioned near the entrance, the formal lounge offers a quiet retreat for guests or relaxed evenings, introducing beautifully separated living spaces that unfold throughout the home. Together, the thoughtful layout and generous proportions create a residence that adapts effortlessly through every stage of family life, balancing connection, comfort and privacy in equal measure. The Heart of the Home At the centre of the home lies an expansive open-plan kitchen, dining and family room — a space designed for everyday connection. The contemporary kitchen is anchored by a generous island bench that naturally becomes the gathering place for family and friends. Extensive cabinetry, quality appliances, a walk-in pantry and generous preparation space ensure the kitchen functions as beautifully as it looks, while remaining connected to both the dining and living areas. Surrounded by large windows overlooking the landscaped gardens, the living spaces are flooded with natural light and enjoy a wonderful sense of openness throughout the day. Nearby, the spacious laundry and guest powder room add further practicality to the home's thoughtful design. Multiple Living Spaces — A Home That Adapts One of the home's defining strengths is the remarkable flexibility created by its numerous living areas. Whether entertaining guests in the formal lounge, enjoying family movie nights upstairs, relaxing within the open-plan family room or working privately from the dedicated office, every space has been thoughtfully positioned to provide both connection and privacy. This is a residence designed to evolve alongside the changing needs of modern families. Accommodation — Private Family Living The upper level has been dedicated almost entirely to family accommodation. The master suite enjoys a peaceful position, complete with a generous walk-in wardrobe and an oversized ensuite featuring double vanities, a large shower and abundant storage, creating a genuine parents' retreat. Three additional bedrooms are all generously proportioned with built-in wardrobes and are serviced by a spacious family bathroom designed to comfortably accommodate busy households. Completing the upper level is a large family retreat — the ideal children's lounge, teenage living room or additional entertainment space — together with a dedicated office that offers an excellent work-from-home environment or study. Outdoor Living — Elevated and Private Outdoor spaces have been designed as a natural extension of the home. The elevated front veranda captures cooling breezes and provides a peaceful place to enjoy the surrounding outlook, with an entertaining area offers an inviting setting for weekend barbecues, family gatherings or simply relaxing after a busy day. Beautifully landscaped gardens framed by substantial retaining walls provide structure, privacy and low-maintenance enjoyment, complementing the elevated setting while enhancing the home's impressive street appeal.