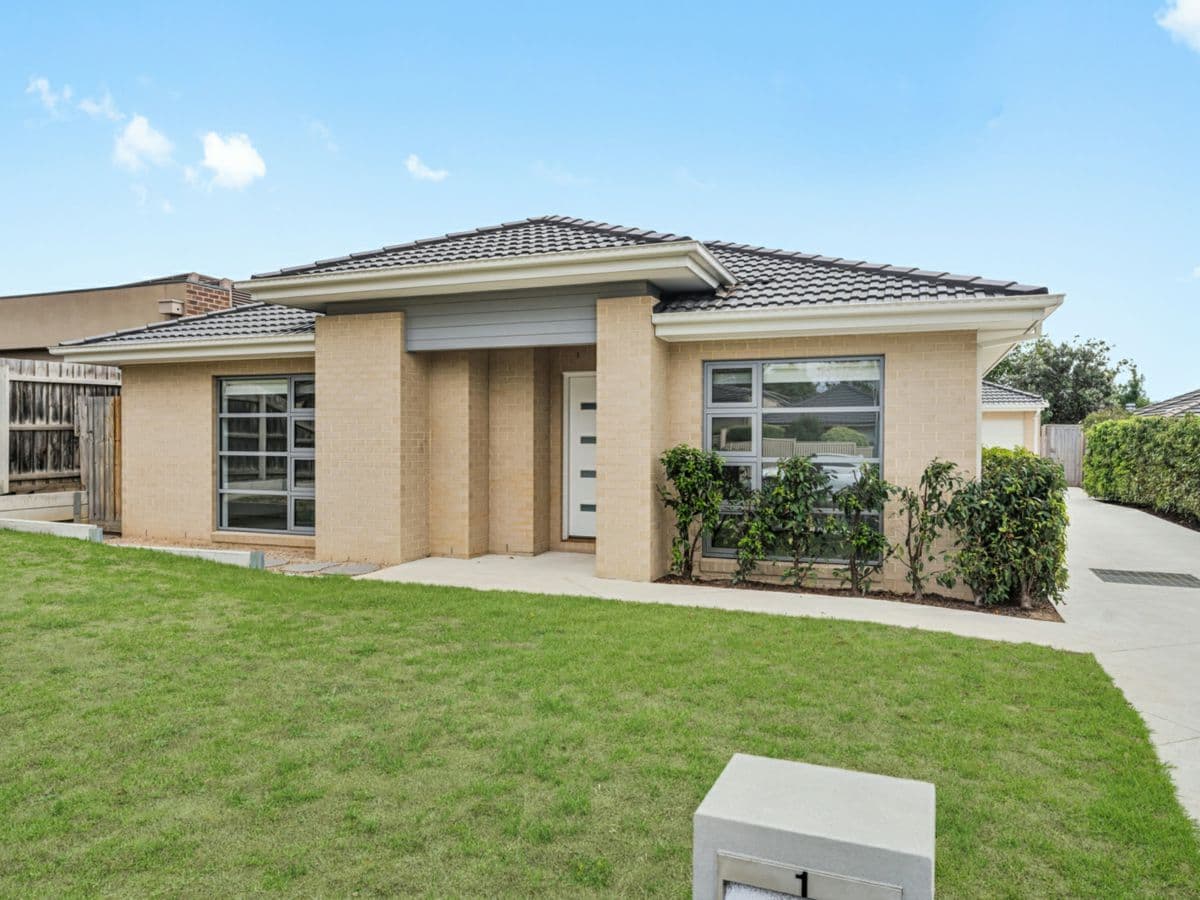
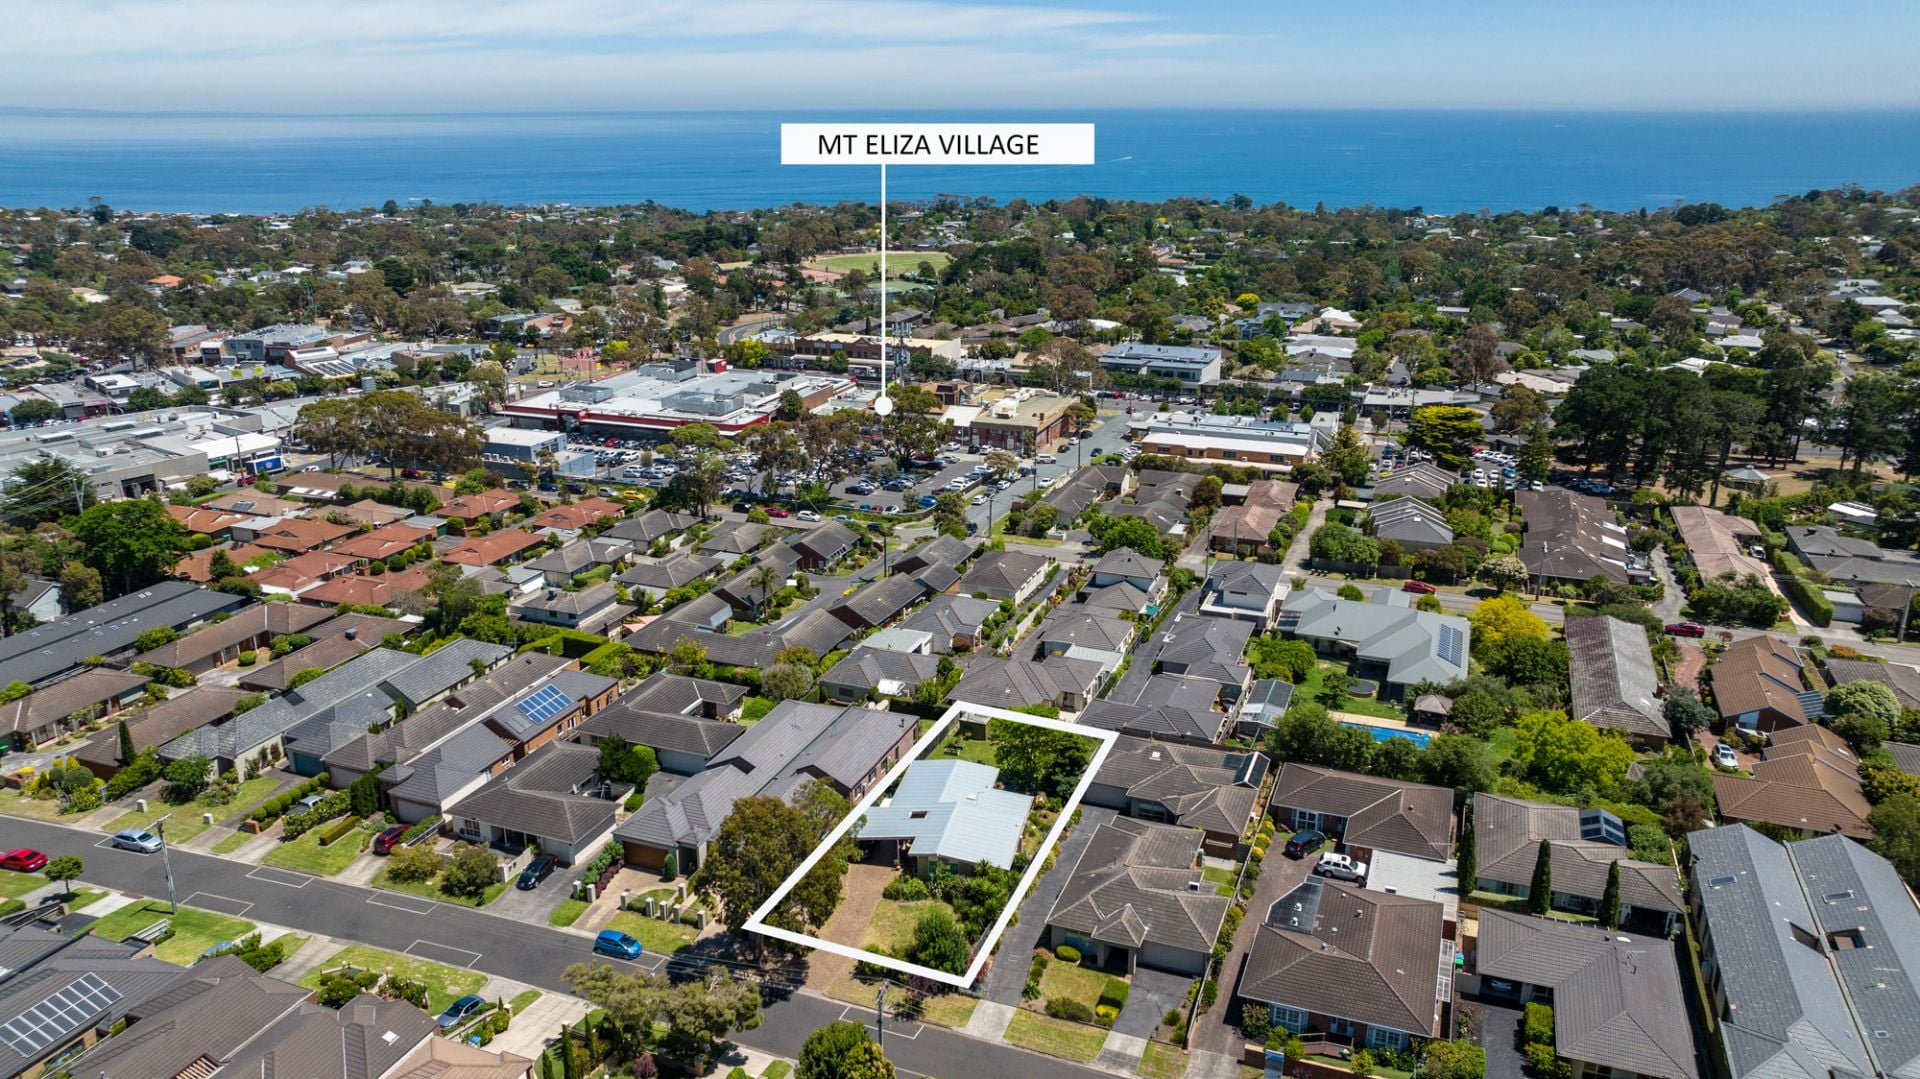
Presenting an exciting opportunity in a highly-sought residential enclave just 200 metres to the village, this classic Mount Eliza home offers magnificent scope to modernise, subdivide or make way for two brand new contemporary units (STCA). Set on a flat 829m2 (approx) allotment with a north-facing garden, the addition of a second storey offers the chance to capture bay views, while a redevelopment could be designed with the view in mind. Inside, the traditional floorplan features two living areas and a dining zone between exposed ceiling beams and polished timber floors, while the tidy kitchen with wall-mounted oven, gas cooktop and island bench shares an open flow with the meals area. Cradled down the hallway, the three bedrooms share an updated bathroom in this well-presented home, which is flanked by a circular paved garden alfresco patio and lovely garden. A short walk to cafes, bistros, boutiques, essential services, public transport and the secondary college, the property is a stone’s throw to a choice of primary schools, Peninsula Grammar and the beach.
· 200 metres to Mount Eliza village
· Walk to supermarkets, medical services and all your essentials
· Reside or subdivide (STCA) in blue-chip locale
· Exciting scope to develop two luxe units (STCA)
· 2 living areas and 2 dining zones
· Paved alfresco patio and lovely garden
· Double carport under roofline