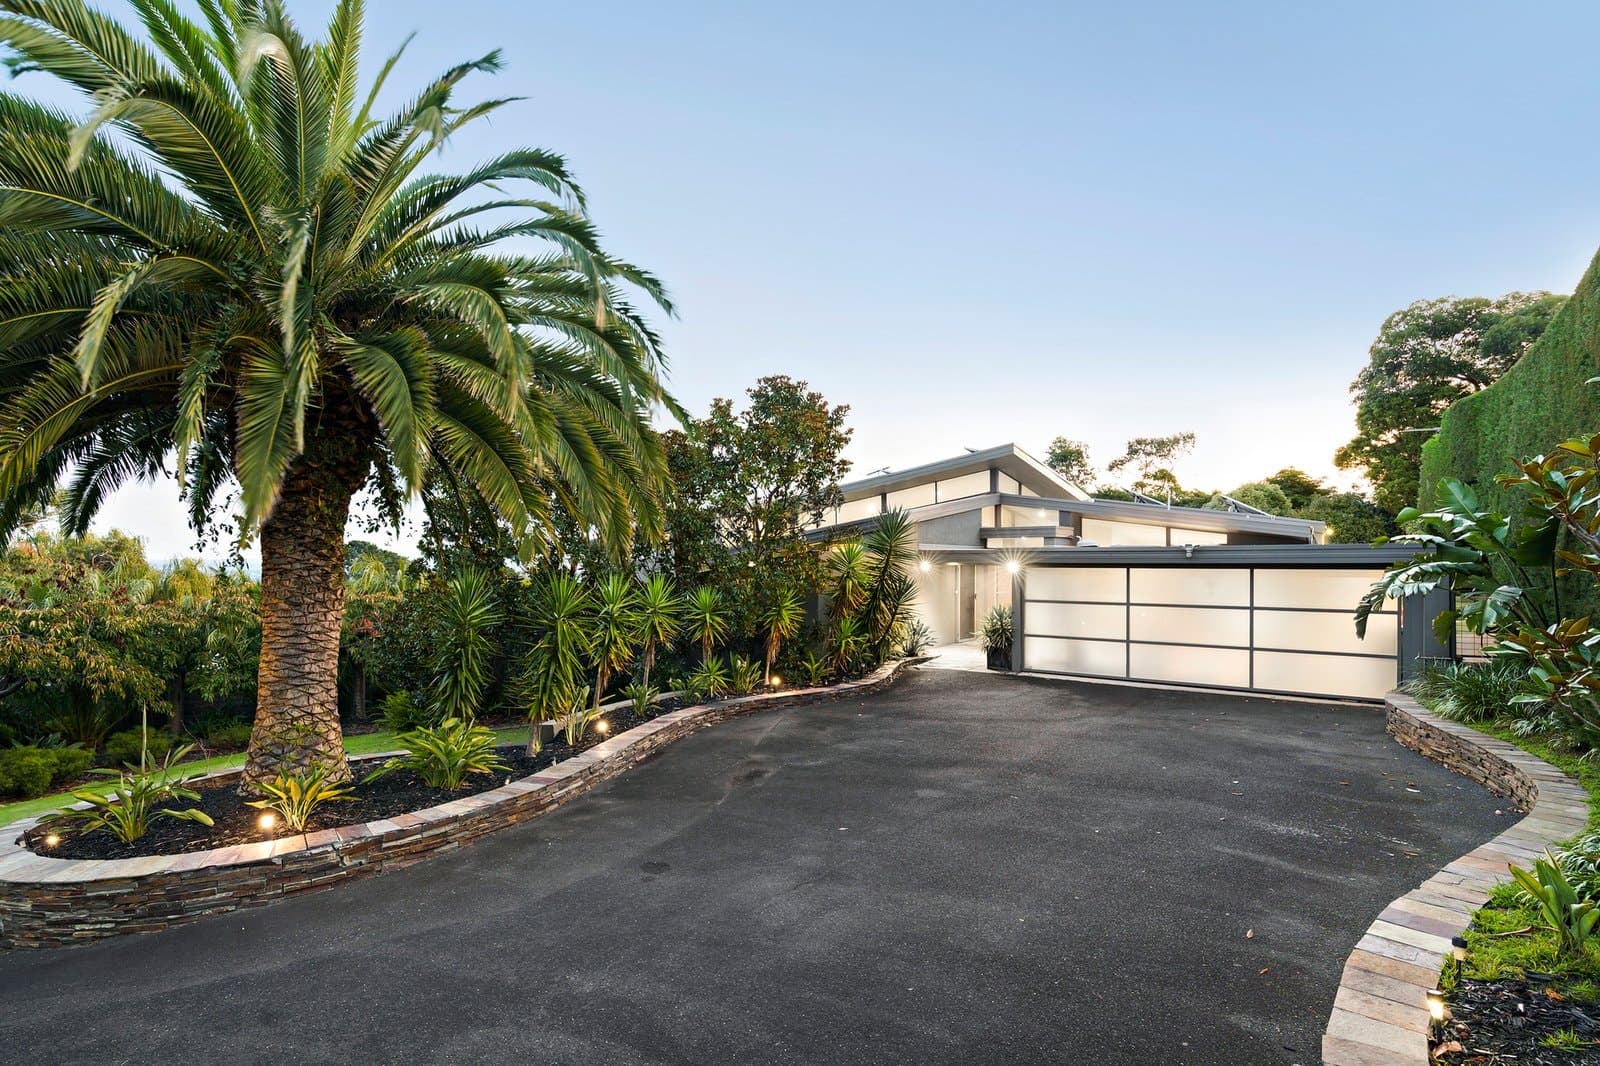
Commanding a position of prestige within Mount Eliza’s Golden Mile, a multitude of refined entertaining spaces unite across an immaculate 2,466sqm (approx.) allotment, where peerless privacy preserves sophisticated family living, only moments from Toorak College, Mount Eliza Village, and Canadian Bay Beach.
An elegant mix of neutral hues and grand proportions immediately impress, as a formal entranceway unites a ground floor accommodation zone with recreational delight across a rear rumpus and home office backdropped by the warmth of an open fireplace and wet bar. Judges panelling and radius windows unveil an air of elegance, before an invitation to explore the immaculate surroundings uncovers poolside entertaining with self-contained pool house beyond.
Designed for effortless entertaining regardless of scale, a series of spaces cascade across the first floor, as a generous formal lounge anchors a dedicated dining room, two sitting rooms and stone-topped kitchen complete with dumb waiter and Miele appliances; including deep fryer, barbecue and dual wall ovens, whilst bay views are showcased at every front-facing opportunity.
- Double brick construction, with first-floor suspended slab
- Originally built in 1972, with only two owners
- Master suite inclusive of ‘his and hers’ walk-in robes and stone-topped ensuite
- Two open fireplaces
- Elevated balconies reveal Port Phillip Bay aspects
- Immaculate and completely private rear garden
- Double garage with stone-topped laundry
- Three additional parking bays
- Separate gated entrance for trailer storage
- 7.5Kw solar panel system
- 54Kw Daikin ducted heating and cooling system
- Automated garden irrigation system
- Automatic front gate (remote controlled)
- 12,500lt water storage with pump to water system
- 300m (approx.) to Canadian Bay Beach and a short stroll to Mount Eliza Village