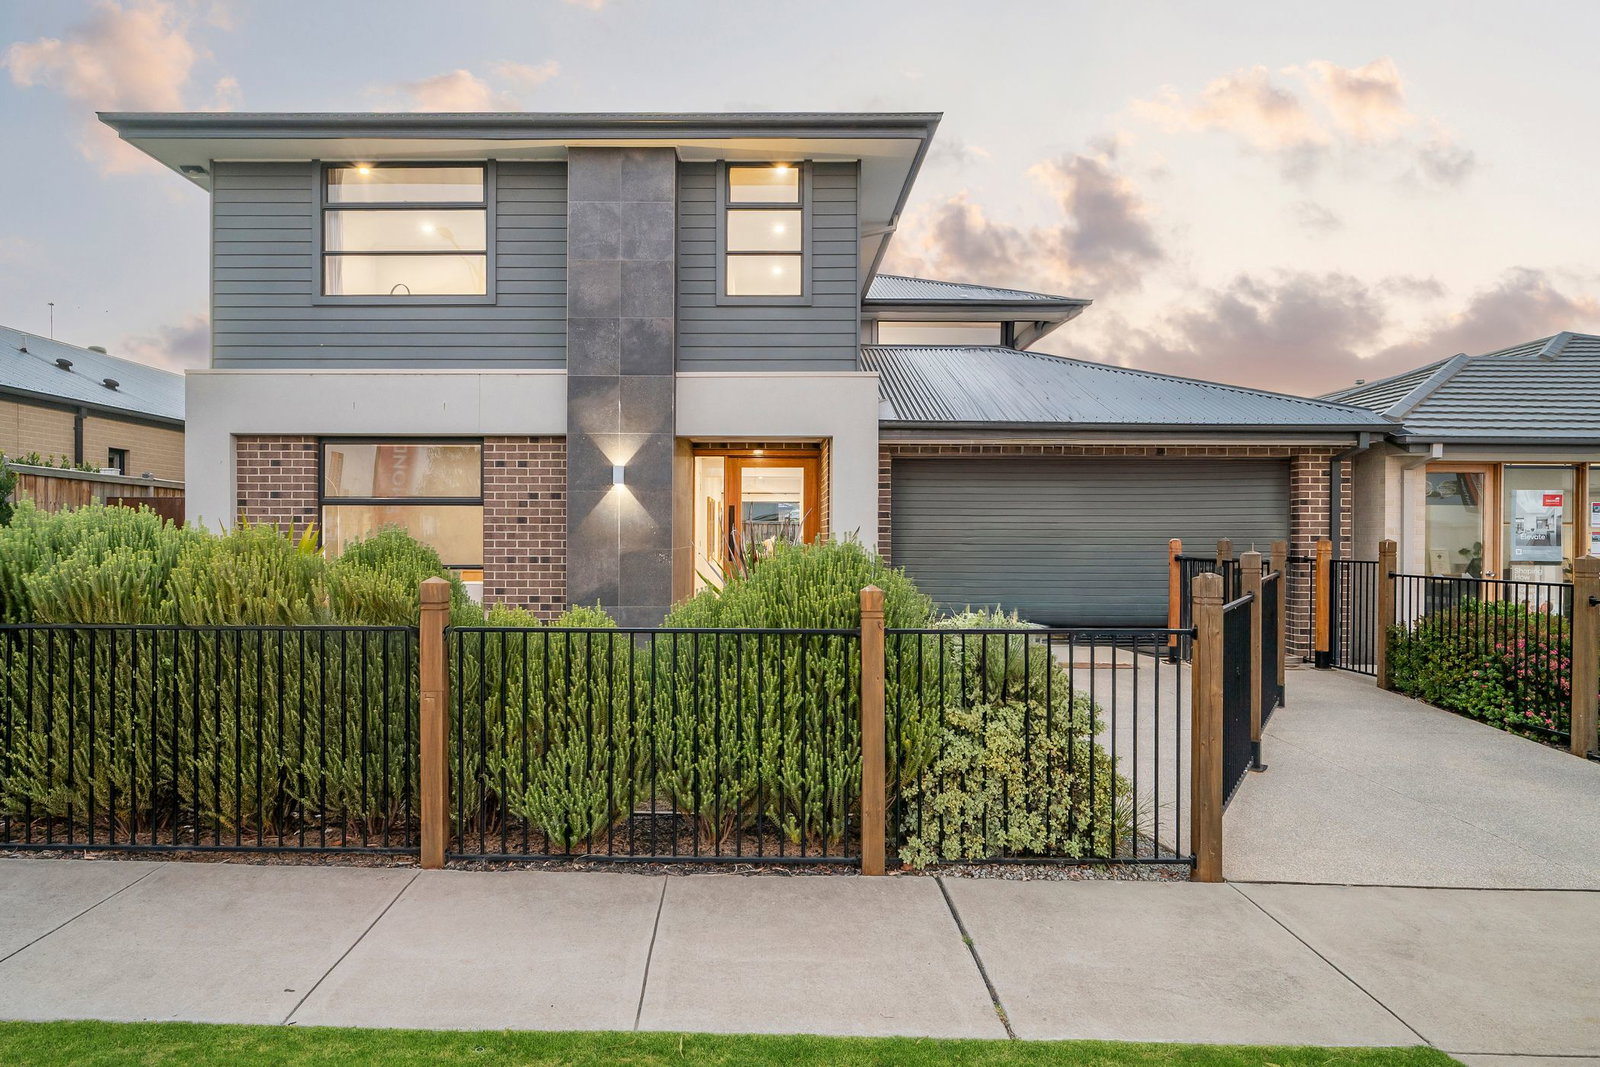
Tucked away in a highly desirable area of Mount Duneed, this immaculately kept home is sure to impress! With four generous bedrooms and two spacious living areas, this beautifully presented home is ready for you to move in and make it your own. The thoughtfully designed floor plan flows seamlessly, offering ample natural light and easy access to the tiled alfresco area and meticulously landscaped backyard. Featuring sleek finishes, double glazing throughout, side gate access, a modern color scheme and just moments away from Shoalhaven Park, this property is perfect for family living. Embrace the best of coastal, rural, and city living with parks, shops, cafes, and schools just a short walk away, while the Geelong Ring Road offers easy access to Melbourne, the Surf Coast, and Geelong CBD. Your perfect lifestyle is waiting right outside your door!
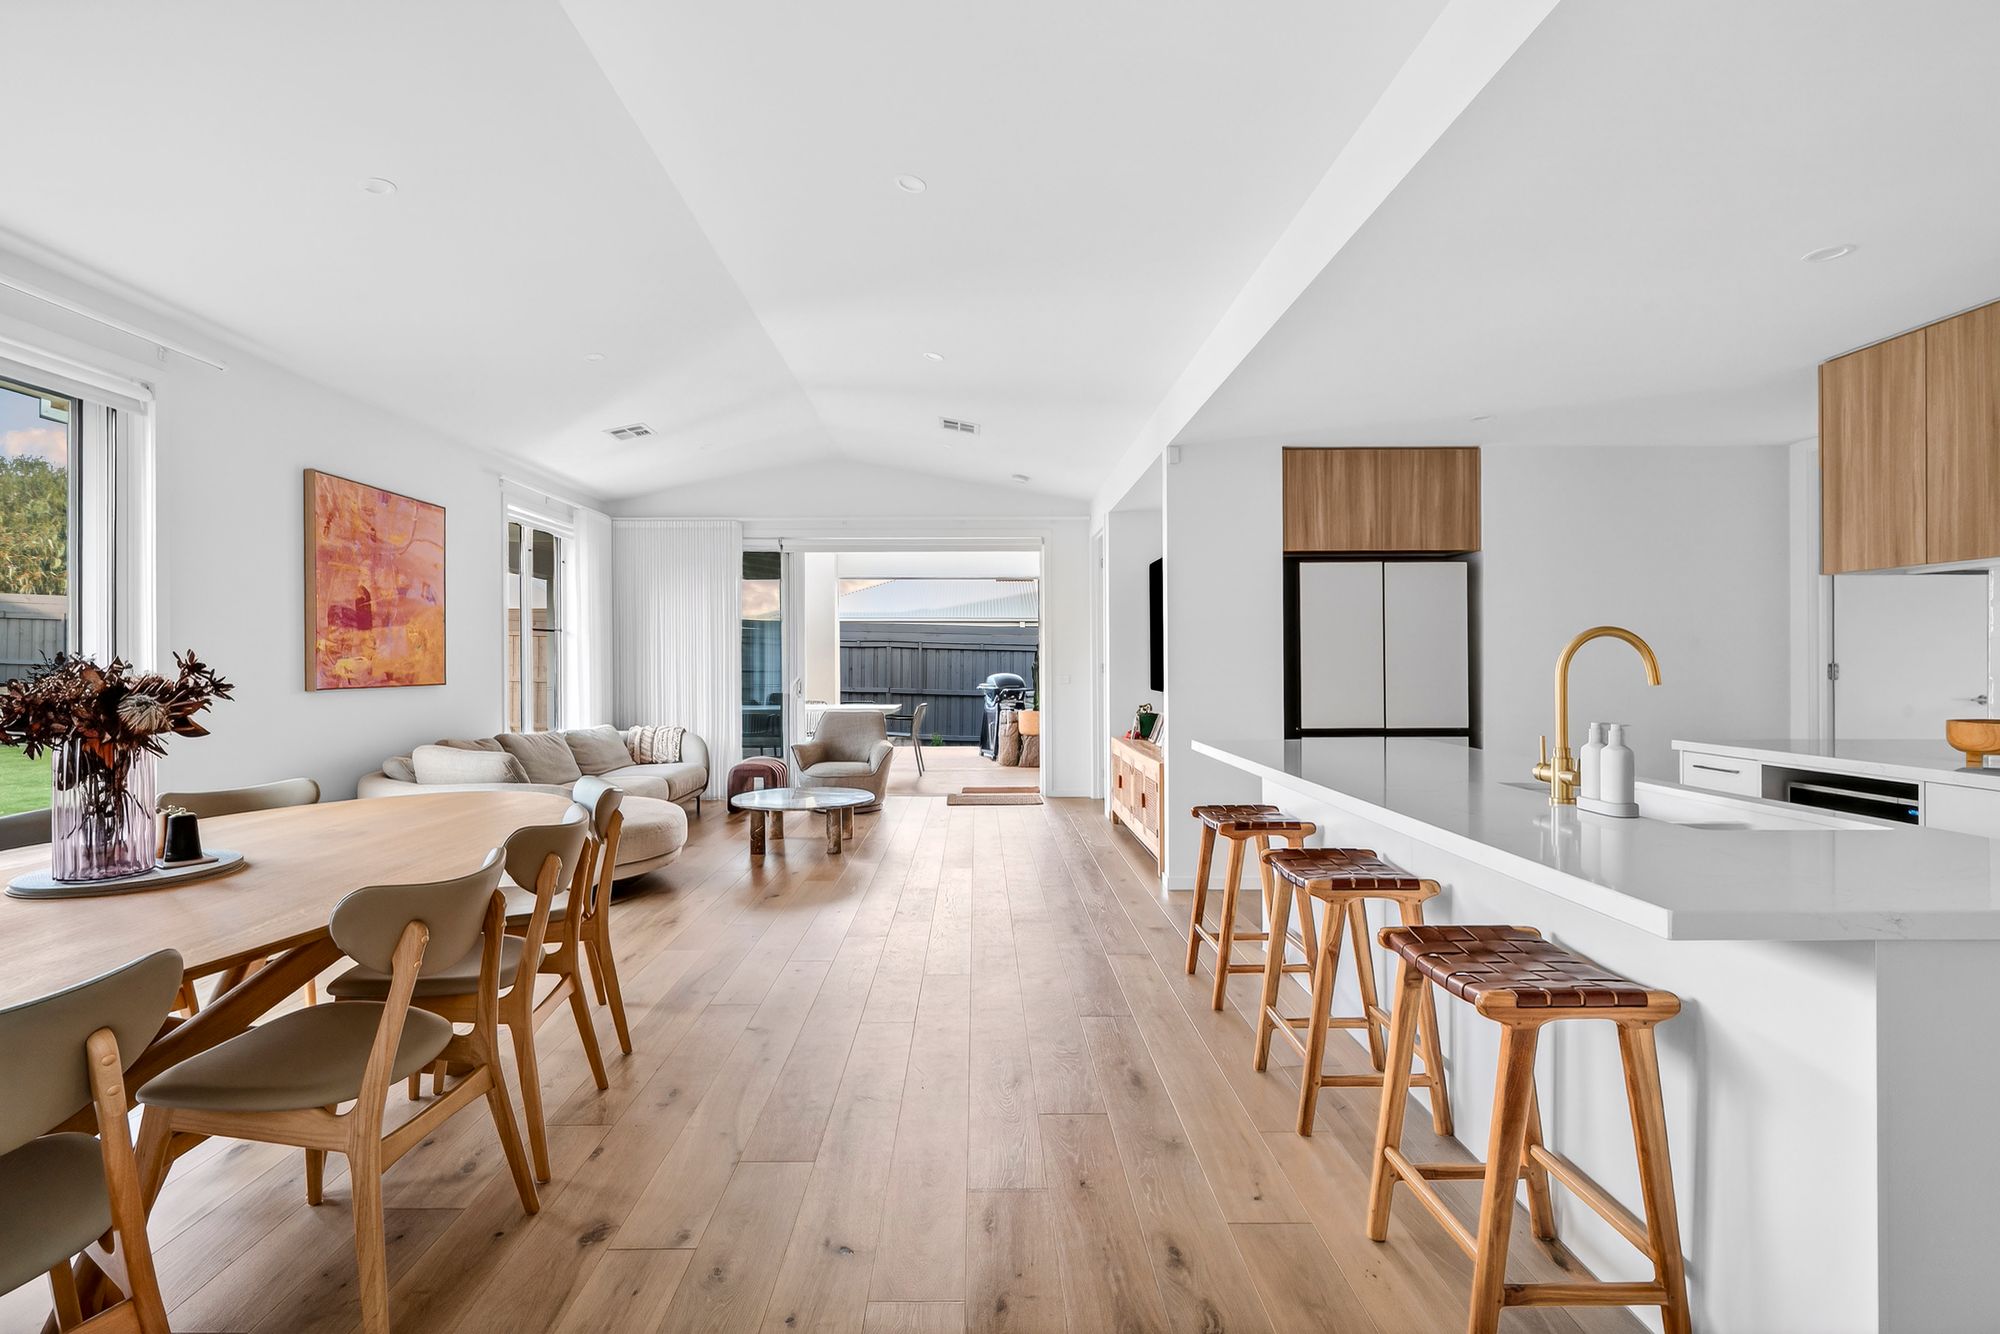
Kitchen: downlights, 900mm stainless steel gas cooktop, double electric oven & rangehood, large walk in pantry with shelving, 20mm stone benchtops, double sink with retractable sink mixer, overhead cabinetry, storage drawers, feature subway tile splash back, timber laminate flooring, island bench with breakfast bar overhang, & dishwasher.
Living/dining: open plan kitchen/living/dining, expansive dining space, downlights, feature pendant light, timber laminate flooring, ducted heating, split system cooling, ample windows with blinds allowing natural light, sliding glass doors through to alfresco creating an indoor/outdoor flow.
Second living/lounge: spacious, large window with blinds, downlights, ducted heating, ceiling fan, carpet flooring
Master Suite: spacious, windows with plantation shutters, ducted heating, two spacious walk in wardrobes his & hers, carpet flooring, double doors in entry way
Ensuite with large double shower with niche and high window, subway tiles, stone bench top double vanity with sink & storage underneath, mirror splash back, built in electric heated towel rail, window and toilet.
Additional three bedrooms: window with blinds/plantation shutters, ceiling fan, ducted heating, carpet flooring & built in robes
Main bathroom: tiled shower with niche and hand held shower head, bath, stone bench top with extended vanity with sink & storage underneath, timber shelf underneath mirror, built in electric heated towel rail, mirror splashback, seperate toilet
Outdoor: sliding glass doors leading to outdoor alfresco, expansive tiled alfresco area open wooden pergola, exposed aggregate concrete side access with gate, well-maintained grass, garden beds, fully landscaped, clothesline
Mod cons: split system cooling in main living zone, ducted heating throughout, double glazing throughout, laundry with trough, benchtop, cupboards and external access, side gate access, plantation shutters, pendant light in dining area, ceiling fans, linen cupboard, clothesline, downlights, neutral colour palette, exposed aggregate concrete, double car lock-up garage with internal & external access, peaceful location within Mount Duneed
Ideal for: families, first home buyers, couples, investors & downsizers.
Close by local facilities: 9 Grams cafe, district park, sporting ovals, upcoming Mount Duneed Village Shopping Centre, Mirripoa Primary School and new Armstrong Town Centre (all within walking distance), Waurn Ponds station and shopping centre, Geelong ring road to Melbourne, Torquay (10 minutes), Geelong CBD (15 minutes), Barwon Heads (15 minutes)