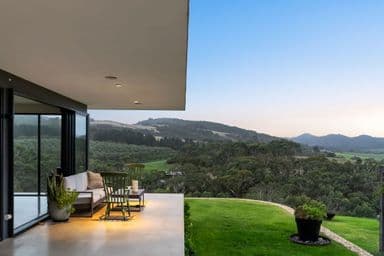
Set against peaceful rural views, this warm and welcoming family home delivers the perfect balance of comfort, space and country charm. Designed for easy living and effortless entertaining, the flexible floorplan offers multiple living zones, inviting outdoor spaces and a relaxed lifestyle in the heart of Mount Compass.
Open the Door To:
- Spacious four bedroom family home with 6.5kw of solar
- Peaceful rural outlooks from the property
- Master bedroom with ensuite, walk in robe, ceiling fan and access to the balcony
- Bedrooms two and three are very large, complete with built-in wardrobes & ceiling fans
- Family bathroom with separate toilet, bath and shower
- Tiled entrance leading into open plan kitchen, dining and family living
- Combustion heater creating warmth and ambience through the main living area plus a split system for ease and convenience
- Kitchen overlooking the living and dining area with dishwasher, double sink and electric cooking.
- Large dining room windows capturing natural light and garden views
- Sliding door access from the dining area to the rear yard
- Front formal lounge with carpet for warmth
- Functional laundry positioned off the kitchen with direct outdoor access
- Paved pergola area perfect for outdoor entertaining
- Two separate outdoor lawned spaces with plenty of room for a pool or shed
- Carport under the main roof for everyday convenience
Close the Door On:
- Feeling cramped with limited family living space
- Missing out on natural light and peaceful outlooks
- Busy suburban noise and overcrowded surroundings
- Cold winter evenings without the warmth of a combustion fire
Whether it's enjoying slow mornings on the verandah, gathering around the fire in winter or entertaining outdoors with a rural backdrop, this home offers a lifestyle centred around comfort and connection. Peaceful, practical and inviting, it's the kind of home where family living feels effortless.
Sean Muxlow | 0478 122 554
Nicole Steele | 0461 509 609
CT - 6028/784
Council - Alexandrina
Zoning - Neighbourhood
Year Built – 2009
Land Size – TBA m² approx.
Total Build Area - TBA m² approx.
Council Rates - $2,416.25 per year
SA Water Rates - $352.00 per year
Emergency Services Levy - $92.75 per year
All information or material provided has been obtained from third party sources and, as such, we cannot guarantee that the information or material is accurate. Ouwens Casserly Real Estate Pty Ltd accepts no liability for any errors or omissions (including, but not limited to, a property's floor plans and land size, building condition or age). Interested potential purchasers should make their own enquiries and obtain their own professional advice. Ouwens Casserly Real Estate Pty Ltd partners with third party providers including Realestate.com.au (REA) and Before You Buy Australia Pty Ltd (BYB). If you elect to use the BYB website and service, you are dealing directly with BYB. Ouwens Casserly Real Estate Pty Ltd does not receive any financial benefit from BYB in respect of the service provided. Ouwens Casserly Real Estate Pty Ltd accepts no liability for any errors or omissions in respect of the service provided by BYB. Interested potential purchasers should make their own enquiries as they see fit.
RLA 275403.