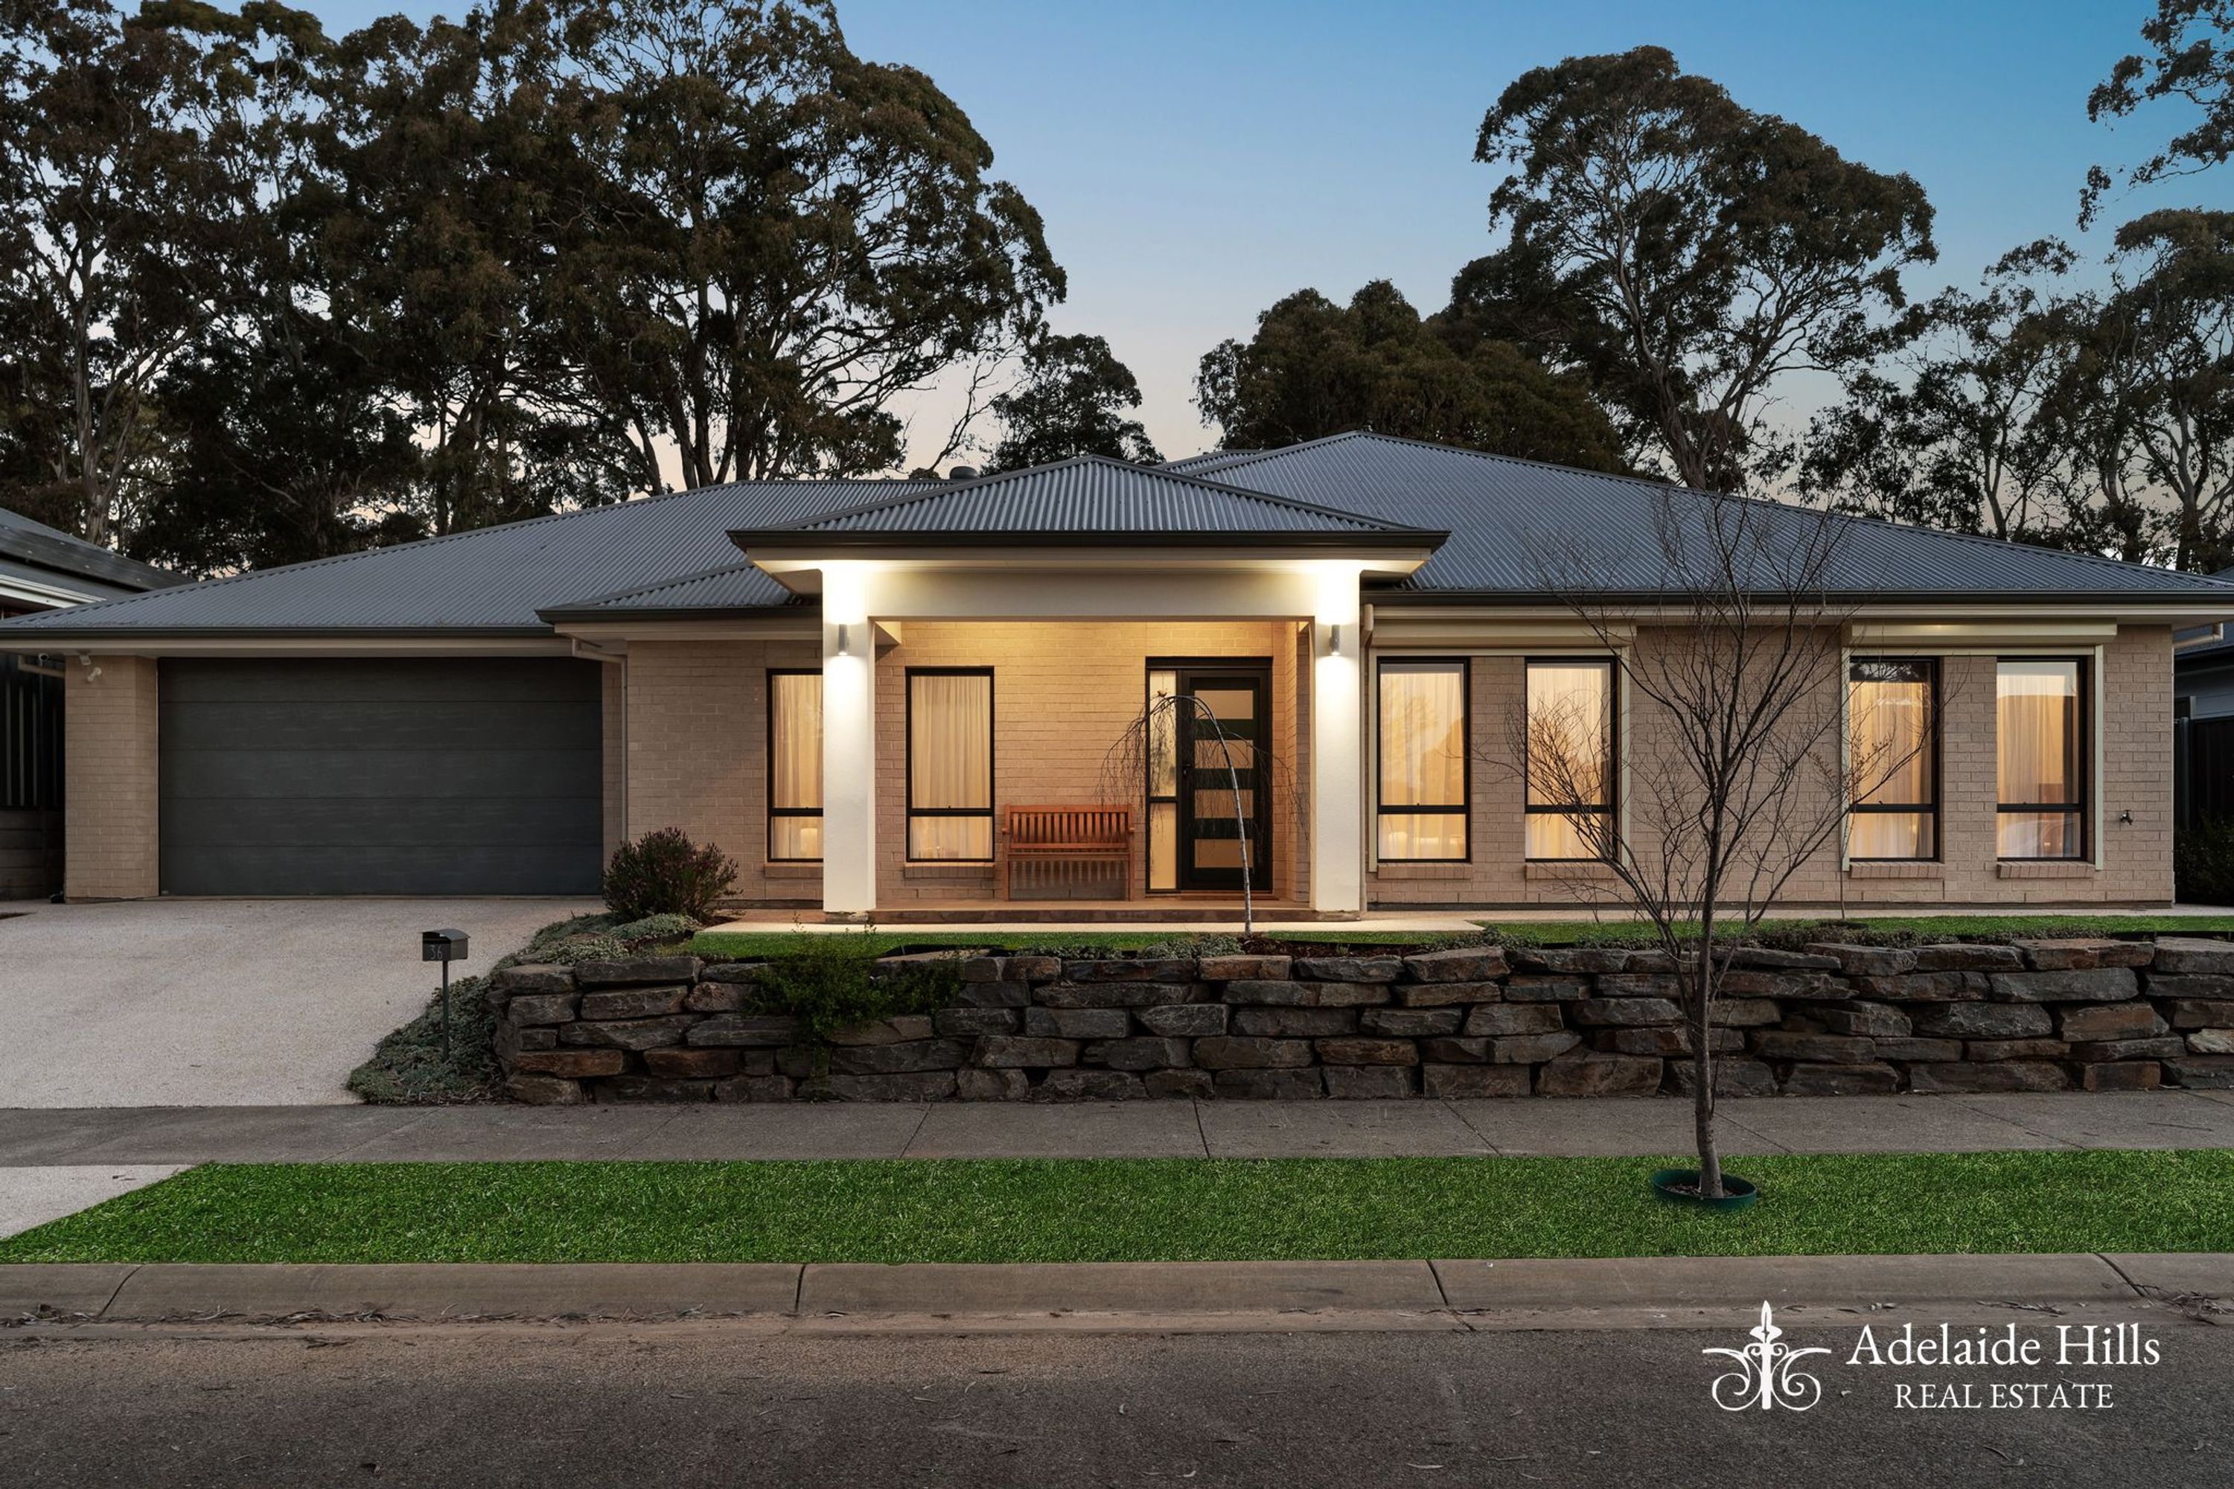
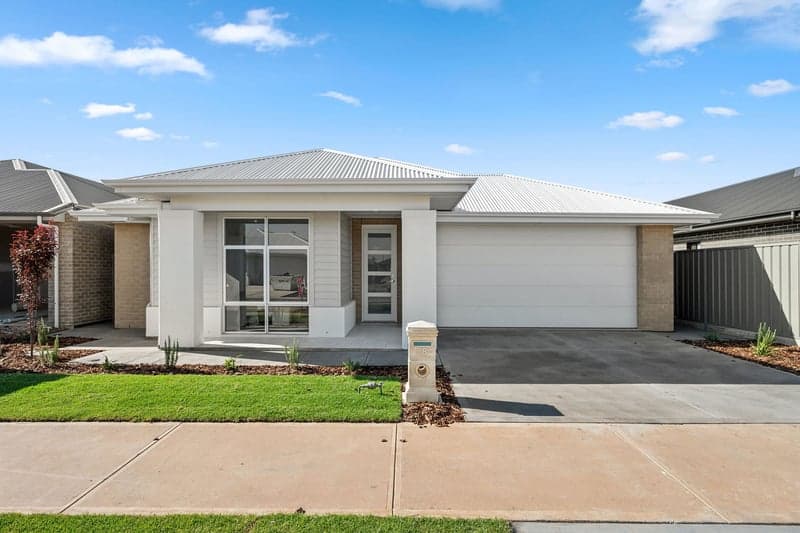
Set on a generous 919m² allotment, this impressive four-bedroom, two-bathroom home delivers the perfect blend of contemporary style, modern finishes and entertaining appeal. From the moment you step through the front door the feature coffered ceilings set the tone for the quality and thoughtful design evident throughout.
At the heart of the home is the expansive open-plan living, dining and kitchen that featuring stone benchtops, a double sink, large walk-in pantry, BOSCH dishwasher and 900mm Westinghouse five-burner cooktop. Flowing effortlessly outdoors to the alfresco, with provision for an outdoor kitchen, this is a space designed for relaxed family living to entertaining friends. Add the second entertaining pergola with its lovely hills outlook as well as a powered two-bay shed, and the lifestyle offering becomes even more compelling.
Ideal for families, entertainers, professionals working from home or those wanting room for guests, hobbies and vehicles, the versatile floorplan offers multiple living zones and excellent separation between bedrooms. The fourth bedroom at the front of the home provides flexibility as a bedroom, second living or home office, while the private master suite is thoughtfully positioned at the rear.
Internal Features you’ll love:
- Spacious and private master suite with large walk-in robe and luxurious ensuite with floor-to-ceiling tiles, double vanity, rainfall shower with niche
- Bedrooms two and three with two-door built-in robes, excellent natural light and external roller shutters
- Main bathroom with floor-to-ceiling tiles, bath, rainfall shower and niche
- Spacious open-plan kitchen, dining and living area with stone benchtops, double sink, large walk-in pantry, BOSCH dishwasher and 900mm Westinghouse five-burner cooktop
- Large laundry with ample bench space, storage, hanging rail and direct external access
- 2.7m high ceilings
- Samsung ducted reverse-cycle air conditioning
- 10kW solar system (approx)
- Temperature-controlled gas hot water
- LED downlights throughout
External Features you’ll love:
- Generous 919m² allotment
- Covered alfresco adjoining the main living area with hot and cold water provision, as well as a gas point for an outdoor kitchen
- Additional entertaining pergola with lovely hills views
- Powered two-bay shed with concrete floor, versatile space for vehicles, workshop, storage or hobbies
- Reserve to the rear of the property
Whether you're gathering around the kitchen, opening the living space to the alfresco, enjoying an afternoon beneath the second pergola or making use of the substantial shed, this home has been designed to make the most of both indoor and outdoor living. With generous accommodation, multiple living spaces, quality finishes and a substantial 919m² block, this is a property offering the space and flexibility to accommodate the way you want to live.
Located in the prestigious and sought-after Springlake Estate, you're not just buying a home, you're investing in a lifestyle of excellence. Close to all the amenities that Mt Barker has to offer, yet peacefully tucked away, you can enjoy the best of the Adelaide Hills.
CALL LAUREN GRANT (0427 824 650) or CLINT RAY (0419 244 502) TODAY TO ARRANGE YOUR INSPECTION
Specifications:
CT / 6215/410
Built / 2023
Council / Mount Barker District
Zoning / Residential
Land / 919sqm
Council Rates / $2,973pa
SA Water / $88pq
All information provided has been obtained from sources we believe to be accurate, however, we cannot guarantee the information is accurate and we accept no liability for any errors or omissions. Interested parties should make their own inquiries and obtain their own legal advice.