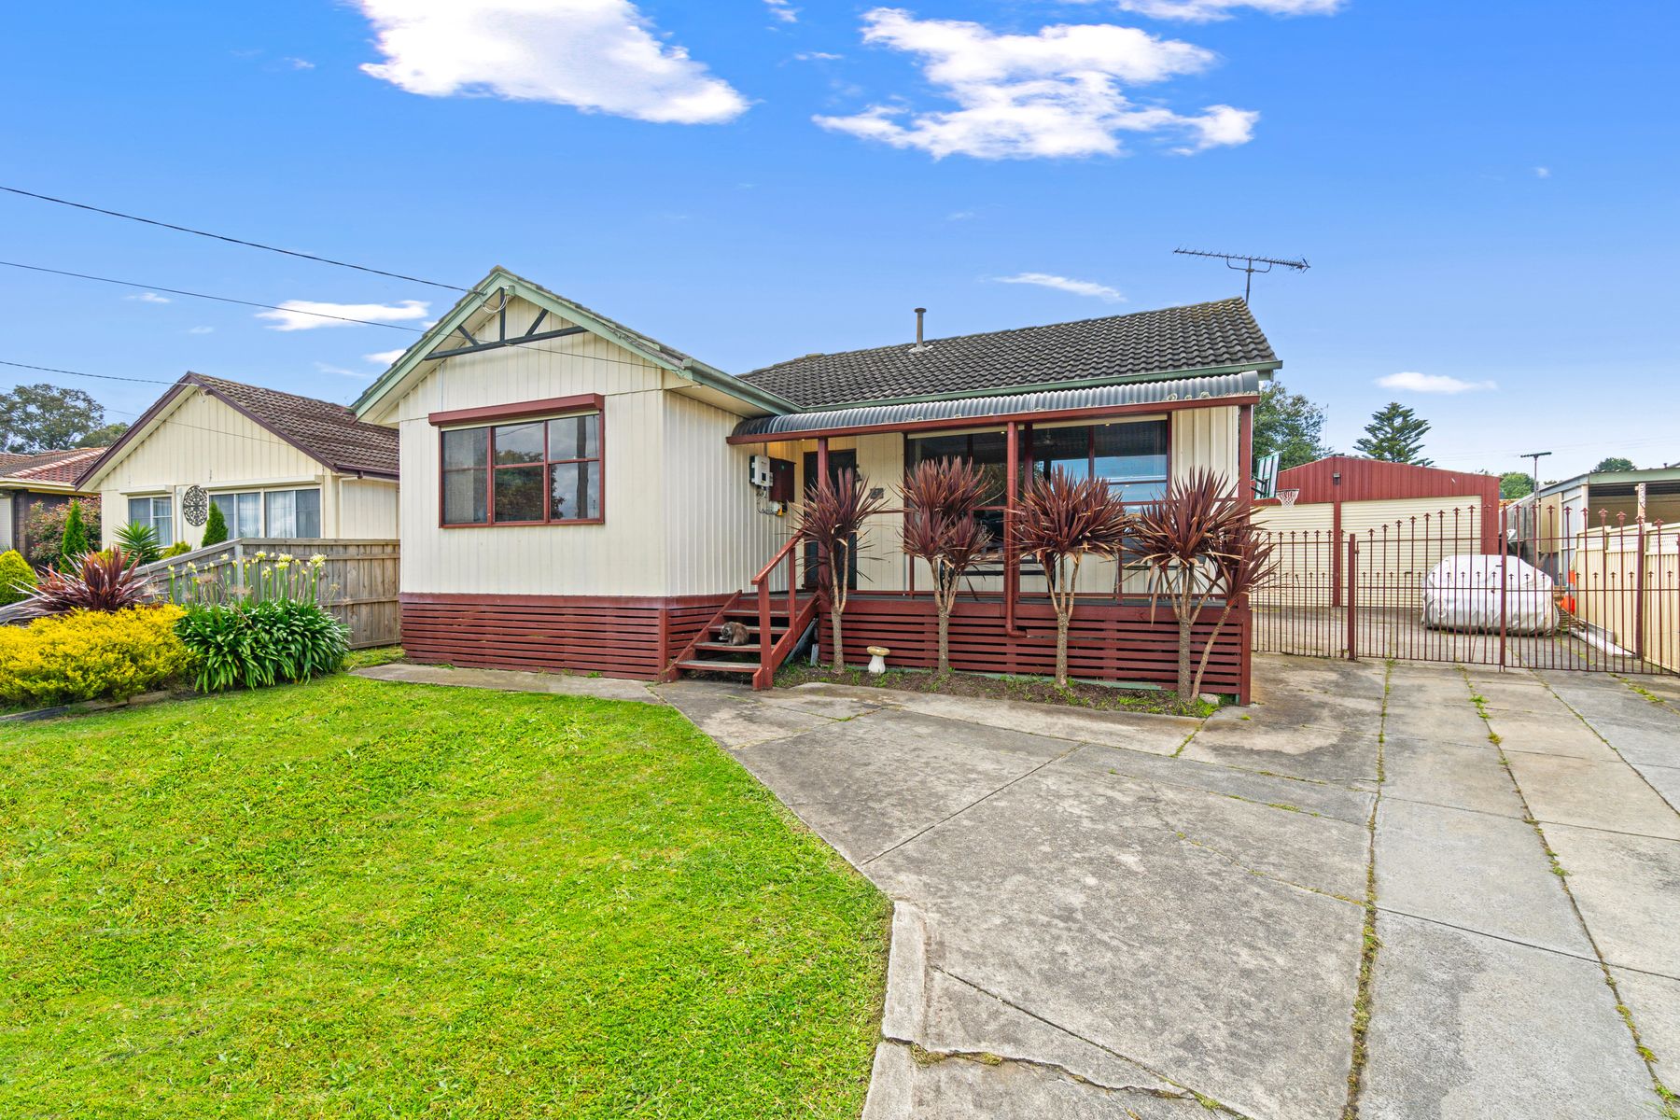
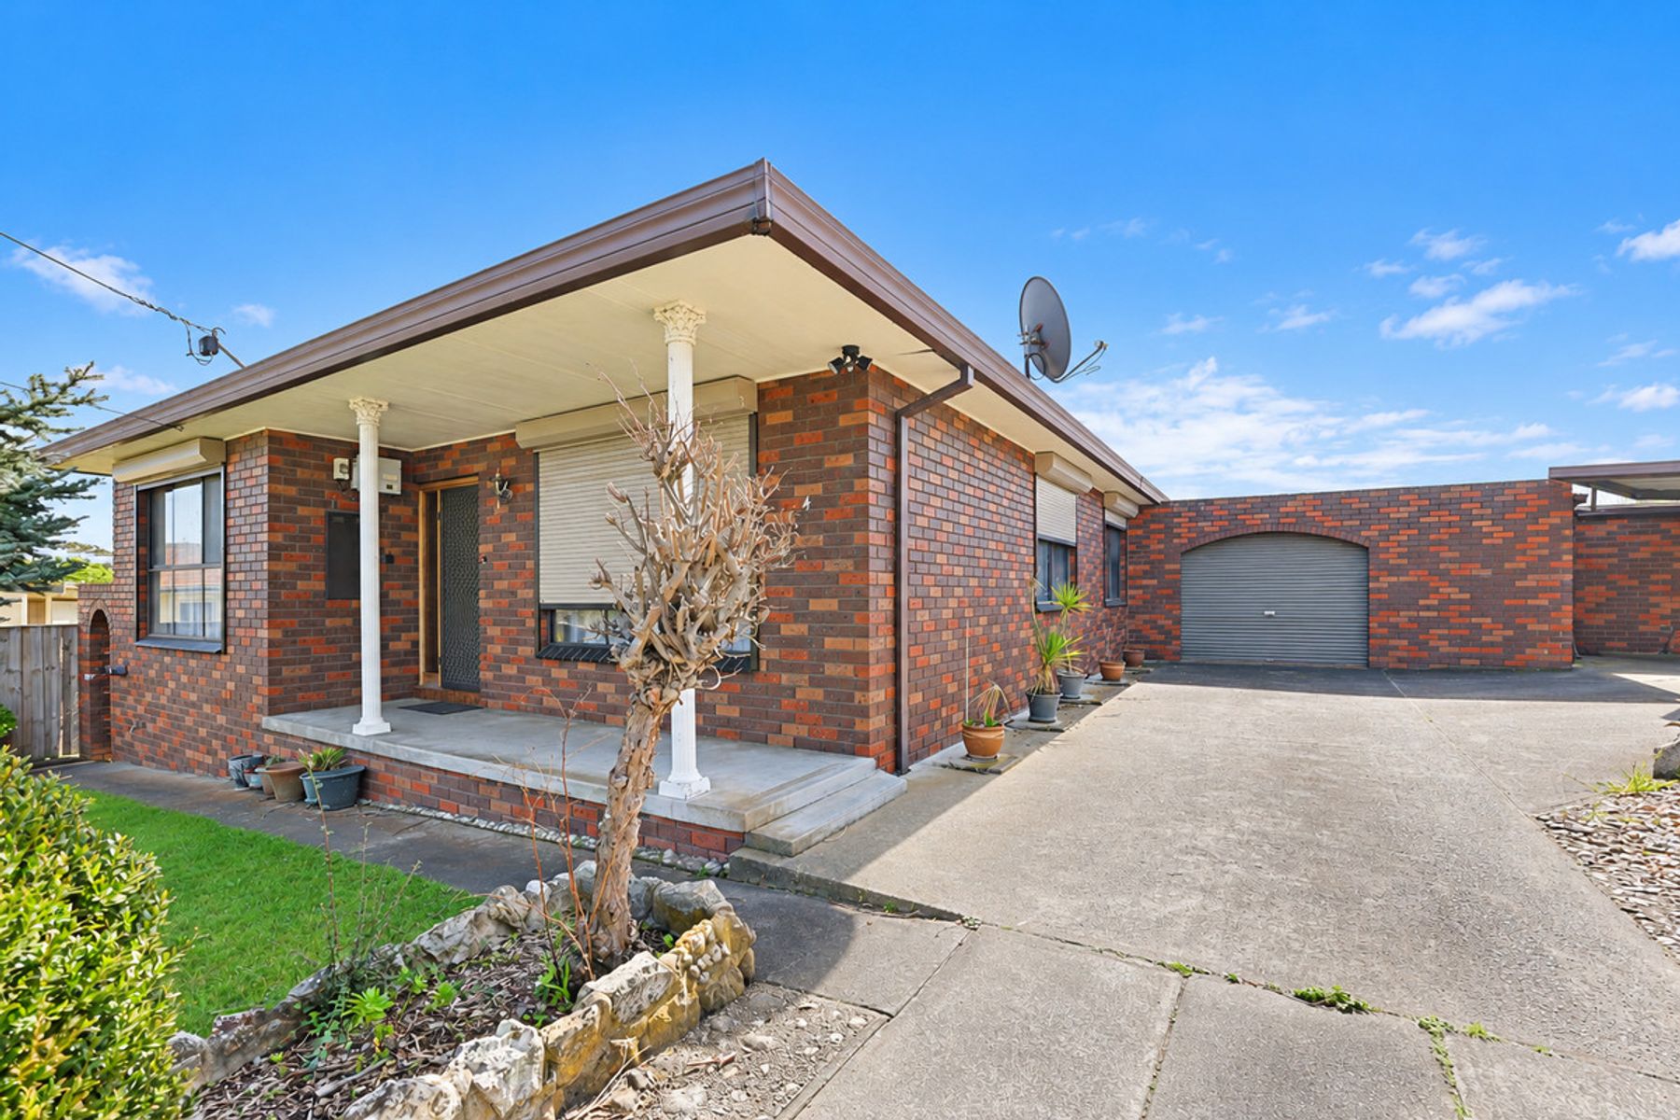
Looking for the ideal blend between tasteful design and family functionality? Look no further. This beautifully appointed family home is designed to tick all the boxes and is sure to leave lasting impressions.
- A thoughtfully designed open concept floorplan combining the living, kitchen, dining areas creating a seamless flow through the home.
- Gourmet family kitchen with modern gas cooking, large corner pantry, stainless steel dishwasher, loads of storage and bench space, double sink and adjacent meals area.
- Light-filled lounge with plenty of space for the whole family to enjoy.
- Renovated main bathroom with walk-in shower, single vanity, and toilet plus a second separate toilet with own access off the laundry for added convenience.
- Comforted by a gas ducted heating, a wood pallet fireplace, ceiling fans and split system air-conditioning throughout, this house will keep you feeling right at home.
- Outside you’ll find a large alfresco, perfect for entertaining and a well-sized backyard with plenty of space for kids and pets to play.
- A stylishly designed bungalow, currently used as a home office space.
- A 6.6kw solar power system on the roof and an approx. 6m x 11.8m shed/mancave with built-in bar.
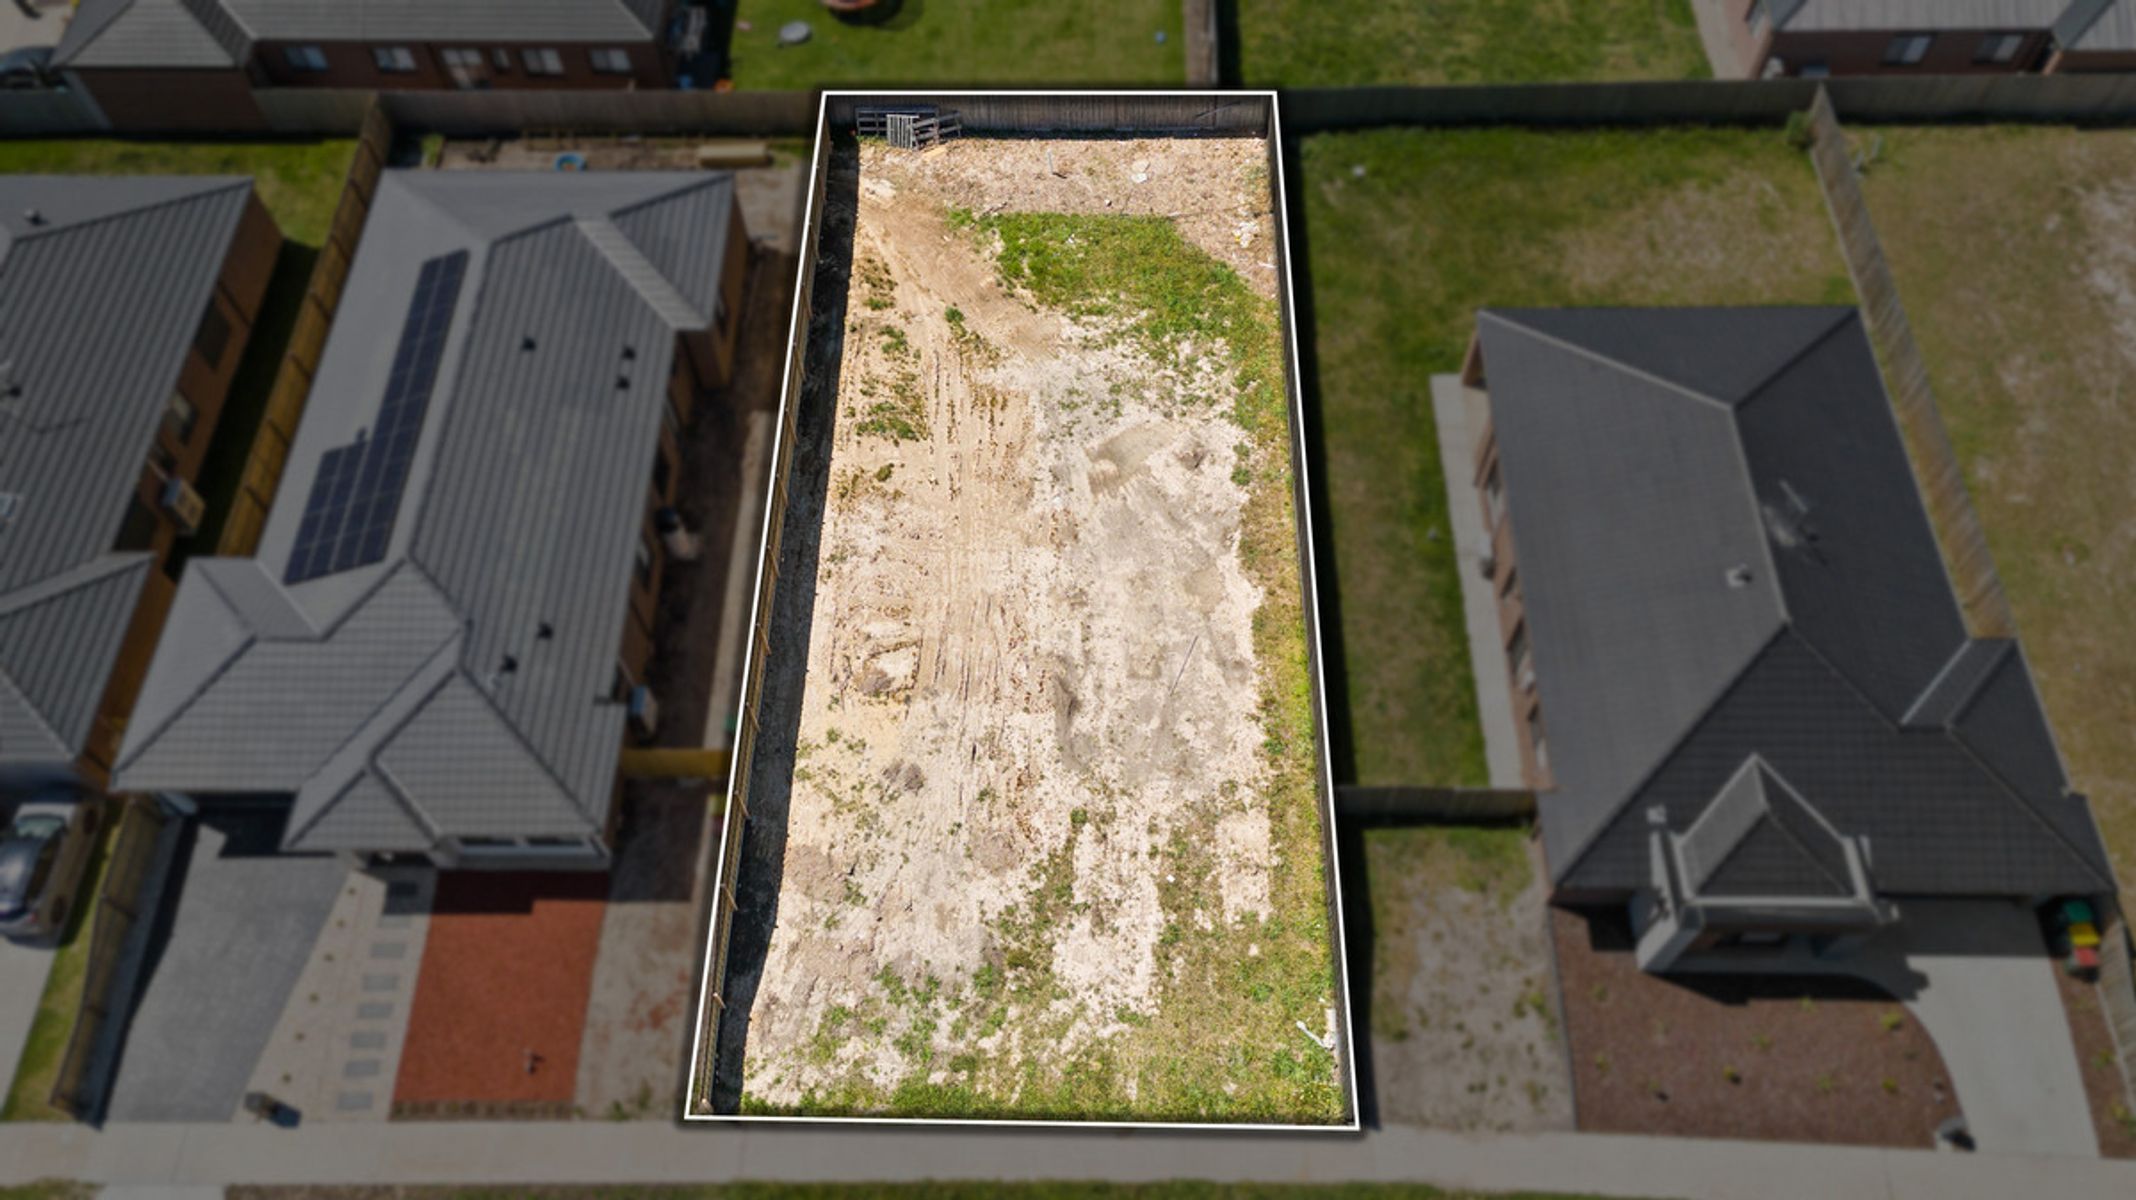
Make yourself at home today! Conveniently positioned on a generous approx. 760m2, this well-designed family is not one to miss.
For further information or to arrange an immediate inspection, contact Simon Burns today on 0421 333 114.