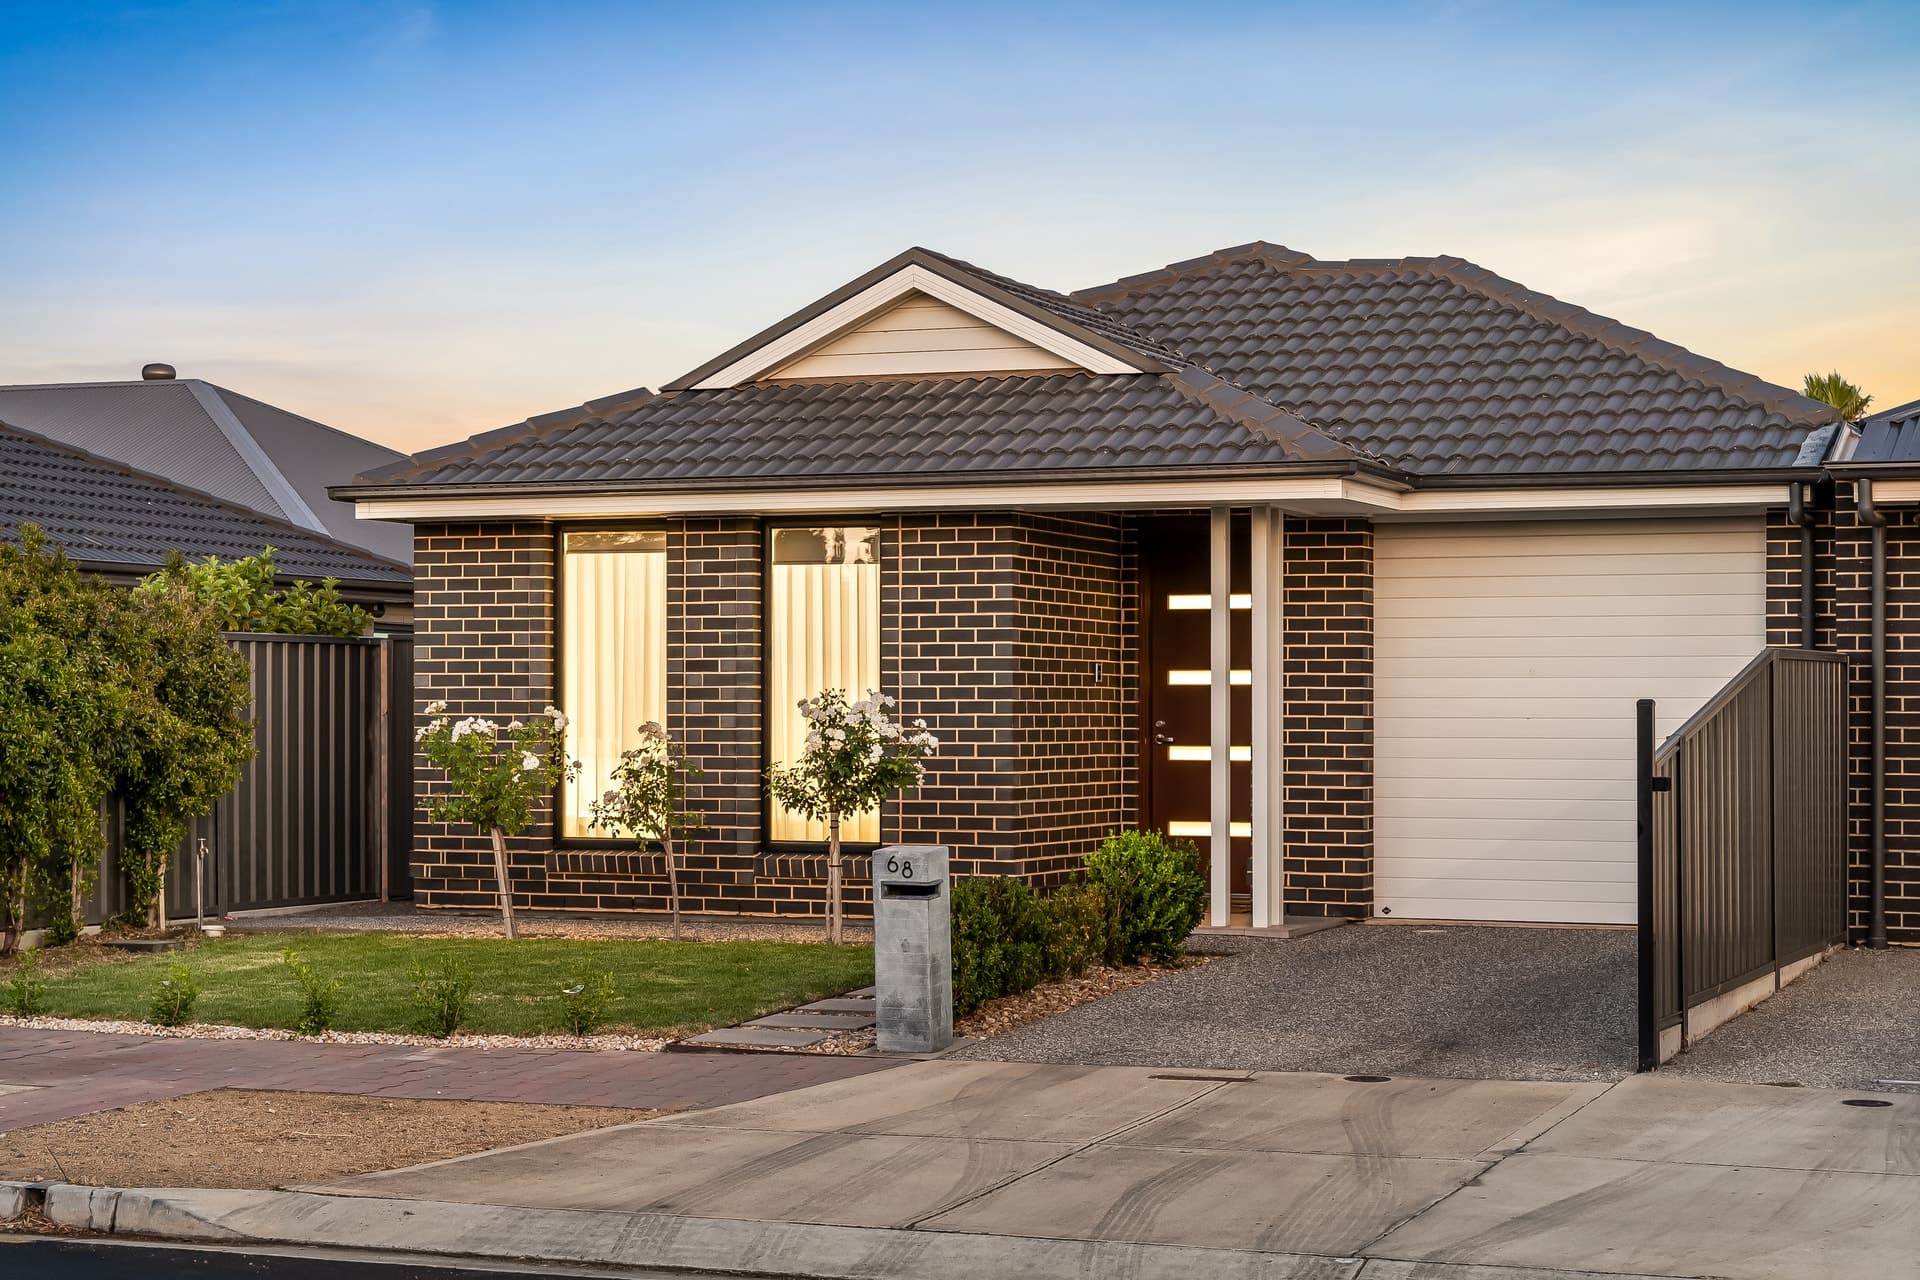
In the perfect pitch for busy and growing families, this four bedroom Torrens titled Rivergum home offers every creature comfort less than ten minutes to the beach in ever-evolving Morphettville.
Behind a chic rendered façade, find a home cleverly separating family areas from sleeping quarters in an enduring two-storey configuration.
Ground floor open plan living offers a stylish kitchen with marble-look counters, tiled splashback, gas cooktop, a generous walk in pantry, and a handy breakfast bar.
Under 2.7m ceilings, glorious sliding doors extend the already spacious communal living and dining space, offering Alfresco dining overlooking your uber private garden, while to the side, a further courtyard adds to that floorplan flexibility. Wines in the courtyard, and dinner on the patio? Why not.
Retreat up carpeted stairs to find four bedrooms, the chic main bathroom and a handy separate toilet. All bedrooms are conveniently fitted with built-in robes, while the master suite enjoys the privacy of a timeless ensuite bathroom.
Mornings just got smoother thanks to easy access to quality schooling, including Westminster School Immanuel College, and Hamilton Secondary College, while public transport is readily available with both buses and trams along Morphett Road.
Surrounded by ovals and reserves, while minutes to Morphettville Racecourse, Marion Outdoor Pool and Leisure Centre, and a short drive to Glenelg, Brighton, and Somerton beaches, there's never a dull moment in Morphettville.
Features to love:
- Reverse cycle ducted heating and cooling
- Gas cooktop and hot water system
- Guests' powder room
- Double garage with internal and rear access plus auto panel lift doors and further off-street parking
- Colourbond roofing
- Secure and private fencing
- Rainwater tank plumbed to downstairs toilet
Specifications:
CT / 6217/282
Council / City of Marion
Zoning / R'13
Built / 2019
Land / 327m2
Frontage / 9.76m