Character and Scale, Family Opulence
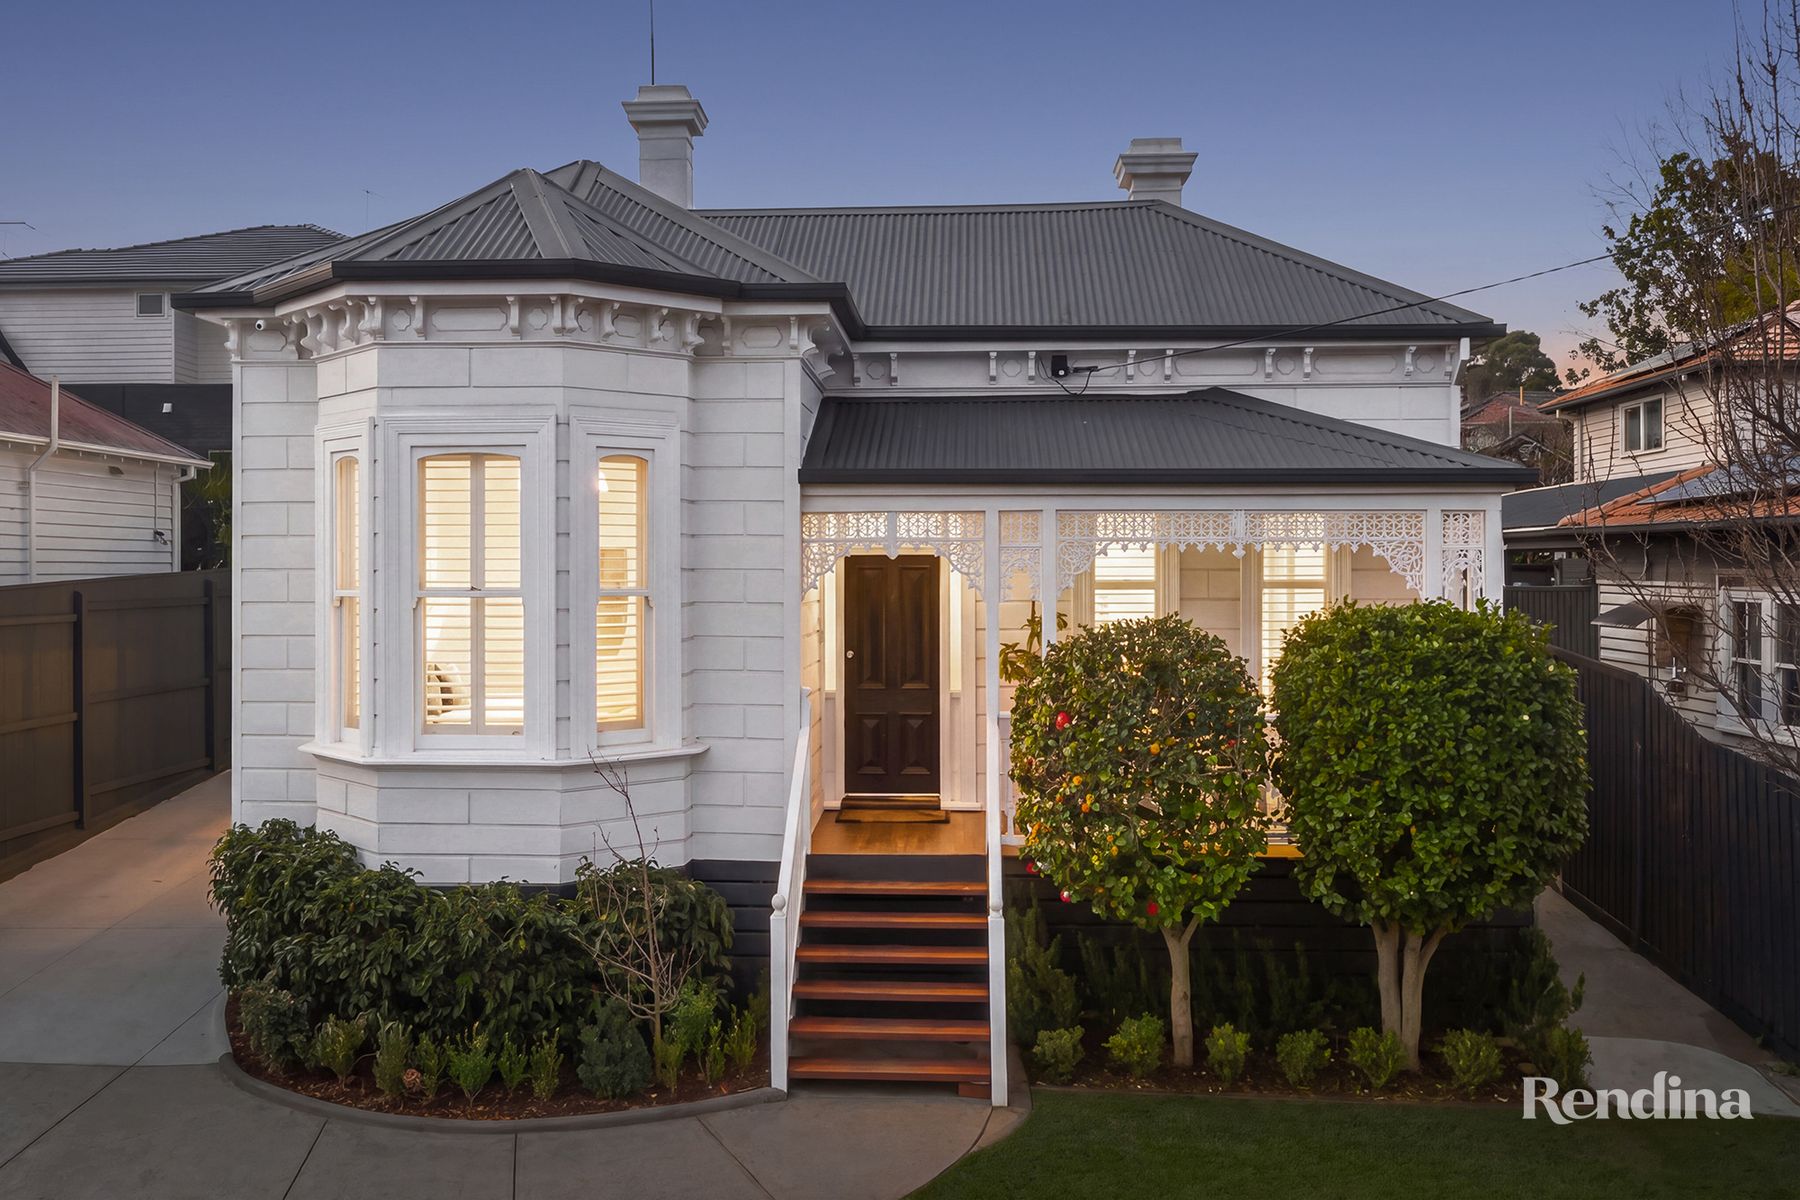
Few homes balance period character and modern scale this convincingly. A preserved period frontage of ornate lacework and bay window leads into a master built extension where the space opens up and the glass takes over. At approximately 747sqm, this four bedroom home suits families wanting heritage warmth and contemporary function in equal measure.
Inside, a long hallway runs beneath pressed iron ceilings and passes under a decorative arch set on floral corbels, the view already carrying through to the garden at the far end. The formal lounge is the room that rewards slowing down, with soaring 3.6m ceilings overhead and a decorative fireplace as a nod to the home's original life.
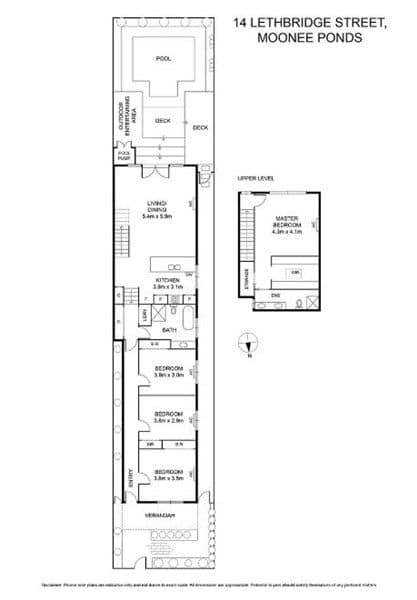
Further along, the main bedroom offers a walk-in robe and an ensuite finished with double shower, double vanity and herringbone stone, while three more bedrooms take built-in robes and one adds a sunlit reading nook that invites you to linger. The main bathroom adds floor to ceiling tiling, a skylight, bath and stone feature wall.
Then the home opens, and the kitchen becomes the stage for school mornings and long dinners alike. An expansive stone island with waterfall edges and breakfast bar draws the household in, with a Siemens induction stovetop, double ovens, and a marble splashback reflecting the tone for well-considered finishes throughout. A walk-in pantry and separate laundry offers fantastic functionality and are kept out of sight. Beyond, a generous living and dining domain sits wrapped in floor to ceiling glass, built in entertainment cabinetry framing the room, and an Escea gas fireplace warming it through the colder months.
Slide the doors back and the alfresco/backyard becomes an extension of it, with artificial turf, stone paving, a basketball ring at the rear and established trees screening the lot.
Comfort is handled by ducted climate control, plantation shutters and warm timber flooring running hallway to lounge. Convenience comes from a built in study nook, a separate powder room, video security, and a 7.6 metre deep garage with roller doors front and back.
With all your transport needs at your doorstep including - Bus stop at end of street on Holmes Road with direct route to Ave Maria and onwards to St Columba’s, St Bernard’s colleges. Reach Moonee Ponds Station and the No. 57 tram on foot for an easy trip into the city.
A simple commute to Union Road or Puckle Street and Moonee Ponds Central for shopping, restaurants and cafes and Highpoint Shopping centre for boutique shopping adventures.
For all your recreation needs enjoy the picturesque Maribyrnong River trails made for morning runs and slow Sunday walks.