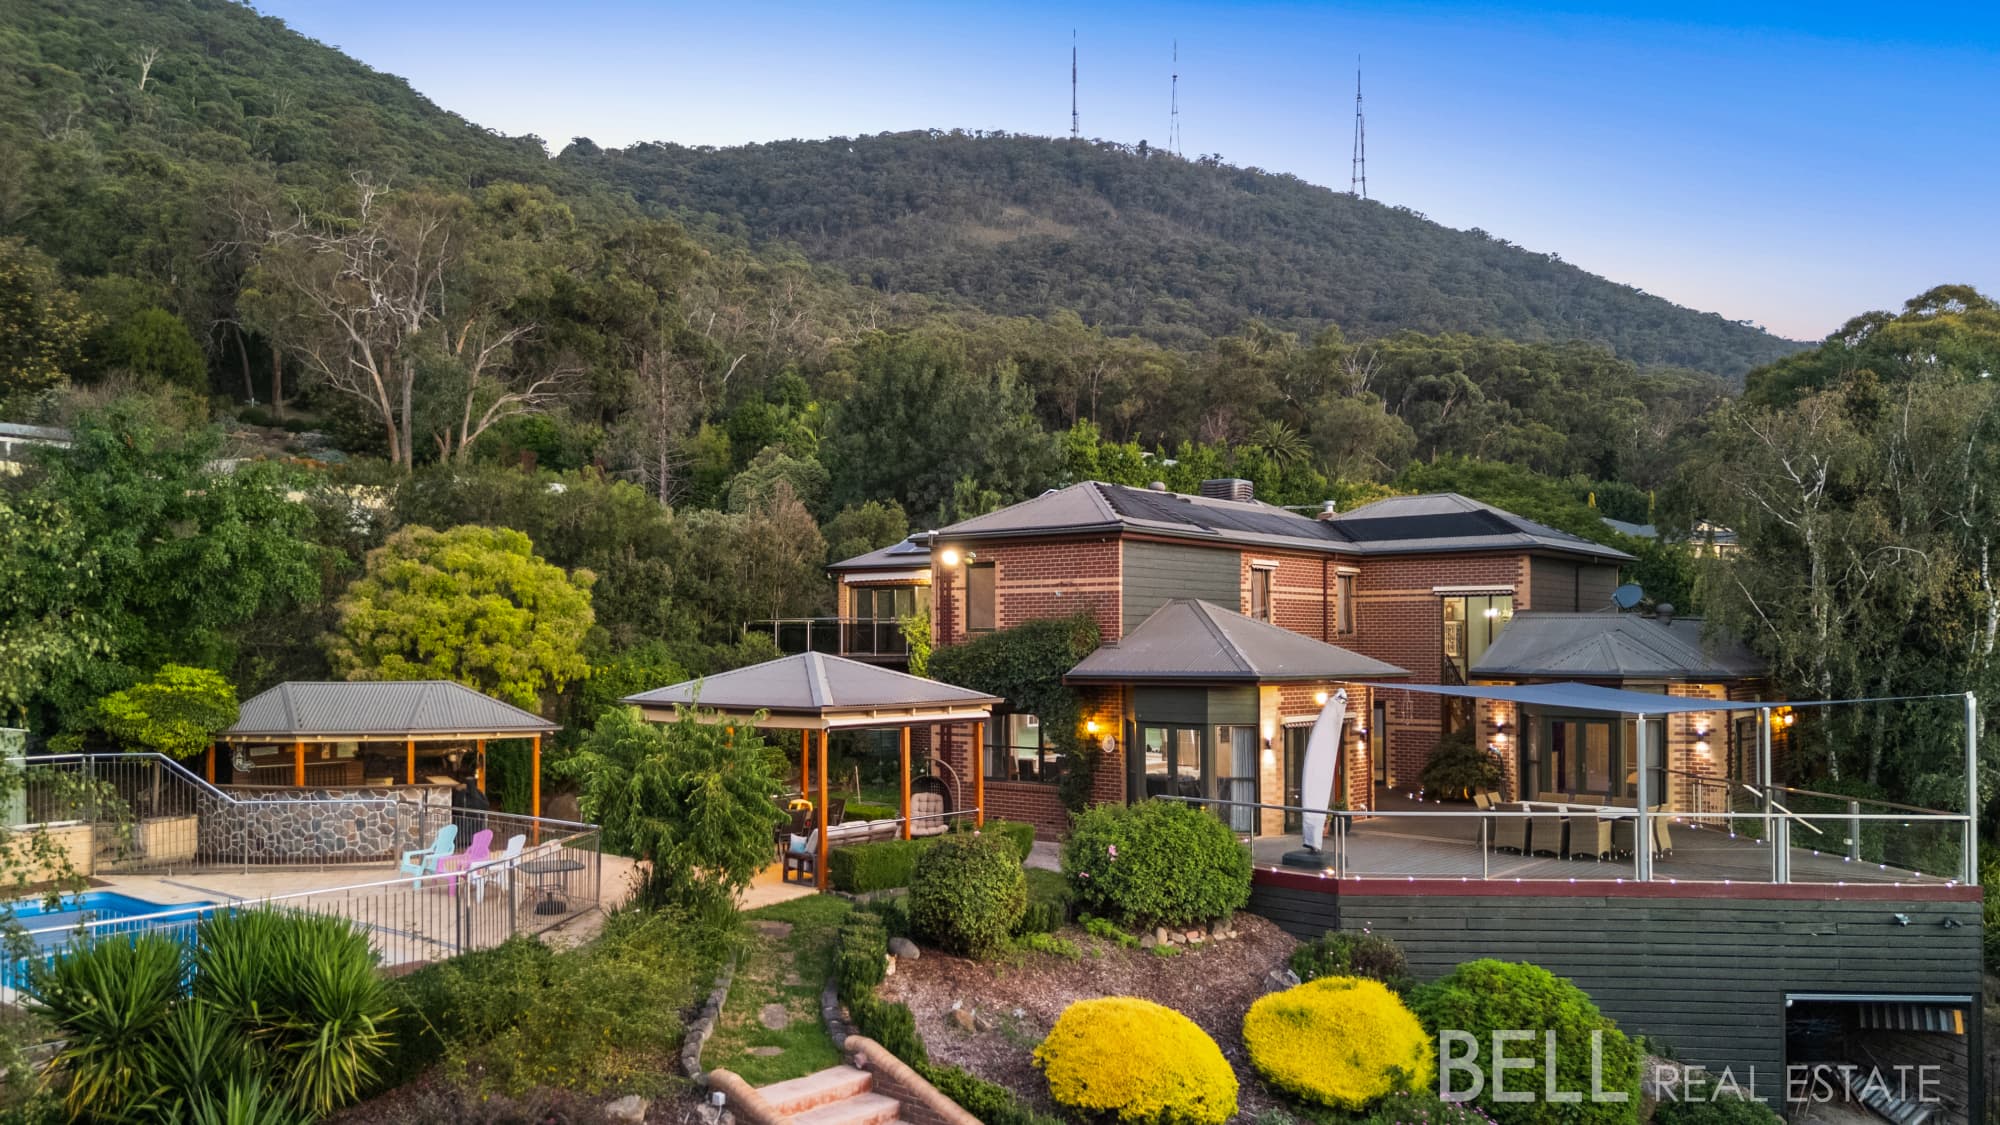
The morning begins with a coffee on the front verandah. By afternoon, the kids are kicking a footy across what feels like an endless backyard, the dog is happily wearing itself out, and the firepit is waiting for marshmallows once the sun slips behind the Dandenong Ranges. Set on a generous 1,003m² (approx.) just a short stroll from Montrose Village, this is the kind of property that lets you enjoy life now while leaving plenty of room for tomorrow.
Behind its timeless brick façade, the home is full of warmth and character. Polished timber floors, French doors and a crackling Coonara wood fire create an inviting atmosphere where family life naturally unfolds. Comfortable in its current form, the home also offers exciting scope to extend or further enhance over time (STCA), allowing it to evolve alongside your changing needs.
The skylit kitchen and meals area is bright, practical and welcoming, featuring stainless steel appliances, timeless slate flooring and plenty of space for everyday meals.
Two generous bedrooms, both with built-in robes including one with a charming barn-door wardrobe, are serviced by a beautifully refreshed bathroom featuring a luxurious rain shower and separate bath. An additional toilet adjoining the contemporary laundry adds further convenience.
Then comes the backyard... and it's a beauty. North-facing and wonderfully flat, the lawn stretches towards sweeping views of the Dandenong Ranges and the iconic towers that have long become part of the local landscape. There's room for backyard cricket, trampolines, veggie gardens, a swimming pool, or even an extension if your family's story continues to grow (STCA). A paved entertaining patio and dedicated firepit zone make every season an excuse to gather outdoors.
For tradies, travellers or anyone needing exceptional storage, the parking options are equally impressive. An oversized double garage with power and internet offers endless flexibility as a workshop, home office, gym or ultimate man cave, while the over-height carport easily accommodates caravans, boats, trailers or additional vehicles behind secure gates.
With cafés, schools, walking trails, Montrose Village, the Adventure Playground and even Hahndorf's Fine Chocolates all within an easy stroll, this is a home that offers space to breathe, room to dream and a lifestyle that's easy to fall in love with.
At a Glance:
• Generous 1,003m² (approx.) quarter-acre allotment
• Character-filled brick home with polished timber floors and French doors
• Covered front verandah overlooking the gardens
• Bright skylit kitchen with slate flooring and stainless steel appliances
• Welcoming living room with Coonara wood heater
• Two robed bedrooms including one with stylish barn-door wardrobe
• Modern bathroom with monsoon shower and separate bath
• Additional toilet adjoining the contemporary laundry
• Huge north-facing backyard with magnificent Dandenong Ranges views
• Paved entertaining patio and dedicated firepit area
• Plenty of space for children, pets, a pool or future extension (STCA)
• Oversized powered double garage with internet connection
• Ideal workshop, gym, home office or hobby space
• 5.8m x 5.6m over-height carport
• Secure gated access for caravans, boats, trailers and additional vehicles
• Cubby/garden storage shed
• Ducted heating and split system air conditioning
• Easy walk to Montrose Village, cafés, schools, Adventure Playground and Hahndorf's Fine Chocolates
Disclaimer: All information provided has been obtained from sources we believe to be accurate, however, we cannot guarantee the information is accurate and we accept no liability for any errors or omissions (including but not limited to a property's land size, floor plans and size, building age and condition) Interested parties should make their own enquiries and obtain their own legal advice.