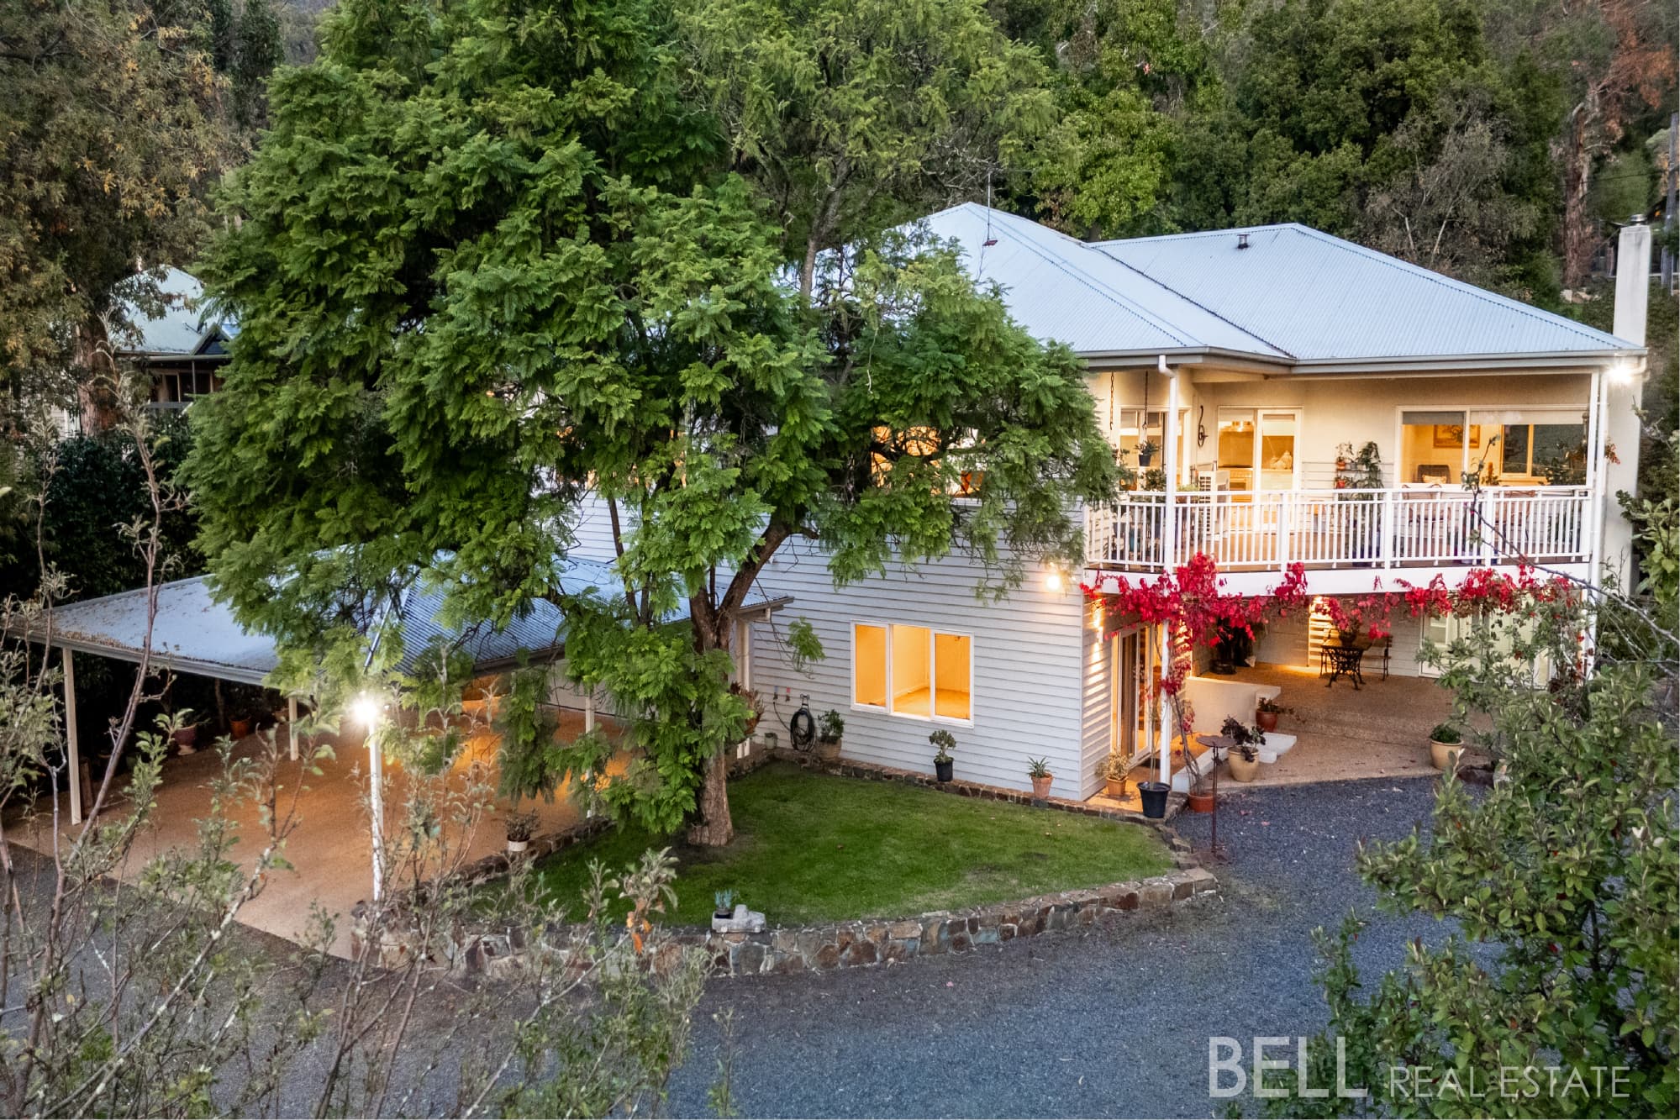
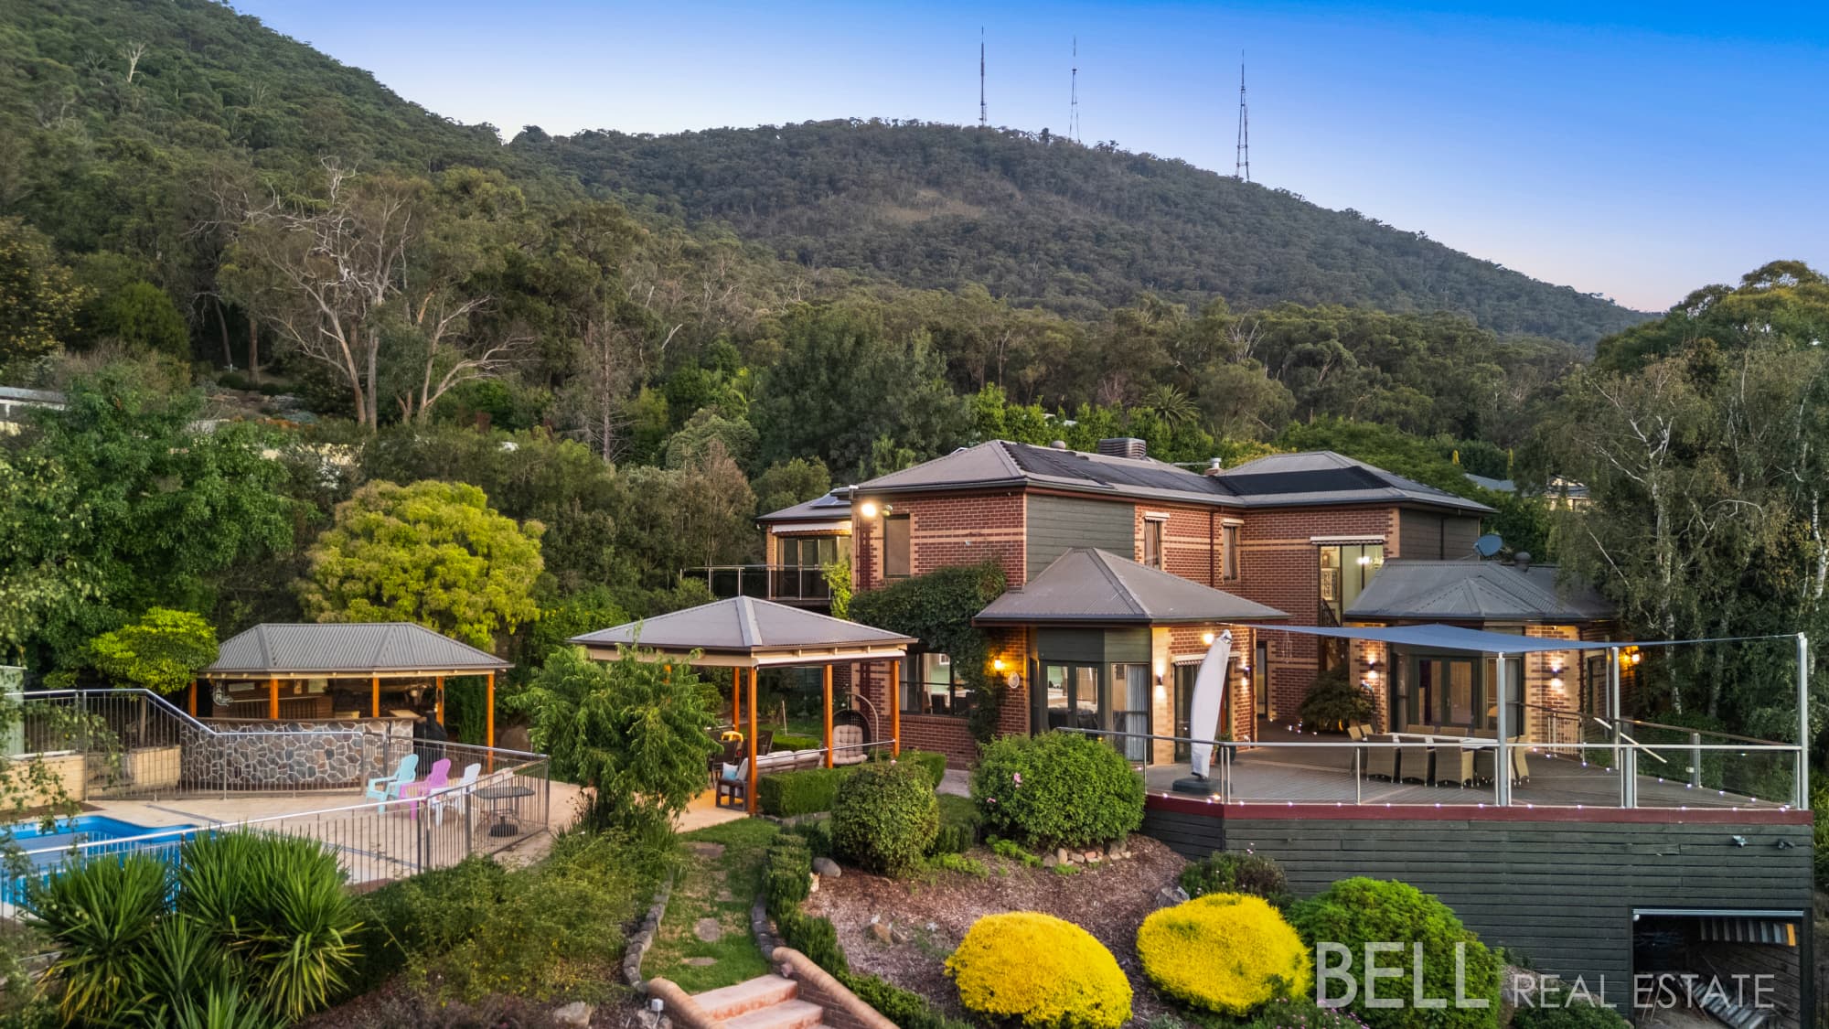
Some homes suit one stage of life. This one seems ready for all of them. Teenagers seeking a little independence, grandparents moving closer, guests staying longer than expected, or simply a family wanting room to spread out without losing that feeling of togetherness. Tucked into a peaceful foothills pocket just off Sheffield Road on 871m² (approx.), this is a home designed to evolve alongside the people who live in it.
From the moment you arrive, there's an easy sense of calm. Established greenery softens the surrounds, birds provide the soundtrack, and the bustle of the day feels a little further away despite Montrose Village being only moments from your door.
At the heart of the home, the beautifully renovated kitchen is where everyone naturally gathers. Warm timber benchtops, a skylight overhead and hill views from the sink create a space that's both practical and uplifting. Stainless steel appliances, including a gas cooktop, electric oven and dishwasher, sit alongside an open servery connecting effortlessly with the adjoining living area.
French doors draw the eye outdoors to a balcony overlooking the lawn, making it wonderfully easy to keep an eye on children while they burn off the last of the day's energy. A second family room at the opposite end of the home offers valuable separation, sitting alongside the privately zoned main suite to create the ideal parents' retreat or an independent wing for multi-generational living.
The accommodation is remarkably flexible, with four generous bedrooms and three bathrooms, including two ensuite bedrooms that make sharing the home beautifully uncomplicated. The lavishly sized main suite enjoys walk-in robe, ensuite and direct access to the rear deck, creating a peaceful place to begin and end each day.
Outside, the covered entertaining deck becomes a favourite destination. Framed by leafy treetops and alive with prolific birdlife, it's the perfect setting for morning cuppas, family celebrations or simply sitting back as the afternoon light filters through the trees. The usable lawn wraps around two sides of the home, creating a backyard designed for real family life, where kids play within sight, pets roam freely and the barbecue is never short of company.
Complete with ducted heating, split system air conditioning, ceiling fans, a carport, generous off-street parking, storage room, under-house and under-deck storage, workshop/storage shed and stylish new Colorbond fencing, this is a home that blends flexibility, comfort and lifestyle in one of Montrose's most family-friendly pockets.
At a Glance:
• Peaceful foothills location just off prestigious Sheffield Road
• Generous 871m² (approx.) allotment
• Four bedrooms and three bathrooms
• Flexible layout ideal for multi-generational living or independent teenagers
• Two bedrooms with private ensuites
• Privately positioned main suite with walk-in robe, ensuite and deck access
• Open-plan kitchen and meals area with renovated kitchen with skylight and hill views
• Timber benchtops and stainless-steel appliances, gas cooktop, electric oven and dishwasher
• Two spacious living zones
• French doors opening to balcony overlooking the backyard
• Covered entertaining deck with pitched roof and tranquil treetop outlook
• Barbecue zone and expansive lawn wrapping around two sides of the home
• Prolific birdlife and peaceful leafy surrounds
• Ducted heating, split system air conditioning and ceiling fans
• Carport plus additional off-street parking
• Storage room, under-house storage and workshop shed
• New Colorbond fencing
• Moments from Montrose Village, cafés, transport, Montrose Recreation Reserve and quality public and private schools
Disclaimer: All information provided has been obtained from sources we believe to be accurate, however, we cannot guarantee the information is accurate and we accept no liability for any errors or omissions (including but not limited to a property's land size, floor plans and size, building age and condition) Interested parties should make their own enquiries and obtain their own legal advice.