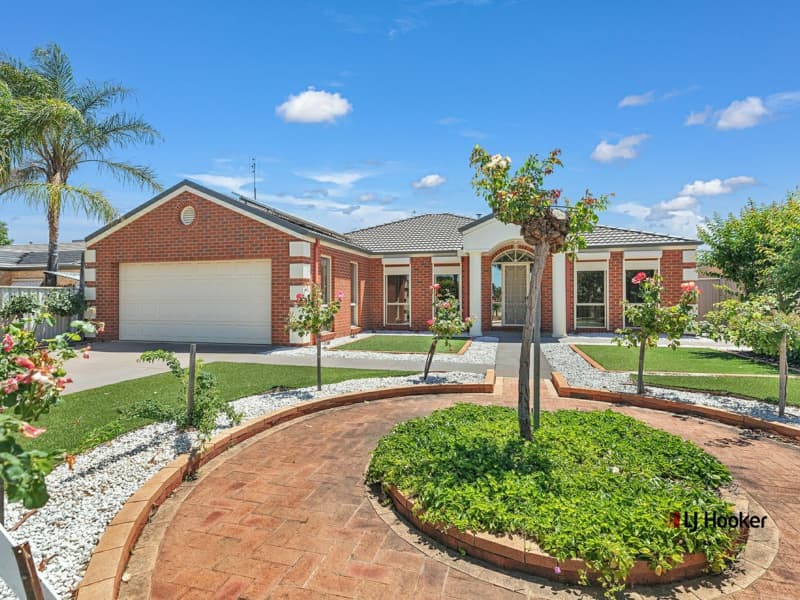
Spanning a spacious 238m² of thoughtfully designed living space on a generous 803m² block, this single-storey residence delivers effortless family comfort and timeless appeal in one of Moama’s most sought-after neighbourhoods. Set on a quiet, tree-lined Lorikeet Street, the home showcases a warm modern facade with mixed brick and rendered finishes, wide verandahs, and established front gardens that create instant curb appeal. The layout is intelligently zoned – separating private sleeping quarters from light-filled living and entertaining zones – making it ideal for growing families, downsizers, or those seeking space to relax and entertain. Oriented to capture natural sunlight and gentle river breezes, the property perfectly suits the NSW Riverina climate.
Key Features
4 Generous Bedrooms All bedrooms are generously sized to accommodate double beds and additional furniture, flooded with natural light from large windows. The master suite is positioned privately at the rear of the home, featuring a built-in robe and direct access to the main bathroom. Bedrooms 2, 3 and 4 each include built-in wardrobes, offering ample storage space for the whole family – perfect for children, guests, or a dedicated hobby room.
1 Modern Bathroom Designed for both style and functionality, the central bathroom features a full-size bath for relaxing soaks, a separate shower, neutral tiling, a wall-mounted vanity, and a separate toilet. Quality fixtures and easy-care finishes ensure it stands up to busy daily use while maintaining a fresh, modern look. A separate powder room space adds extra convenience for guests.
Double Lock-Up Garage & Parking Secure double lock-up garage with remote-controlled access, plus additional space for storage or a workbench area. The wide concrete driveway provides extra off-street parking for two more vehicles, a boat, or caravan – a huge bonus for Moama lifestyle lovers. Internal access leads straight into the home for easy unloading and peace of mind.
Thoughtful Living Layout Designed to suit flexible modern lifestyles, the floor plan offers distinct spaces for work, rest, and play:
Welcoming Foyer & Formal Living Step through the covered front entry into a bright central foyer, with a dedicated front lounge or formal dining area – ideal for quiet evenings, home gatherings, or a separate home office if needed.
Open-Plan Living & Dining The heart of the home combines living and dining in one expansive zone, with warm timber-look flooring, high ceilings, and large sliding doors that open directly to the outdoor entertaining space. The neutral colour palette lets you move in and add your personal touch straight away.
Well-Equipped Kitchen Practical and stylish, the kitchen features stone-look benchtops, plenty of cabinet and pantry storage, stainless steel appliances including a dishwasher, and a central island bench – perfect for meal prep, serving breakfast, or chatting with family while you cook.
Separate Rumpus / Activity Room A flexible rear space works beautifully as a kids’ playroom, media room, second living area, or teenage retreat – giving everyone their own place to unwind.
Covered Outdoor Entertainment Area Step out to the spacious paved alfresco deck, fully covered to provide shade and shelter year-round. Overlooking the fenced backyard and sparkling in-ground swimming pool, this is the perfect spot for summer barbecues, weekend gatherings, or watching the sunset.
Private Backyard & Pool The fully fenced 803m² block offers total privacy and plenty of room for kids and pets to play. The sparkling in-ground swimming pool is surrounded by paved decking, ready for hot Riverina days – you’ll enjoy resort-style living without leaving home. There’s also a separate garden shed for storing tools and outdoor equipment.
Premium Inclusions & Finishes Quality timber-look flooring and carpet throughout. Split-system reverse-cycle air conditioning for year-round comfort. Built-in wardrobes in all bedrooms. Dishwasher included in kitchen. Full perimeter fencing for child and pet safety. Professionally landscaped front and rear yards. Concrete driveway, letterbox, and clothesline all complete. Ready for immediate move-in – no build time or extra costs needed.
Location Highlights
Education Close to Moama Public School, Moama Anglican Grammar School, St Mary’s Primary School, and multiple early learning centres – all within a short drive or easy school run.
Shopping & Amenities Just minutes from Moama Marketplace, local cafes, butcheries, and medical clinics. You’re also only a 5-minute drive from Echuca’s CBD, which offers major supermarkets, specialty shops, restaurants, and the historic Port of Echuca precinct.
Transport & Access Easy access to the Cobb Highway and Northern Highway, with direct routes to Melbourne (approx. 2.5 hours) and Bendigo. Regular bus services connect to Echuca train station, with V/Line rail links to Melbourne and regional Victoria.
Lifestyle & Recreation Moama is famous for its relaxed Murray River lifestyle – this property is close to river reserves, boat ramps, walking and cycling trails, golf courses, and wineries. Enjoy fishing, kayaking, camping, or exploring the region’s heritage, all on your doorstep.
Why Choose Lorikeet Street, Moama NSW 2731
Moama is one of regional NSW’s most desirable suburbs, offering a peaceful, family-friendly environment with strong property growth and excellent infrastructure. This home combines low-maintenance living with premium space and lifestyle features – ideal for first-home buyers, growing families, sea/tree changers, or investors looking for a high-demand rental property. Move straight in and start enjoying everything the Murray River region has to offer.
Act Fast – Limited Availability
Opportunities like this don’t last long. With high inquiry levels and strong buyer demand, these packages are expected to move quickly.
Secure now or register your interest today to avoid missing out.
— hello@thepropertyrealtors.com.au
— 1300 821 614
— 150 George Street, Parramatta NSW 2150
Disclaimer:
The Property Realtors provides this information as a general guide only and does not constitute financial, legal, property, or investment advice. All information has been prepared in good faith and is believed to be accurate at the time of publication; however, no warranty or representation is made as to its accuracy, completeness, or reliability. The Property Realtors accepts no liability for any loss or damage (including indirect or consequential loss) arising from reliance on this information. All images, photographs, floor plans, and illustrations are for marketing and illustrative purposes only and may include fixtures, finishes, landscaping, stock photos, artist impressions, or virtual staging that do not reflect the actual property. Any attached floor plan is indicative only and may be subject to change without notice. Property details, pricing, availability, inclusions, specifications, and timelines are subject to change without notice. The Property Realtors does not guarantee that any property advertised is currently available, constructed, or will be constructed as described. Interested parties must rely on their own independent inquiries and should verify all information with relevant third parties, including builders, developers, and authorities. Buyers are strongly encouraged to obtain independent legal, financial, and professional advice before proceeding. The Property Realtors makes no representations or guarantees regarding eligibility, compliance, or approval for NDIS, SDA, or accessibility requirements. Prospective purchasers must independently verify any such requirements, certifications, or approvals. Buyers are encouraged to review current plans, specifications, and conduct physical inspections where possible prior to purchase. The Property Realtors acts solely as a marketing agent and does not warrant the performance or workmanship of any third-party builder or developer.