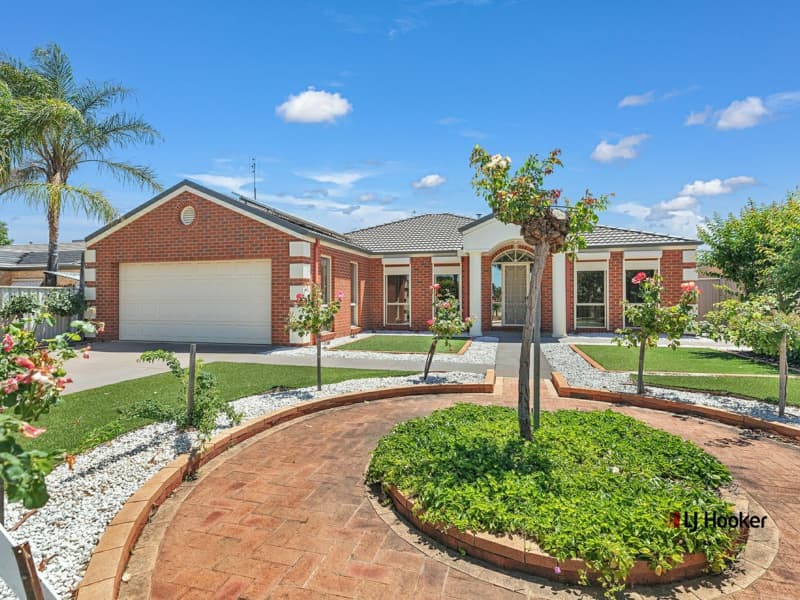
Spanning a generous 324m² of internal living space, set upon a sprawling 2,000m² allotment, this thoughtfully designed single-storey residence delivers exceptional space, comfort, and quality finishes in the popular regional location of Moama. The floor plan is intelligently zoned to separate private sleeping quarters from open living and entertaining areas, making it ideal for growing families, multi-generational living, or those seeking a spacious retreat. The exterior showcases a modern, timeless facade featuring deep neutral tones, warm timber accents, a tiled roof, and a covered entry portico, creating excellent street presence and complementing the relaxed rural lifestyle of the region. A concrete driveway leads to secure parking, while the large block offers plenty of room for outdoor activities, future additions, or simply enjoying the open space.
Key Features
4 Spacious Bedrooms This home offers four well-proportioned bedrooms designed for comfort and storage. The master suite is privately positioned, featuring a generous layout, floor-to-ceiling built-in timber-look wardrobes, and a private ensuite bathroom for total convenience and privacy. Bedrooms 2, 3, and 4 are all fitted with built-in wardrobes and large windows to fill each room with natural daylight, while neutral colour schemes and durable finishes ensure long-lasting appeal.
2 Modern Bathrooms Finished with premium materials and modern styling, the main family bathroom includes a large walk-in shower with sleek fixtures, full-height stone-look tiling, recessed storage niches, a stone-topped vanity with soft-close cabinetry, and a wall-hung toilet. The master ensuite mirrors this high standard, offering a private retreat for the main bedroom. Both bathrooms are designed for low maintenance and everyday practicality.
Double Lock-Up Garage The attached double garage provides secure parking for two vehicles, fitted with an automatic panel-lift door and internal access straight into the home for safety and convenience. It features a polished concrete floor, ample lighting, a service window, and a dedicated workbench area with storage, making it perfect for projects, storage, or as a workshop space.
Flexible Living Layout Designed to suit modern lifestyles, the layout offers clearly defined zones for rest, work, play, and entertainment.
Formal Living Room Positioned near the entry, this dedicated space is ideal for quiet relaxation, reading, or welcoming guests, creating a separate zone away from the busier central areas of the home.
Open-Plan Family, Dining & Kitchen The heart of the home, this expansive zone flows seamlessly from one space to the next. The family living area features a feature timber-clad wall with a built-in fireplace, creating a warm focal point, while large windows bring in plenty of natural light. Adjacent is the dining area, with enough space for a full-size table and family gatherings.
Premium Central Kitchen This well-appointed kitchen is designed for functionality and style, featuring large stone benchtops, soft-close cabinetry in a mix of timber and matte dark finishes, integrated stainless steel appliances, and a large walk-in pantry. The central island provides extra prep space and casual seating, while the layout overlooks the living and dining areas, keeping everyone connected while cooking.
Leisure / Activity Room A dedicated flexible space, perfect for use as a rumpus room, playroom, home office, study, or second lounge, giving you room to adapt the home to suit your family’s changing needs.
Outdoor Room / Alfresco Sliding glass doors open fully to this covered outdoor living zone, extending your living space outside. It is the perfect spot for year-round entertaining, alfresco dining, or simply relaxing while enjoying the large backyard and surroundings.
Premium Home Inclusions
High-quality finishes throughout: stone benchtops, large format stone-look tiling, timber-style cabinetry, and polished concrete flooring in main areas. LED downlights and feature lighting throughout for energy efficiency. Reverse cycle split-system air conditioning and heating for year-round comfort.
Abundant storage: walk-in robe in master, built-in robes in all other bedrooms, large pantry, linen cupboards, and garage storage. Open fireplace in the family living area for cosy winter warmth. Generous 2,000m² land parcel with plenty of room for outdoor recreation. Turnkey package ready for you to move in and enjoy.
Location Highlights
Education Moama offers access to great local schools including Moama Public School, Moama Anglican Grammar School, and Echuca College, with early learning centres also available within a short drive.
Shopping & Amenities You are only minutes from Moama’s town centre, which provides supermarkets, cafes, medical clinics, pharmacies, and specialty stores. Cross the bridge to Echuca for expanded retail, major supermarkets, and additional services.
Transport & Connectivity Conveniently located near the Cobb Highway and Murray Valley Highway, providing easy access to Echuca, Bendigo, and the major centres of northern Victoria and southern NSW. The area is well-connected for both local travel and longer trips.
Recreation & Lifestyle Moama is renowned for its relaxed river lifestyle, with easy access to the Murray River, boat ramps, parks, walking trails, golf courses, and recreational reserves. The large land size of this property also gives you space to enjoy outdoor activities at home.
Why Choose Melaleuca Way, Moama NSW 2731
Moama is a sought-after lifestyle destination, offering the best of country living with easy access to all essential services. This brand-new home and land package gives you the opportunity to secure a spacious, low-maintenance residence on a large block, ideal for families, retirees, or those looking for a regional getaway. With plenty of room to grow and a design built for comfort, this property is ready for you to move in and enjoy the Moama lifestyle.
Act Fast – Limited Availability
Opportunities like this don’t last long. With high inquiry levels and strong buyer demand, these packages are expected to move quickly.
Secure now or register your interest today to avoid missing out.
— hello@thepropertyrealtors.com.au
— 1300 821 614
— 150 George Street, Parramatta NSW 2150
Disclaimer:
The Property Realtors provides this information as a general guide only and does not constitute financial, legal, property, or investment advice. All information has been prepared in good faith and is believed to be accurate at the time of publication; however, no warranty or representation is made as to its accuracy, completeness, or reliability. The Property Realtors accepts no liability for any loss or damage (including indirect or consequential loss) arising from reliance on this information. All images, photographs, floor plans, and illustrations are for marketing and illustrative purposes only and may include fixtures, finishes, landscaping, stock photos, artist impressions, or virtual staging that do not reflect the actual property. Any attached floor plan is indicative only and may be subject to change without notice. Property details, pricing, availability, inclusions, specifications, and timelines are subject to change without notice. The Property Realtors does not guarantee that any property advertised is currently available, constructed, or will be constructed as described. Interested parties must rely on their own independent inquiries and should verify all information with relevant third parties, including builders, developers, and authorities. Buyers are strongly encouraged to obtain independent legal, financial, and professional advice before proceeding. The Property Realtors makes no representations or guarantees regarding eligibility, compliance, or approval for NDIS, SDA, or accessibility requirements. Prospective purchasers must independently verify any such requirements, certifications, or approvals. Buyers are encouraged to review current plans, specifications, and conduct physical inspections where possible prior to purchase. The Property Realtors acts solely as a marketing agent and does not warrant the performance or workmanship of any third-party builder or developer.