Offers Close Tue, 4th Aug - 12pm (USP)
Quiet from the moment you close the front door behind you, this solidly built family home on the doorstep of Scotch and Mercedes Colleges grows more compelling with every step through its vast, light-filled floorplan, with the scope to create multiple living zones, periodic updates, subtle mid-century cues and one very special kitchen.
Whether it's the huge rear bedroom that could be split in two at the drop of a stud wall or the social, central kitchen with honeyed timber, Smeg appliances, an integrated chopping block and the space to dance with reckless abandon from corner to corner, there's so much to like about this eminently liveable, solar-powered home with the exciting scope to make your own stylish mark.
Open the Door to:
⁃ A quietly substantial family home that turns its sprawling single-level floorplan, subtle retro character and periodic updates into a beautifully resolved, potential-filled package
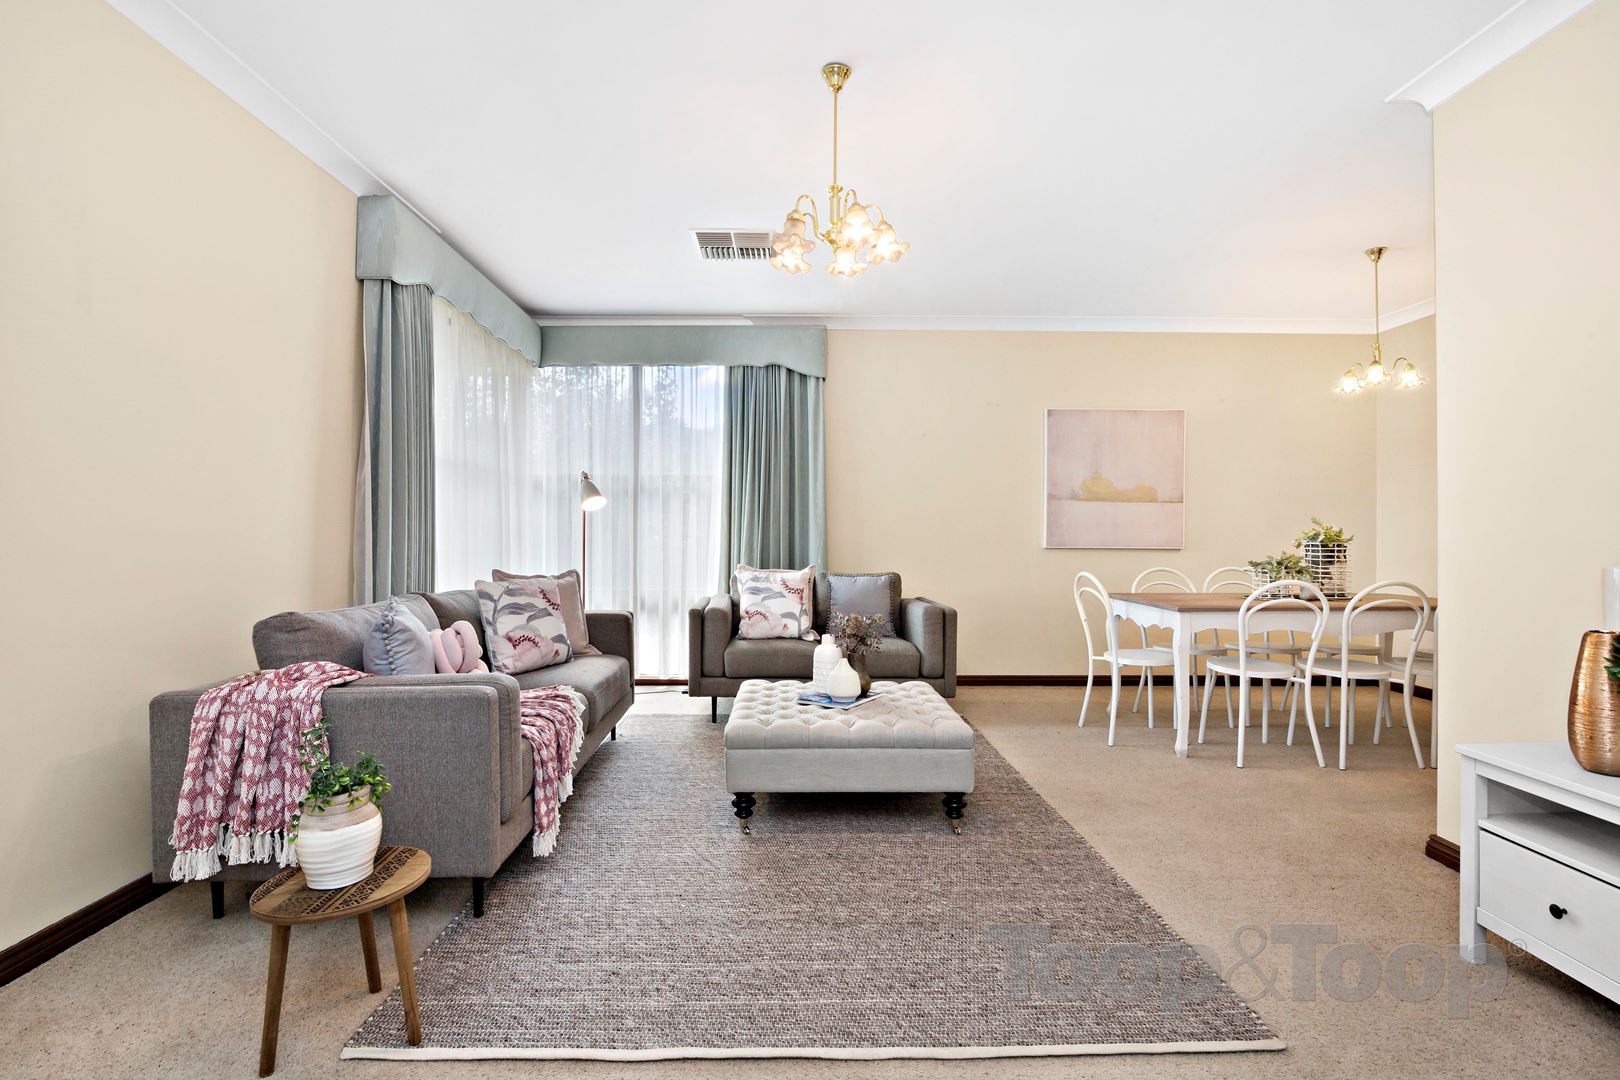
⁃ A huge front living room framed by garden windows and warmed by timber-look floors, giving the family a genuine second place to spread out
⁃ A social, mid-century-inspired kitchen with rich timber cabinetry, dark mosaic tiling, expansive work surfaces, a central island, an extensive breakfast bar, an integrated timber chopping block, dual Smeg wall ovens, a four-burner gas cooktop, a Miele dishwasher, walk-in pantry and a discreet study nook
⁃ Separate dining, casual meals and family zones that unfold through the centre of the home
⁃ A main bedroom with dual fitted walk-in robes and an updated ensuite featuring a wide vanity and walk-in shower
⁃ A second bedroom with built-in storage and an enormous rear bedroom with its own retreat, easily reconfigured into two separate rooms when a fourth bedroom calls
⁃ A generous main bathroom with a corner spa, separate shower and adjoining standalone WC
⁃ Sliding doors opening to a private paved courtyard wrapped in established greenery
⁃ Ducted reverse-cycle air conditioning, solar panels, ducted vacuuming, custom window treatments and a large separate laundry
⁃ A private gated frontage, low-maintenance grounds, a garden shed and a double garage with twin automatic roller doors and built-in storage
Few family locations make the weekday juggle feel quite this manageable, with Mercedes College nearby, Scotch College within easy reach and Unley High School zoning firmly in the picture. Add Mitcham Square shopping, weekend lunches at the Edinburgh Hotel, leafy Mitcham Reserve and the trails winding through Brownhill Creek, all just 7km from the city, and you have a lifestyle to suit every stage of life.
CT - 5186/307
Council - Mitcham
Zoning - Hills Neighbourhood
Year Built - 1983
Land Size - 640m² approx.
Total Built Area - 277m² approx.
Council Rates - $2,853.85 per year
SA Water Rates - $1,137.72 per year
Emergency Services Levy - $221.70 per year
All information or material provided has been obtained from third party sources and, as such, we cannot guarantee that the information or material is accurate. Ouwens Casserly Real Estate Pty Ltd accepts no liability for any errors or omissions (including, but not limited to, a property's floor plans and land size, building condition or age). Interested potential purchasers should make their own enquiries and obtain their own professional advice. Ouwens Casserly Real Estate Pty Ltd partners with third party providers including Realestate.com.au (REA) and Before You Buy Australia Pty Ltd (BYB). If you elect to use the BYB website and service, you are dealing directly with BYB. Ouwens Casserly Real Estate Pty Ltd does not receive any financial benefit from BYB in respect of the service provided. Ouwens Casserly Real Estate Pty Ltd accepts no liability for any errors or omissions in respect of the service provided by BYB. Interested potential purchasers should make their own enquiries as they see fit.
RLA 275403