Set on level six of Coronation Residences, this four-bedroom, three-bathroom sub-penthouse has the scale of a house with the ease of apartment living. It spans more than 300m² across its entirety, terraces, double garaging and storage. Floor-to-ceiling glass wraps the living areas, framing the Brisbane River, the CBD skyline and South Bank from the moment you walk in. Behind the finishes sits a Control4 smart-home system that automates the lighting, ducted air conditioning, roller blinds and fans. Set the home for the season, the hour or the occasion at the touch of a button.
The kitchen is made for entertaining. A waterfall island in Nullarbor reconstituted stone seats four, backed by full-height high-gloss cabinetry hiding a built-in coffee machine and microwave. Bi-fold doors close off a separate media room, and the main terrace wraps the corner of the building for dining against the city lights. The bedroom wing has its own balcony, a study nook and three generous bedrooms, while the main suite opens to the terrace and has a walk-in robe and a marble ensuite.
Key Property Features:
Sub-penthouse on level 6Coronation Residences, a riverside residential building facing the Brisbane RiverSweeping river, CBD skyline and South Bank views, plus a Suncorp Stadium outlook from the second balcony
Control4 smart-home automation of the lighting, ducted air conditioning, roller blinds and fansIn-ceiling speakers throughout the living areas and bedrooms
Floor-to-ceiling double-glazed sliding glass wrapping the living and dining area10.5m x 7.0m open-plan living and dining with sculptural columns and a curved feature wall
Lit display niche with glass shelving and floor-to-ceiling flush storage
Separate media room with bi-fold doors and built-in entertainment joineryA curved feature wall with a lit display niche leads into the 10.5m x 7.0m living and dining area, with sculptural round columns and polished large-format tiles.
Large-format polished rectified tiles throughout the living areas, kitchen and hallways
Kitchen with waterfall island in Nullarbor reconstituted stone, seating four, with frosted aqua glass panels
Full-height high-gloss cabinetry with built-in coffee machine, built-in microwave and wall oven
Induction cooktop, concealed rangehood, glass splashback, dishwasher and double undermount sinkUV water filtration system under the kitchen sink
Plumbed water connection for the fridge
Video intercom
Main suite with terrace access, walk-in robe, lit headboard niche and ensuite
Ensuite with double vanity and walk-in rain shower
Main bathroom with spa bath, double vanity and separate shower
Third bathroom with rain shower
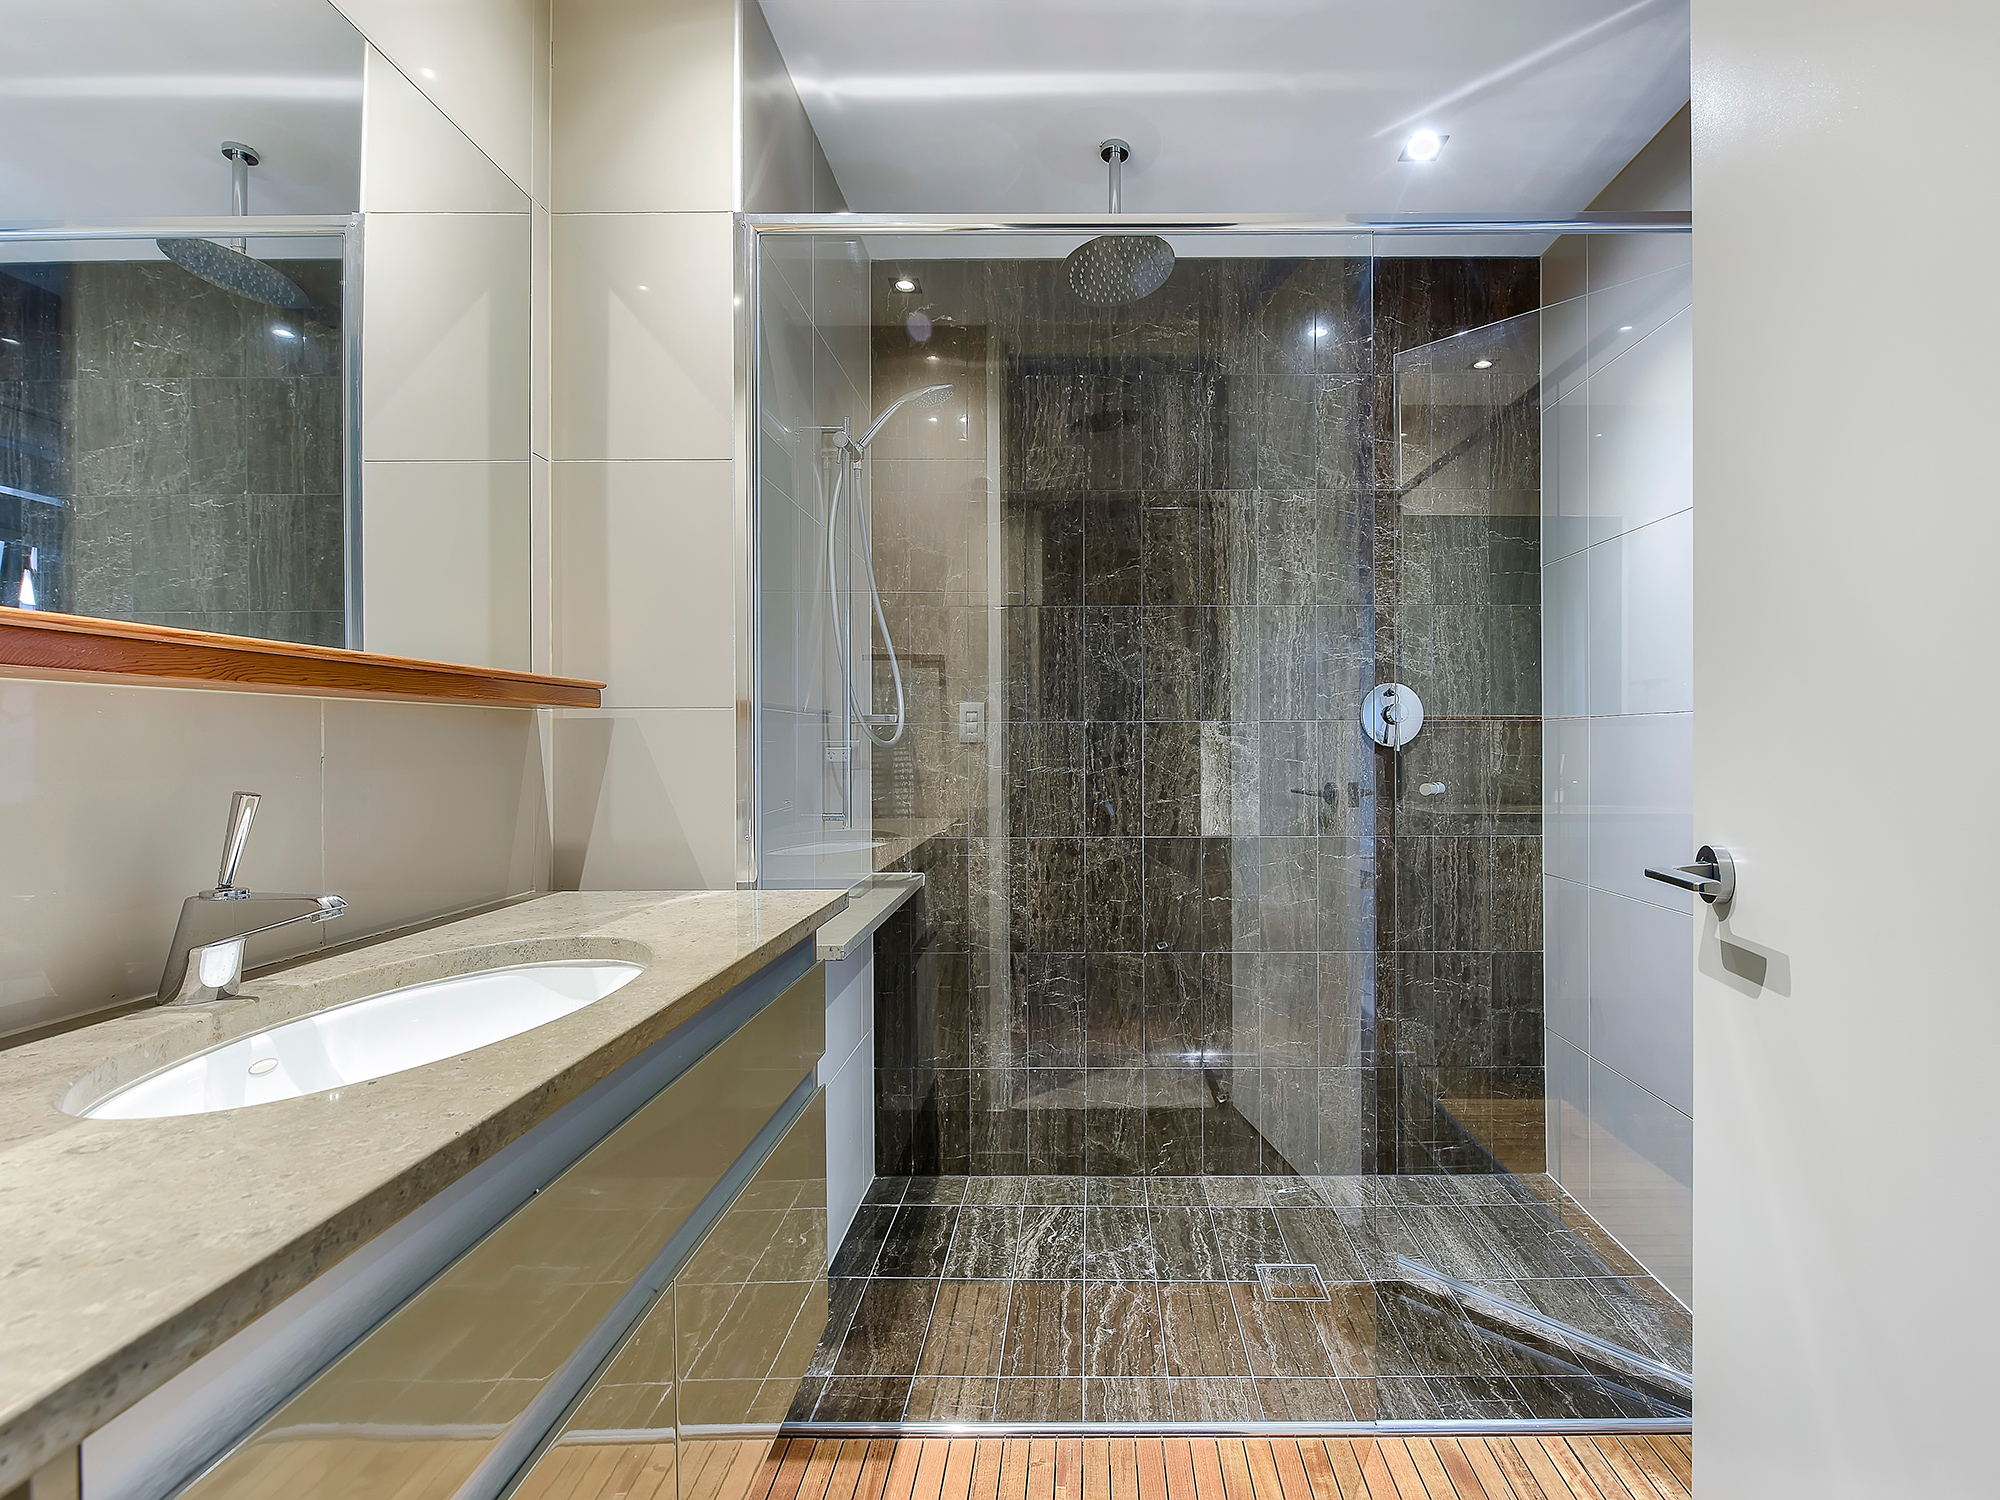
Dark veined marble tiling, marble shower ledges and marble vanity tops across the bathrooms
Ceiling-mounted rain showers with handheld wands and timber duckboard detailing
Bedrooms 2, 3 and 4 with built-in robes and balcony access, with built-in desks in bedrooms 2 and 3Separate study nook with built-in desk, overhead storage and balcony access
Ducted air conditioning, plus ceiling fans in every bedroom
Wraparound main terrace with room for outdoor dining and lounging, framed by glass balustrades
Second balcony off the bedroom wing with adjustable louvre screening
Separate internal laundry and hall linen storage
Two dou
• ble garages in a secure basement with remote access
Separate storage room
Building facilities: lap pool, spa, poolside timber deck, covered BBQ area with lawn and a residents' lounge
Secure lobby with a landscaped water-feature entry231.4m² internal | 78.2m² external | 81.2m² garage | 9.4m² storage | 400.2m² total
Location: On the Coronation Drive riverfront, Milton puts the river, the city and some of Brisbane's best-loved dining and sporting precincts on your doorstep.
Brisbane River and Bicentennial Bikeway directly across Coronation Drive260m to the nearest bus stop (Coronation Dr at Cribb Street, stop 4)400m to Milton Railway Station (Ipswich and Springfield lines)400m to the Park Road dining precinct650m to the Milton ferry terminal (CityCat)750m to Suncorp Stadium1.1km to the Caxton Street precinct1.3km to Rosalie Village1.3km to Milton State School, Primary (Prep to Year 6 catchment)2.4km to the Brisbane CBD3.2km to Kelvin Grove State College, Secondary (Year 7 to 12 catchment)A rare sub-penthouse offering in a blue-chip riverfront position. Your inspection is highly recommended.
This property is being sold without a price and therefore a price guide cannot be provided. The website may have filtered the property into a price bracket for website functionality purposes.
We have in preparing this advertisement used our best endeavours to ensure the information contained is true and accurate, but accept no responsibility and disclaim all liability in respect to any errors, omissions, inaccuracies or misstatements contained. Prospective purchasers should make their own enquiries to verify the information contained in this advertisement.