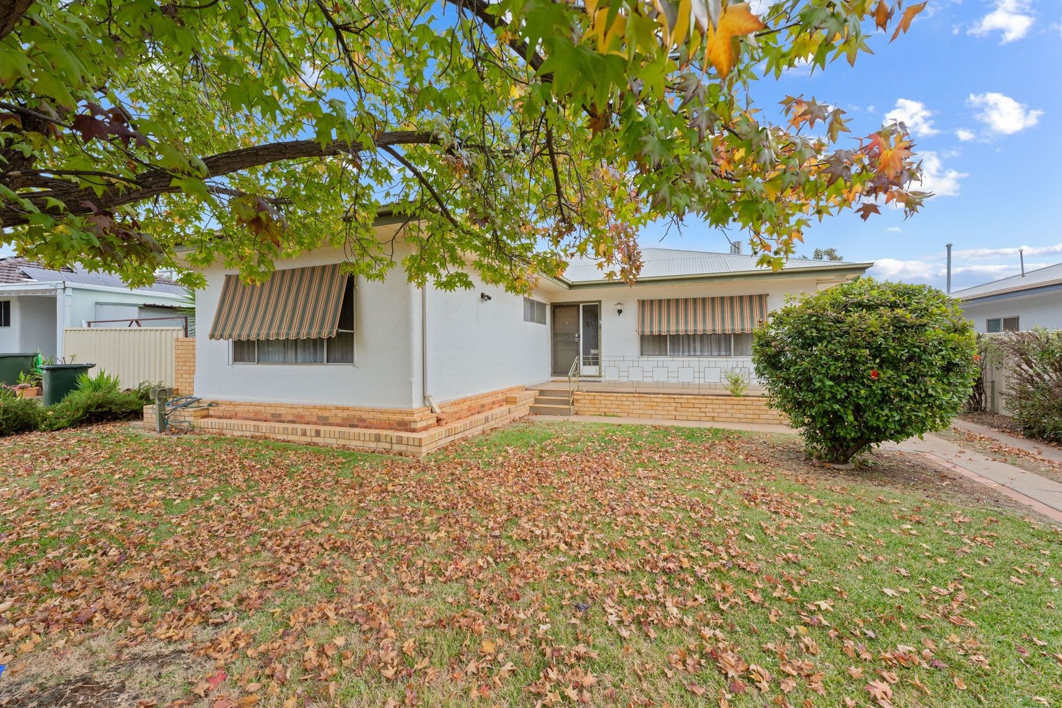
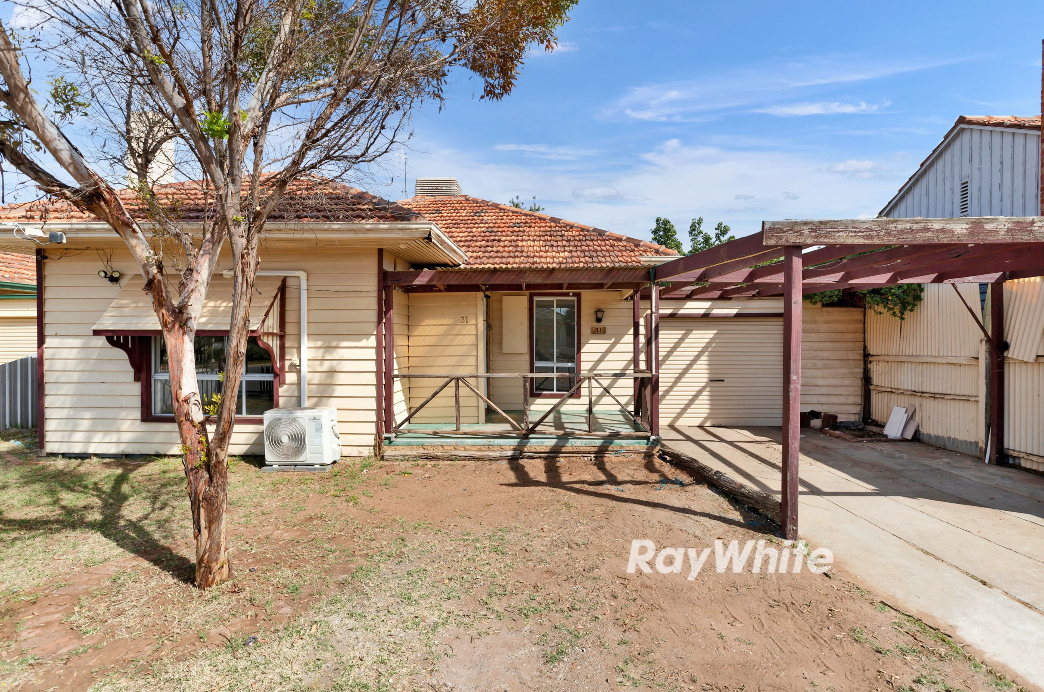
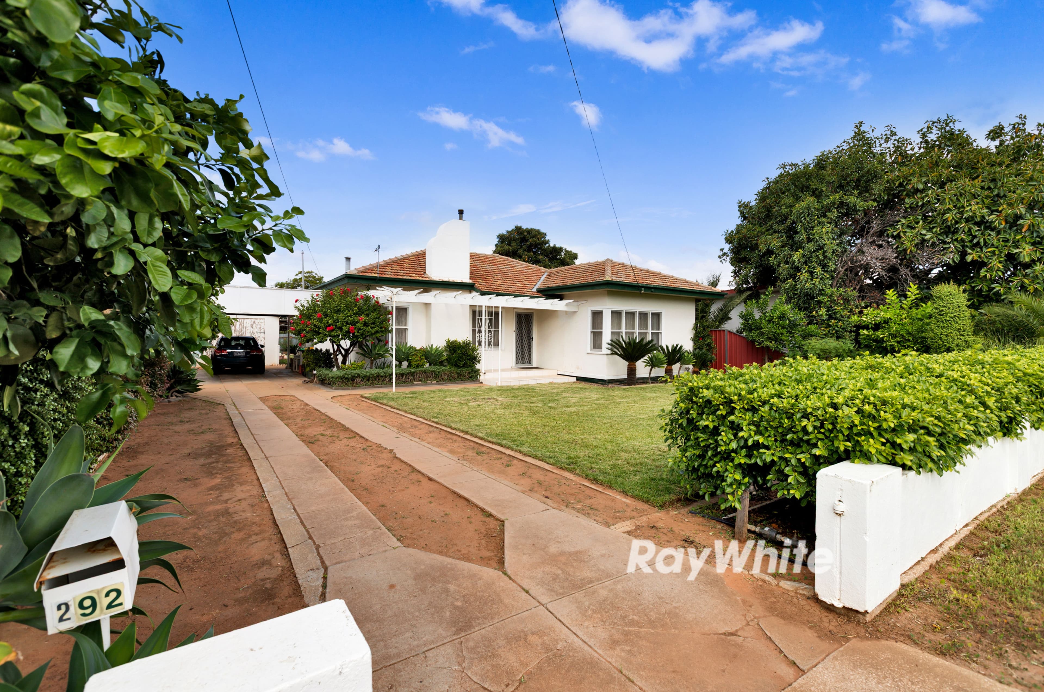
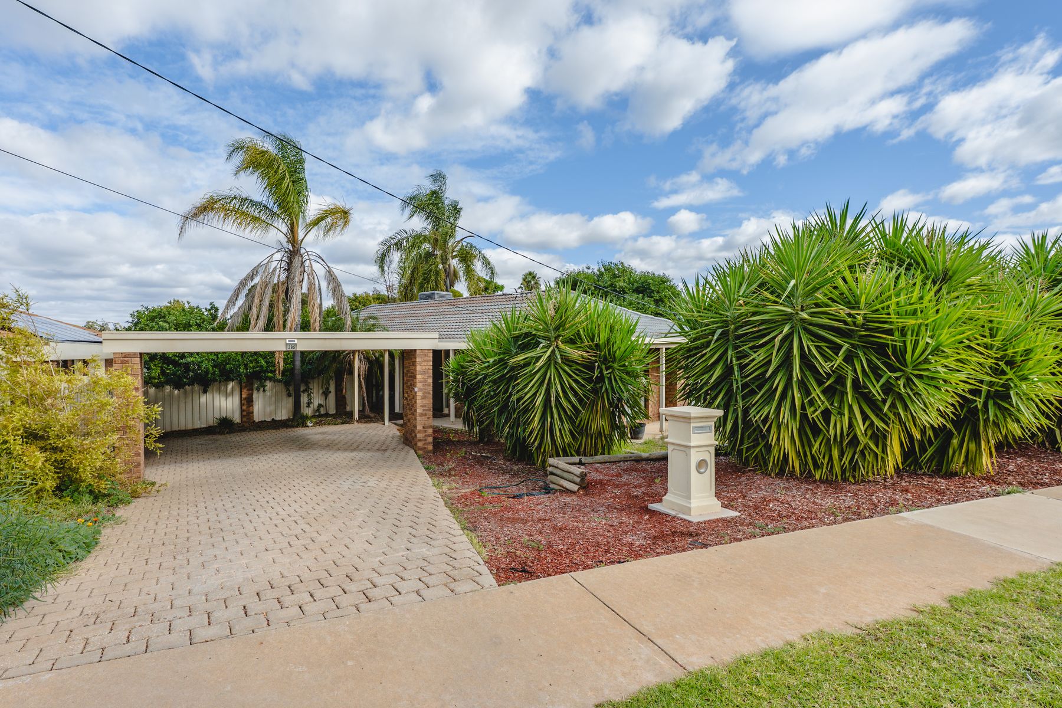
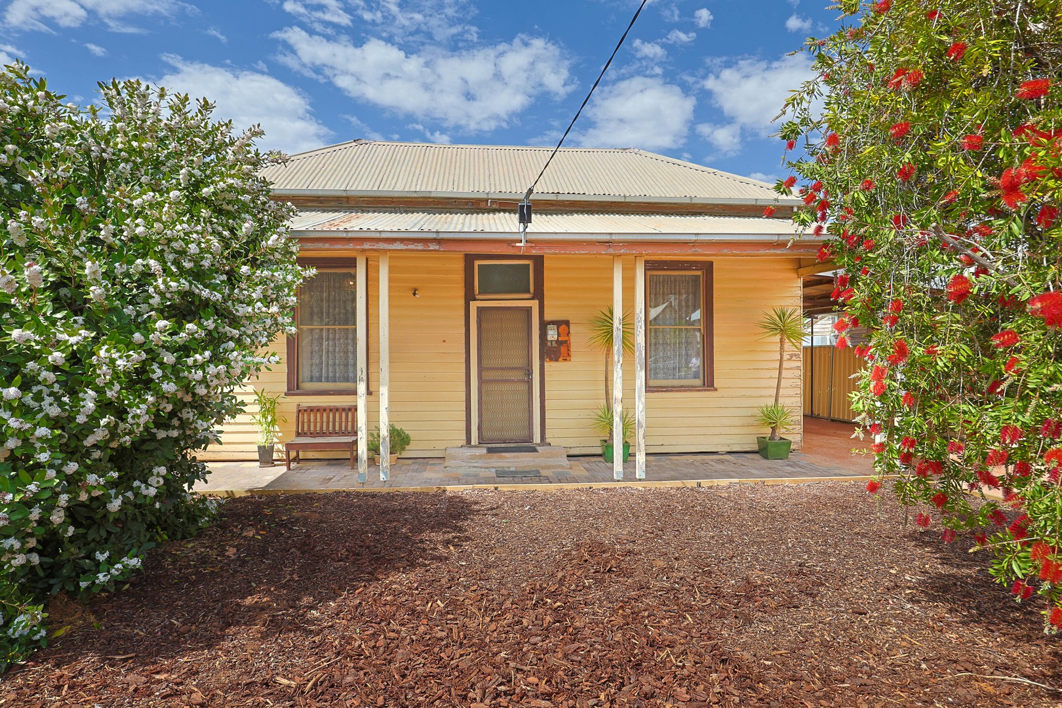
Some homes do the welcoming for you. This one starts at the street - fresh white weatherboard, a black front door, a new timber deck and verandah that already feels like the spot for slow Saturday mornings. Step inside and the ceilings lift to twelve feet, the rooms open up the way only older homes do, and everything leads you toward the centre: a wood fire, watched over by a kitchen bench built on brick. The kitchen has been updated around it - walk-in pantry, electric stove and oven - with a sunlit dining nook off to the side where most of life will quietly happen. The main bedroom takes a king with room to spare, the second fits two singles easily, and the study means nobody works at the kitchen table. Through the French-panelled glass door, a deck, a rustic garden setting and open lawn. Freshly painted inside and out, on 659m2 on the cusp of the CBD - the work is done. What's left is the living.
Twelve-foot ceilings throughout, creating proportions only an older home can offer
Wood fire heater at the centre of the living area, overlooked by the kitchen's brick-based bench
Updated kitchen with walk-in pantry and electric stove and oven
Sunlit dining and sitting area flowing directly from the kitchen
Three generously sized bedrooms plus a dedicated study; the main comfortably takes a king-size bed
Character detail retained throughout, including deep skirting boards approaching twenty centimetres
Updated bathroom with shower and internal toilet, plus a second separate toilet and external laundry with new benchtop under the main roof
French-panelled glass door opening to a rear deck, alcove verandah and open lawn
Drive-through side access to an undercover carport accommodating two vehicles
Evaporative cooling, freshly painted inside and out, all on 659m2 on the cusp of the Mildura CBD
Section 32 available upon request.