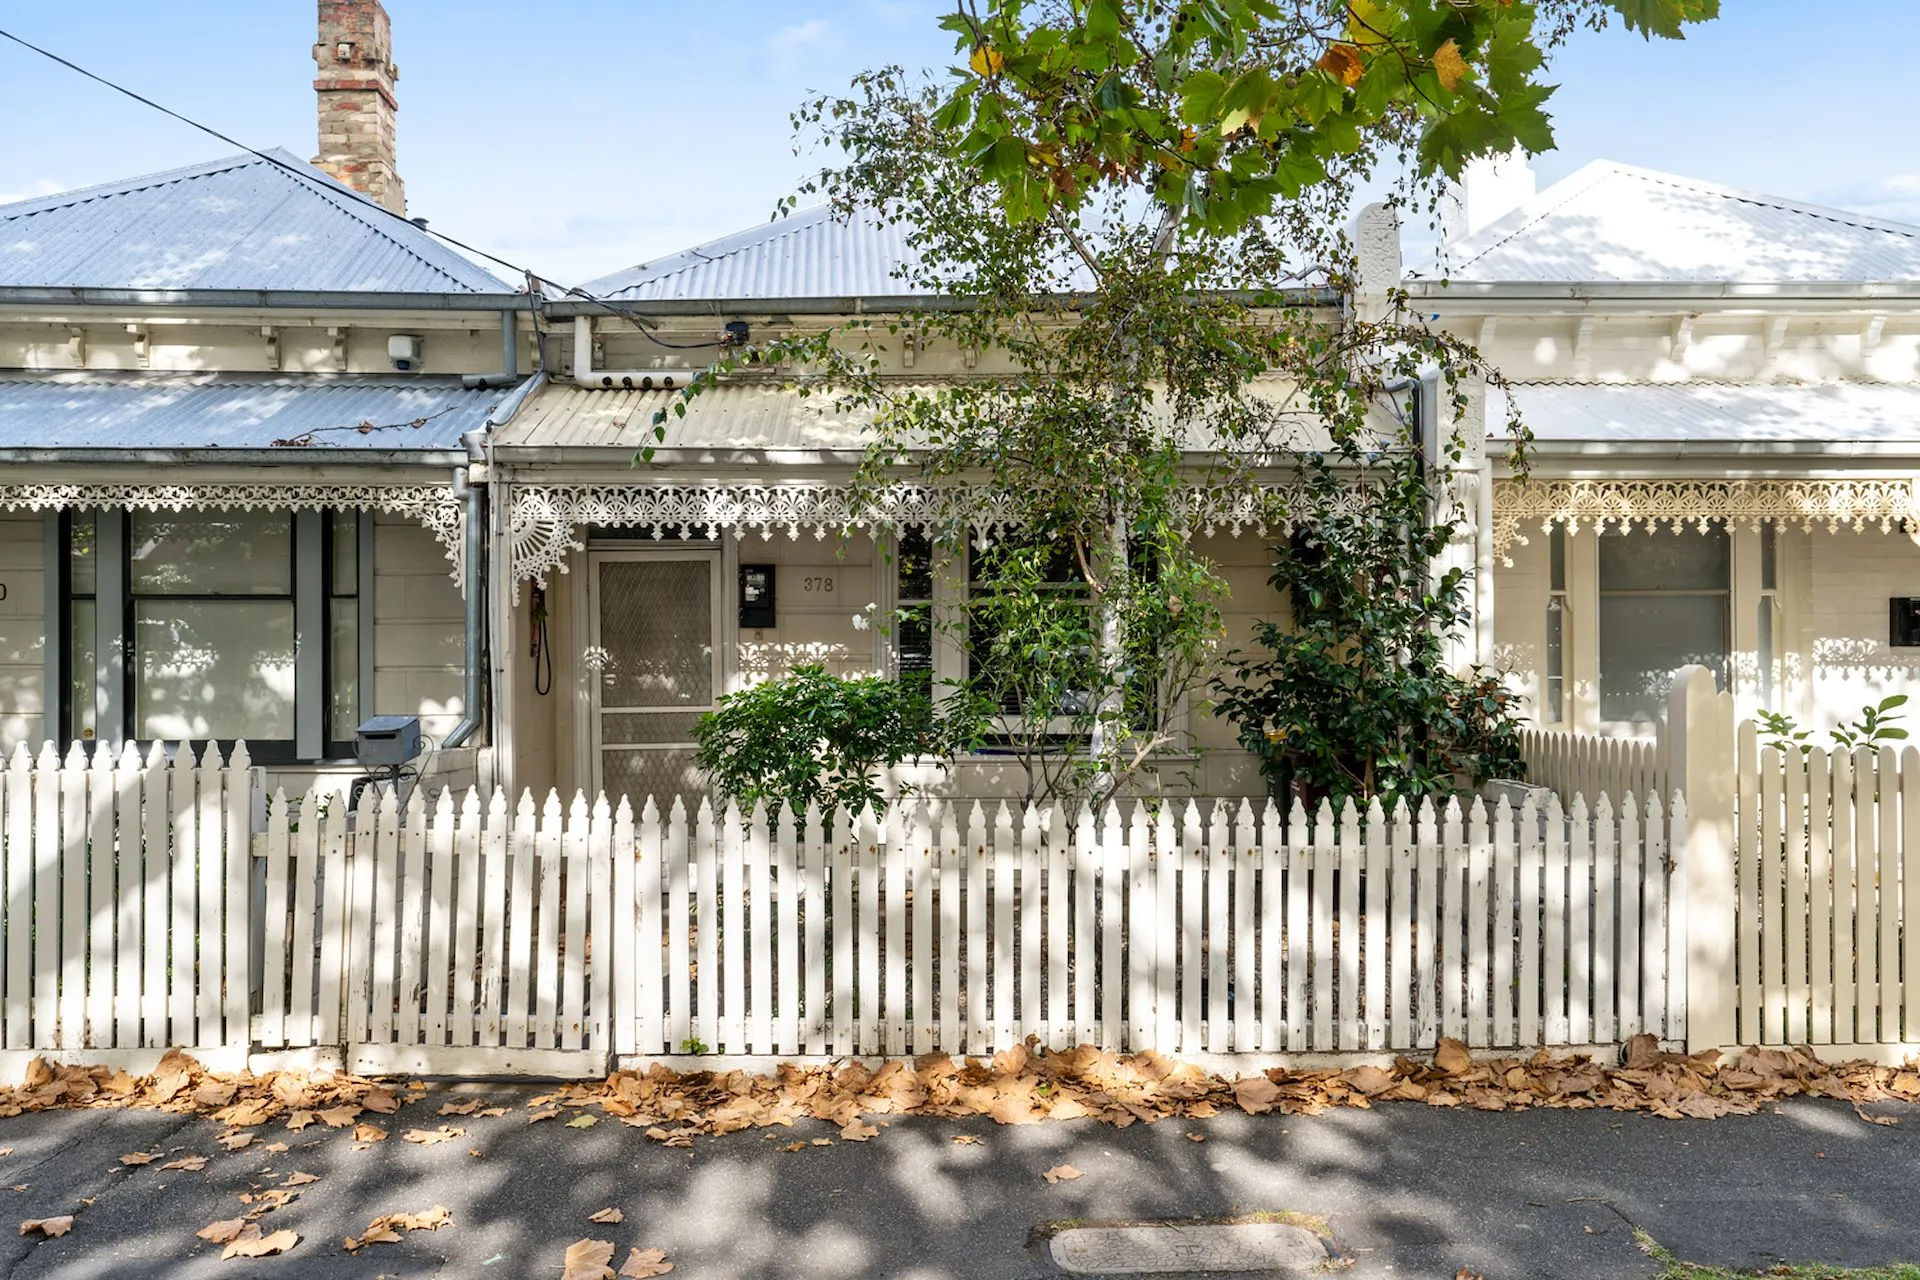
Behind a distinguished Edwardian facade, this captivating five-bedroom residence with three street frontages spans a generous 558 sqm (approx) north-facing allotment, fusing timeless character with modern-day sophistication. Lush landscaped gardens introduce exceptional, light-filled interiors, where formal living and dining areas adjoin a stylish home office, and a second living room leads to an open-plan zone at the rear, designed for entertaining on any scale. Soaked in natural light, this expansive space seamlessly extends to an impressive entertainer’s deck and private rear yard, while the gourmet kitchen, complete with stone benchtops, dual ovens, and an induction cooktop, meets every need.
The floorplan is thoughtfully curated for effortless family living, featuring a serene ground-floor main suite with tranquil garden views over a pond, a walk-in robe, and an opulent bathroom. Upstairs, three additional bedrooms, each fitted with built-in robes, desks, and RC/air-conditioning, surround a fourth living area and bright family bathroom. Beyond, the contemporary self-contained studio adds versatility, whether for guests, teenagers, or a home office and offers private access via Little Page Street for maximum independence.
Further highlights include secure garaging for two cars accessed via Little Page Street, hydronic heating, solar power, intercom, hardwood floors, a water tank, and an integrated BBQ kitchen. Just moments to the beach, Albert Park Lake, Middle Park Primary, and Armstrong Street Village, with the #12 tram at your doorstep and light rail nearby, this residence epitomises premier living in one of Melbourne’s most sought-after locations.
Land size: 558 Square Metres approx.