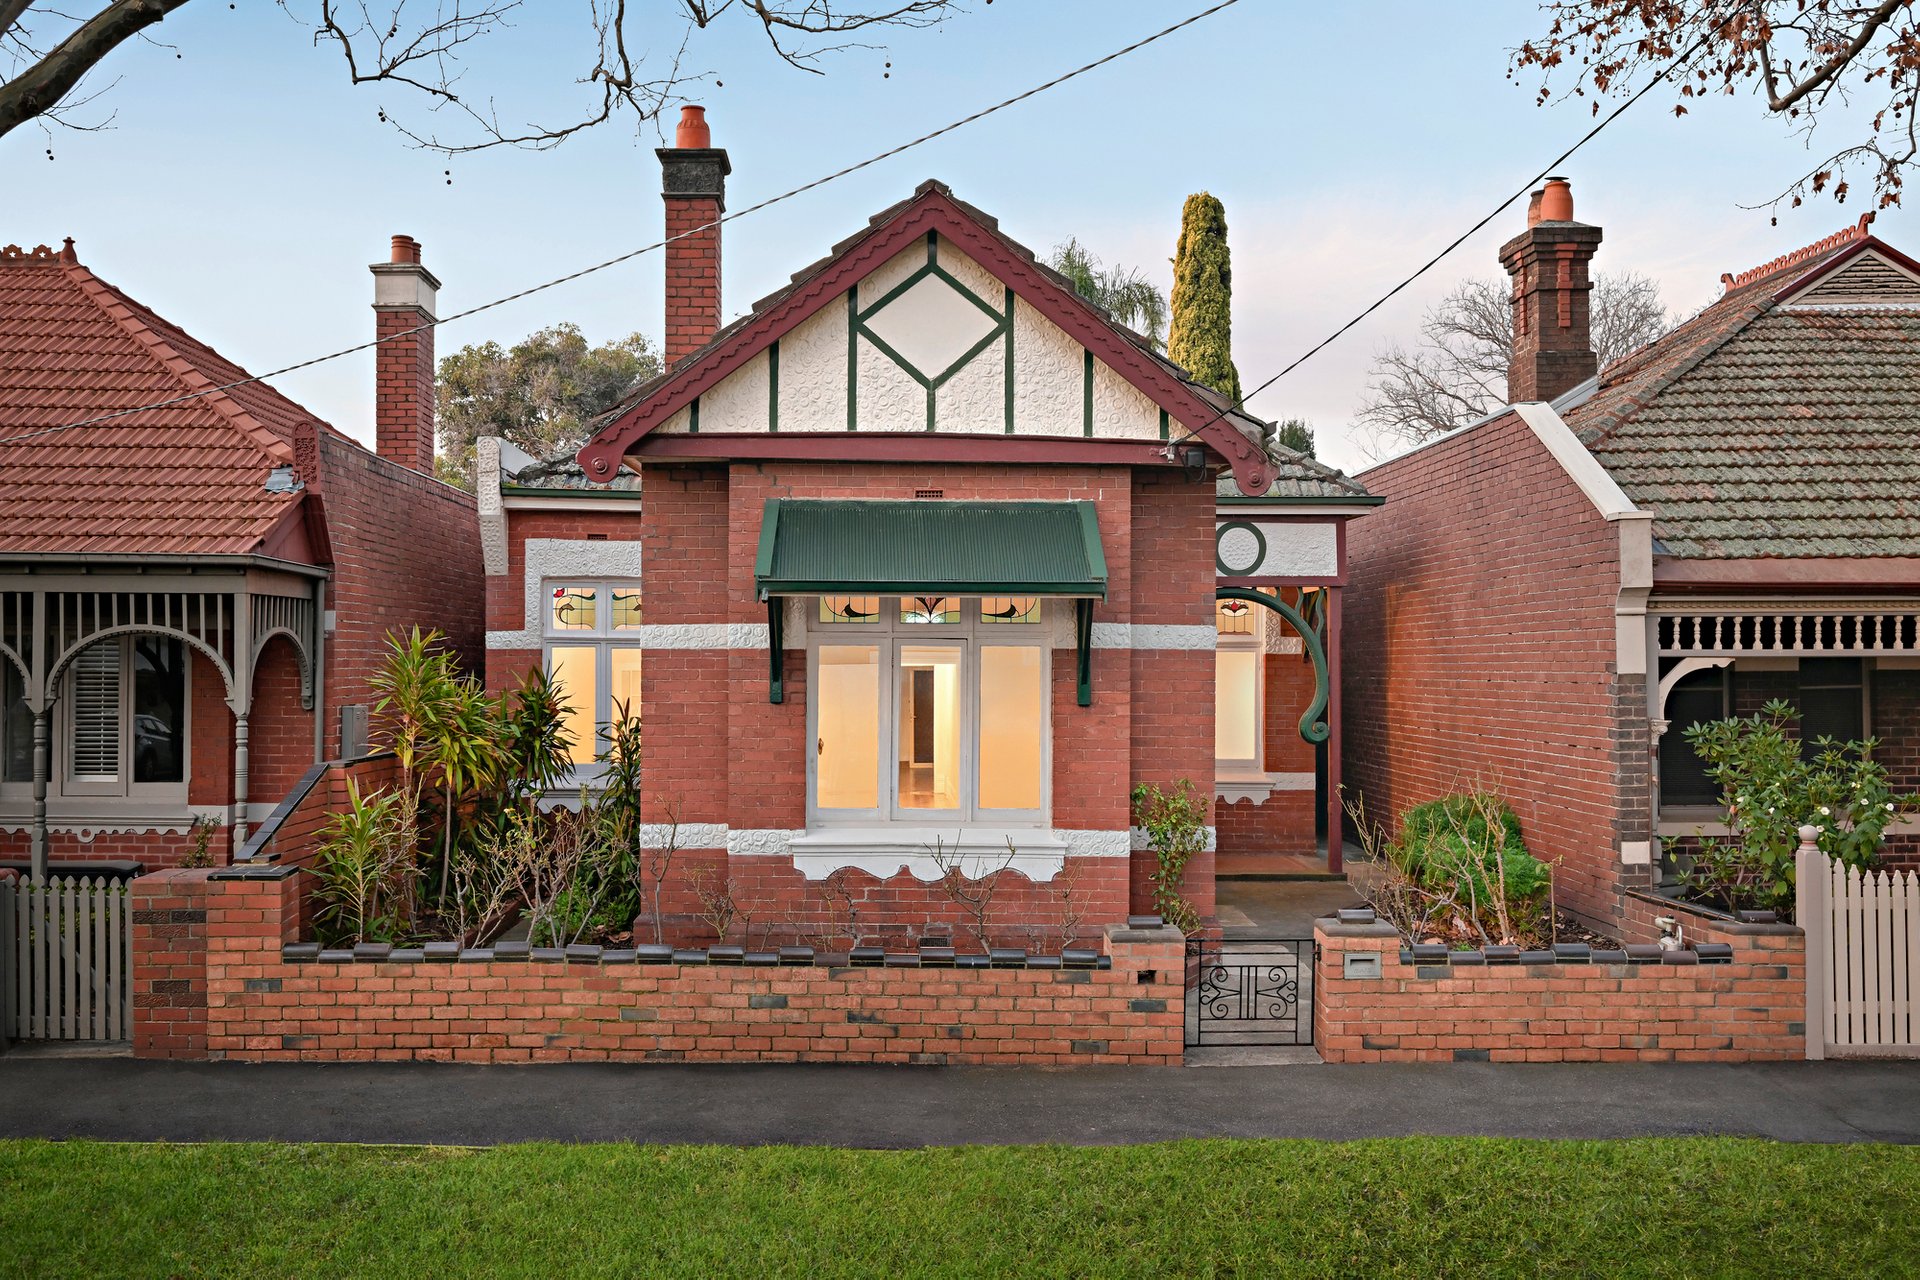
With a premier position between the lake and the beach, this freestanding Edwardian residence radiates light from its prized northeast rear aspect. Flanked by two street frontages, it's an address that speaks to period beauty, scale, and rare potential, with secure parking and timeless appeal providing the foundation for an architectural transformation (STCA) on 371sqm (approx).
Spanning a single level, the home's original grandeur is showcased by Baltic pine floors, high ornate ceilings, and three impressive bedrooms, including an oversized main with exquisite decorative ceilings and a beautiful box-bay window adorned with leadlight. Formal living and dining areas effortlessly lead to the rear open-plan living and dining domain, where a substantial kitchen takes centre stage with its incredible space. This connects to a landscaped yard framed by ornamental peach trees, bathing the interiors in natural light through expansive glass windows, whilst the bright bathroom, external laundry, and outdoor WC ensure functionality.
Enhanced by pedestrian and vehicle access to Canterbury Place, including a lock-up garage, this promising home offers an unmatched lifestyle for those seeking a stunning family home with the opportunity to grow, mere steps from Fraser Street Light Rail Station, the beach, and Armstrong Street Village's vibrant cafes and shops, and sits within the sought-after Albert Park College zone.
Features
Study
Land size: 371 Square Metres approx.