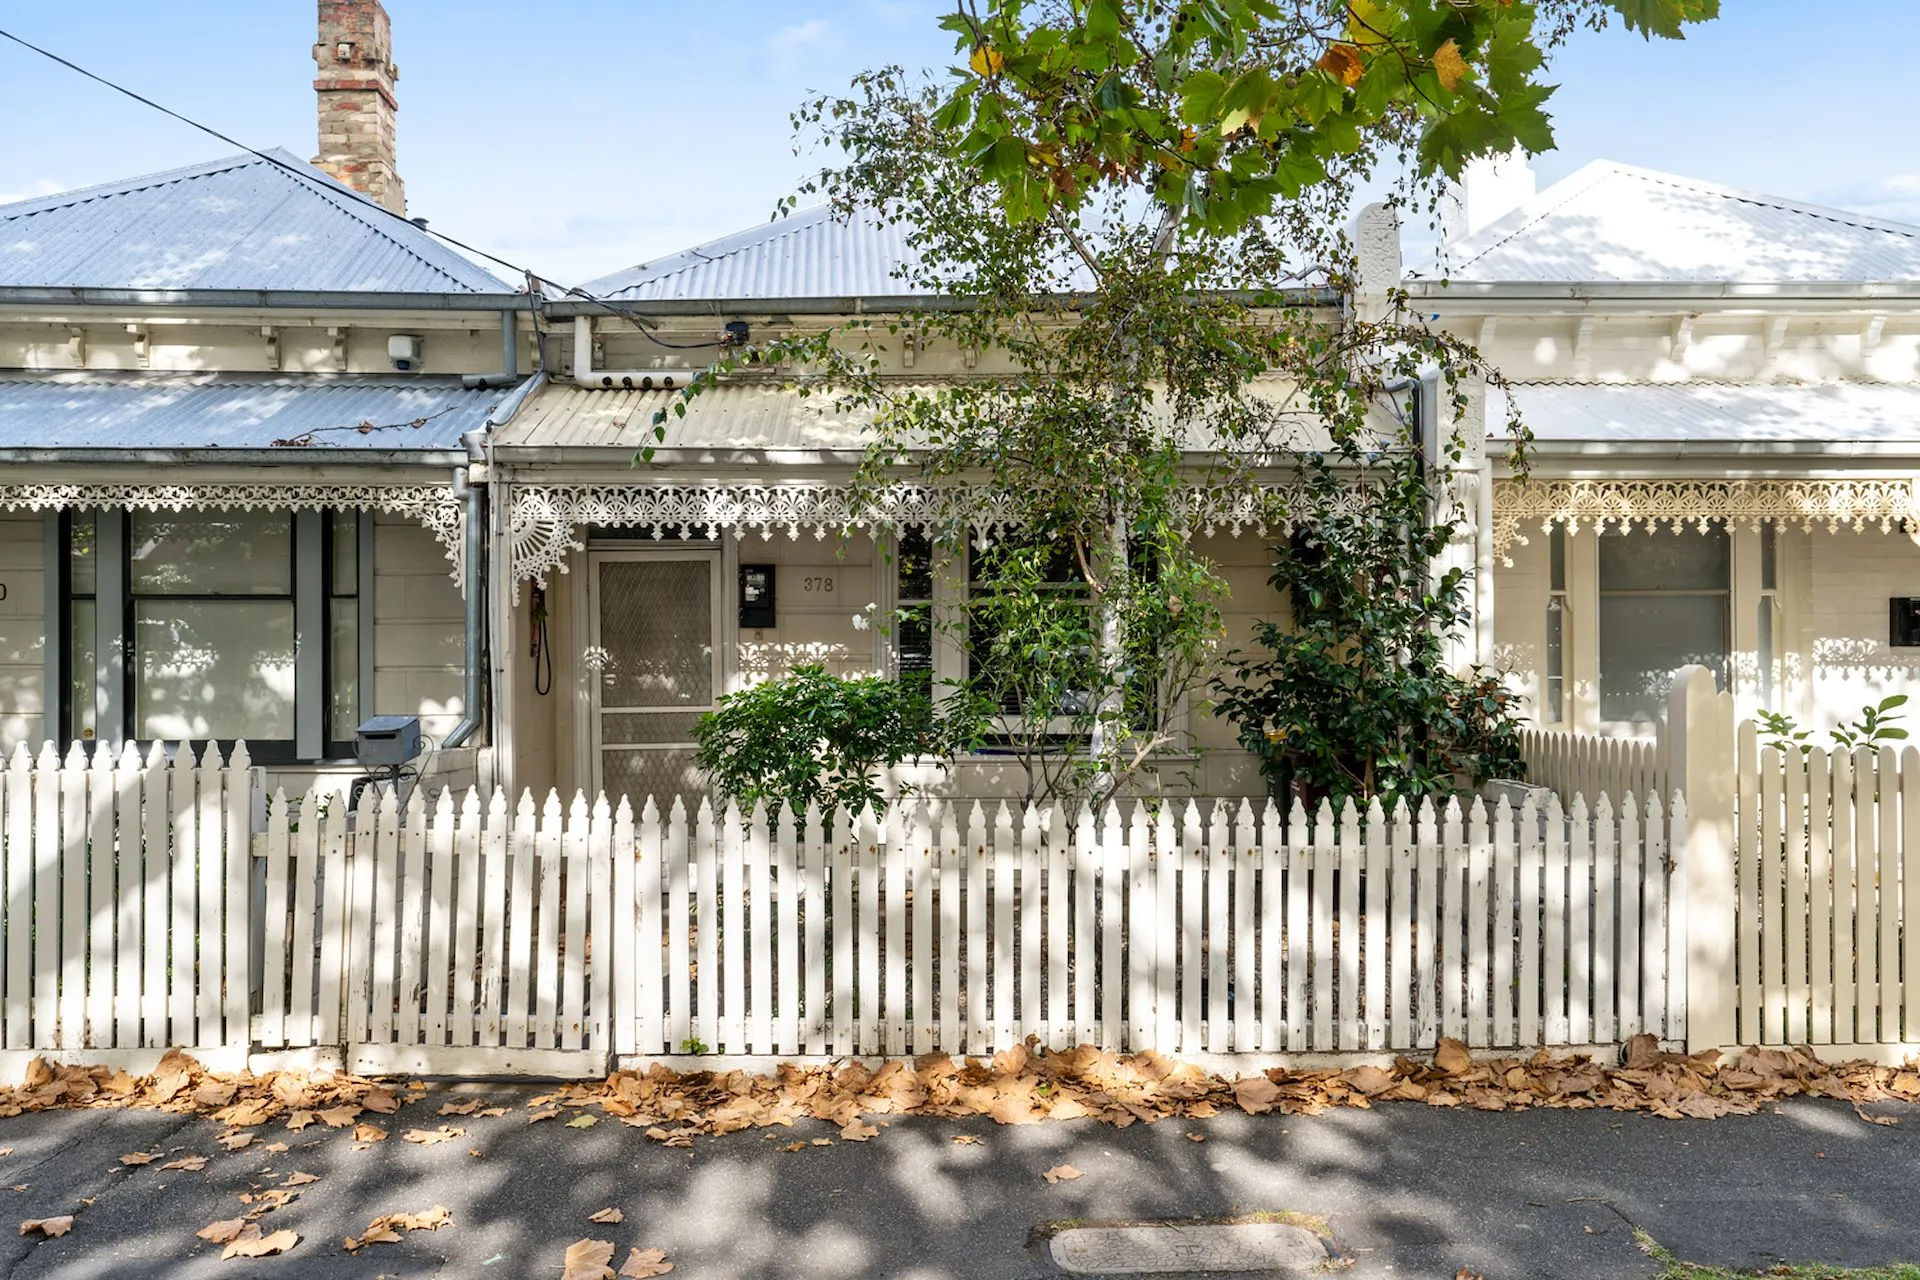
Positioned on Middle Park's exclusive waterfront with dual frontage and a four-car garage via Ashworth Street, this meticulously transformed 1920s Californian Bungalow is an architectural masterpiece where elegance, northern light, and seamless family connectivity define every inch. The grand entrance hall captivates with period refinement—high ornate ceilings, intricate fretwork, and a bespoke, steel-framed glass front door, setting a tone of timeless grace, whilst the north-facing rear gardens, designed by Aleister Branwen Horticulture, provide an oasis of privacy and tranquillity.
The thoughtfully curated, lift-connected interior offers two ground-floor bedrooms adorned with striking bay windows, matched by a third bedroom, two bathrooms, and sun-drenched office/sitting room. A sumptuous main suite at the rear unfolds into the lush garden, with floor-to-ceiling glazing, a walk-in robe and a lavish open ensuite with freestanding bath that invites moments of relaxation. Upstairs, the palatial open-plan living and dining areas bask in panoramic, uninterrupted bay views through steel-framed wall-to-wall glass where light and space converge, creating an atmosphere of luxury and warmth.
An entertainer's dream, the chef-worthy kitchen showcases stainless steel benchtops and a premium 110mm Wolf stove, complemented by an integrated BBQ kitchen on the rear terrace that effortlessly transitions to alfresco dining. Within the catchments for Albert Park College and Middle Park Primary School, this spectacular residence embodies sophisticated living, further enhanced by hydronic heating, RC/air-conditioning, private internal lift, powder room, double glazing, garden irrigation, alarm and video intercom.
Land size: 691 sqm (approx)
Features
Study
Land size: 691 Square Metres approx.