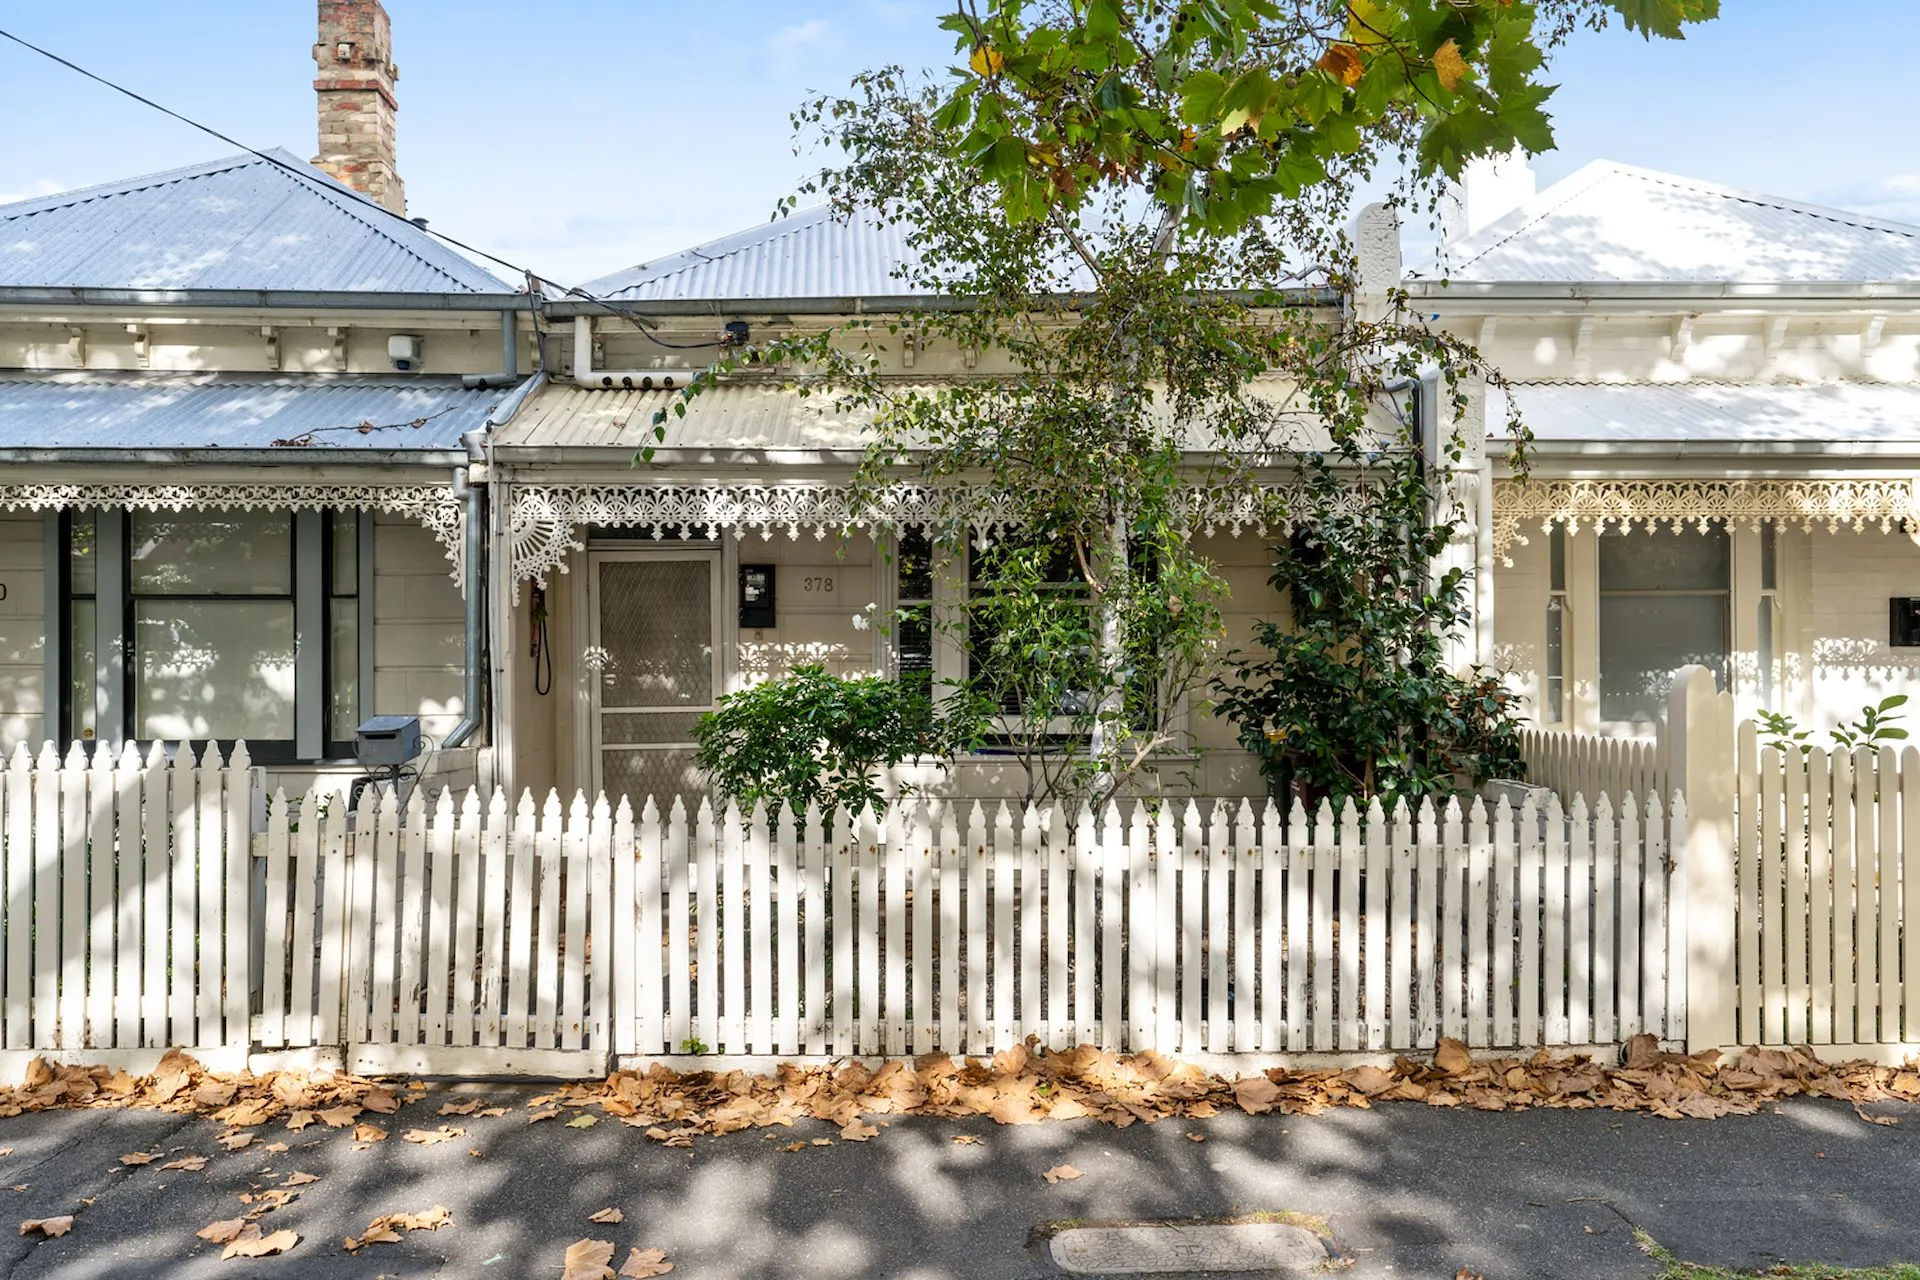
A grand two-storey Victorian terrace with commercial zoning allowing for both residential and business use and positioned right on the doorstep of Middle Park's boutique village, this Hawthorn brick 3-bedroom terrace is an exceptional entry into an enviably tree-lined pocket.
Previously used as a graphic arts studio, chiropractor and office space this stunning home’s flexible floor plan provides potential for additional bedroom accommodation or a simple transition back into commercial use.
Bursting with Victorian class and recently refreshed with 100% wool carpets and a crisp white coat of paint, its vibrant, light-filled interior is ideal for now, with exceptional potential for future renovations or complete architect overhaul to make the most of this enviable location (STCA).
Beyond the alluring facade, discover a warm and inviting interior showcasing three generous first-floor bedrooms, including the balconied main with open fireplace and ensuite, serviced by a full bathroom. Emphasising an adaptable design are the two free-flowing formal living and dining rooms and spacious open-plan living/dining areas complemented by a well-equipped kitchen and private alfresco courtyard surrounded by established greenery.
A priceless address literally metres from cafes, shops and boutiques of Middle Park Village, a short walk from the beach and the light rail, and within the Middle Park Primary School Zone, the home also includes ducted heating and split system AC, towering ceilings across both levels, European laundry and excellent storage options throughout.