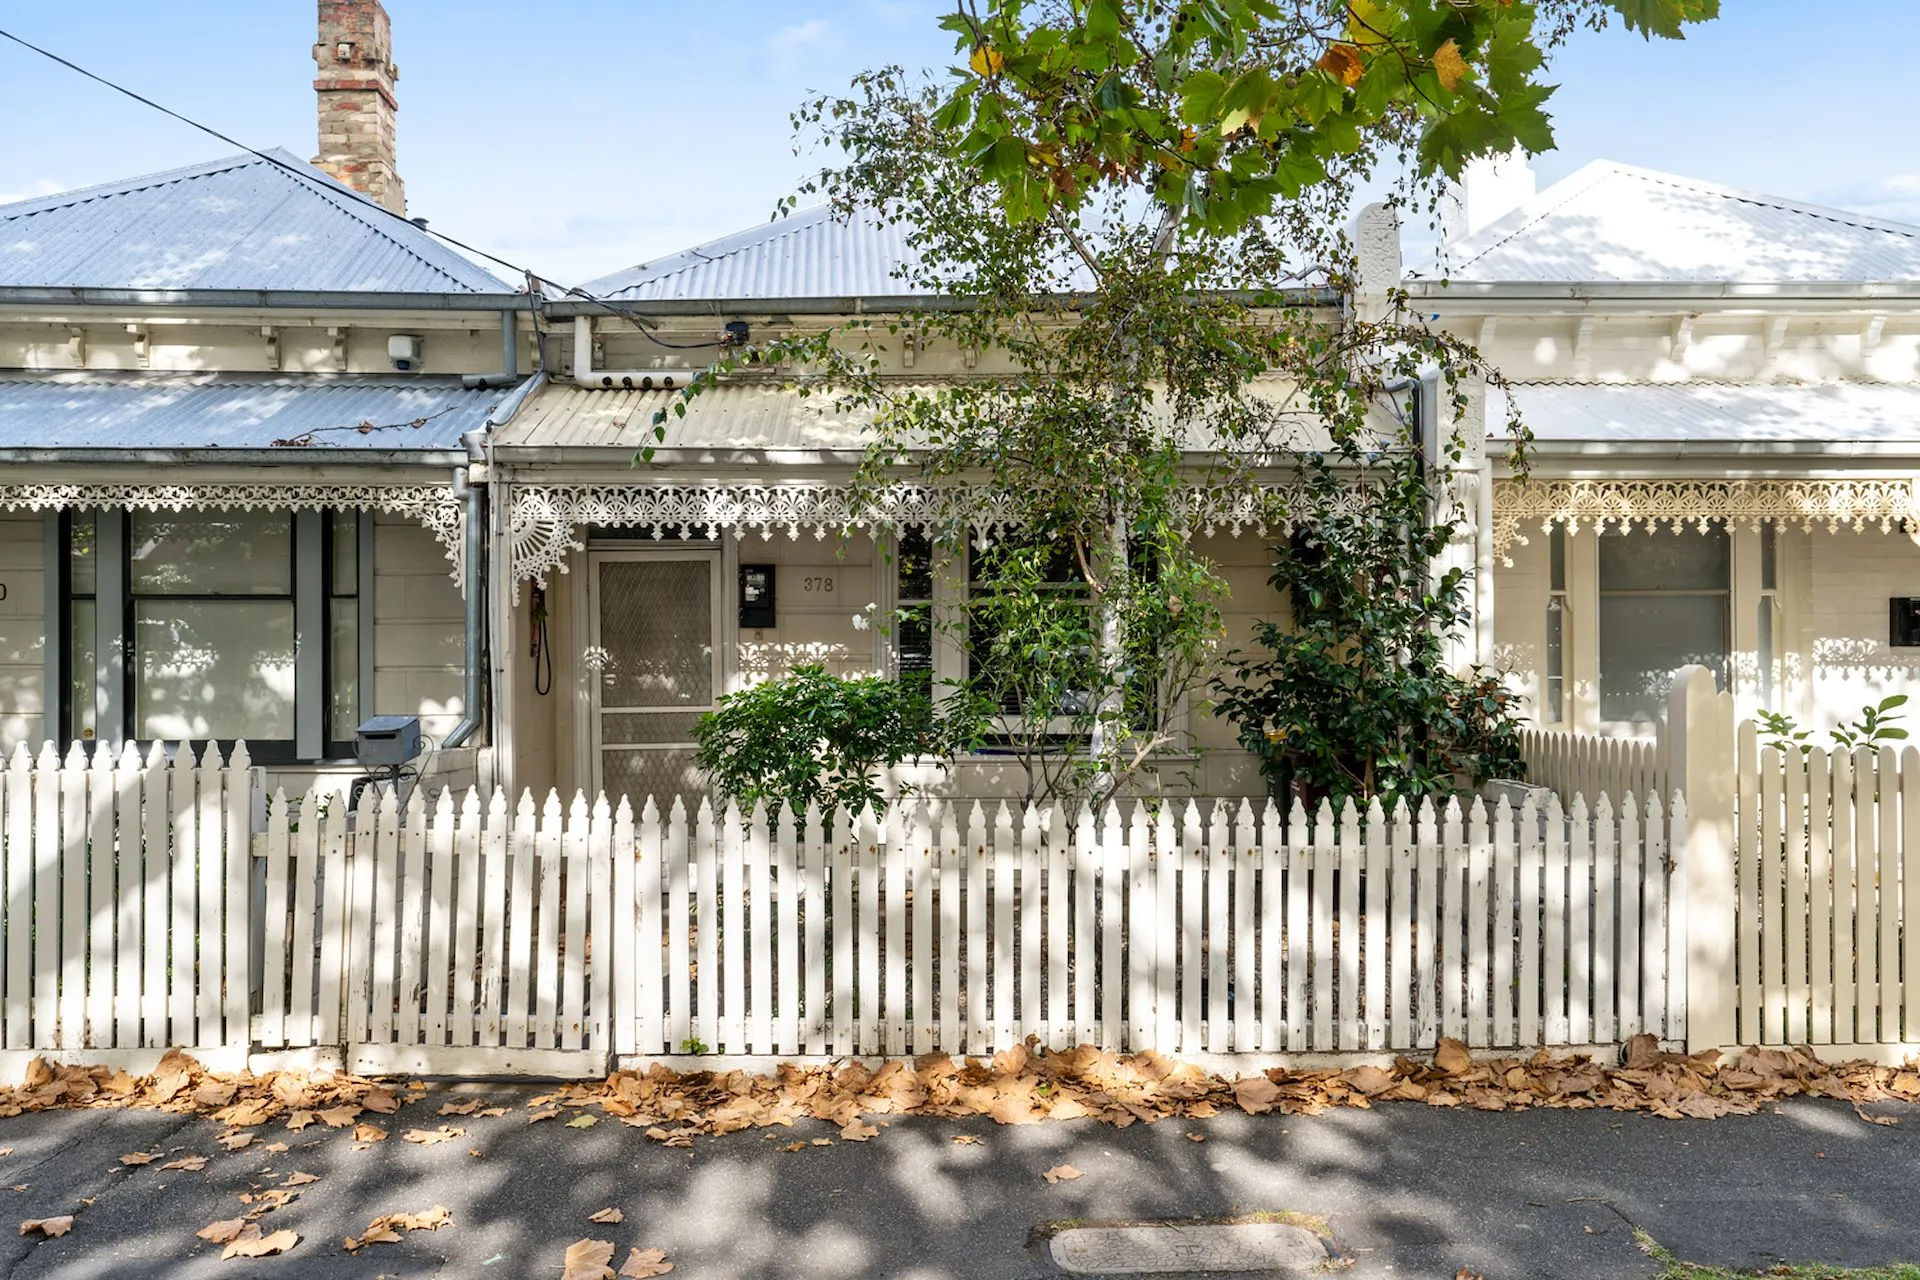
Taking pride in one of Middle Park's most beautiful tree-lined streets, this extraordinary freestanding Edwardian presents an aspirational family lifestyle opportunity with its expanded floor plan, impressive inclusions and fabulous north-facing entertaining area.
A beautiful blend of classic and contemporary, the home's impressive interior showcases a captivating ornate central hallway accessing three oversized and robed bedrooms (or two with a 2nd living area), complemented by an ultra-contemporary bathroom and powder room.
Exaggerated space sprawls out through the expansive open-plan living and dining area at the rear, where a genuine connection to the private outdoors comes to the fore. Bespoke storage, a gas fireplace and an entire wall of glass are further enhanced by a deluxe stone-bench kitchen, with a full suite of Miele appliances, including dual ovens and an induction cooktop.
Entertain inside and out, with oversized sliders revealing a sun-drenched backyard and entertaining terrace, complete with lush garden walls and high fences for exceptional privacy, plus the added advantage of secure parking from the laneway. Upstairs, the parent's retreat reveals a walk-in robe and deluxe ensuite, complemented by a fitted home office.
Walking distance to MSAC, the beach, trams, Middle Park Primary School and the village's cafes, it also offers secure storage throughout (external and internal), ornate plasterwork, hydronic heating and cooling, underfloor heating to the ensuite, engineered timber floors, CCTV security system and automated external blinds.
Land size: 300 Square Metres approx.