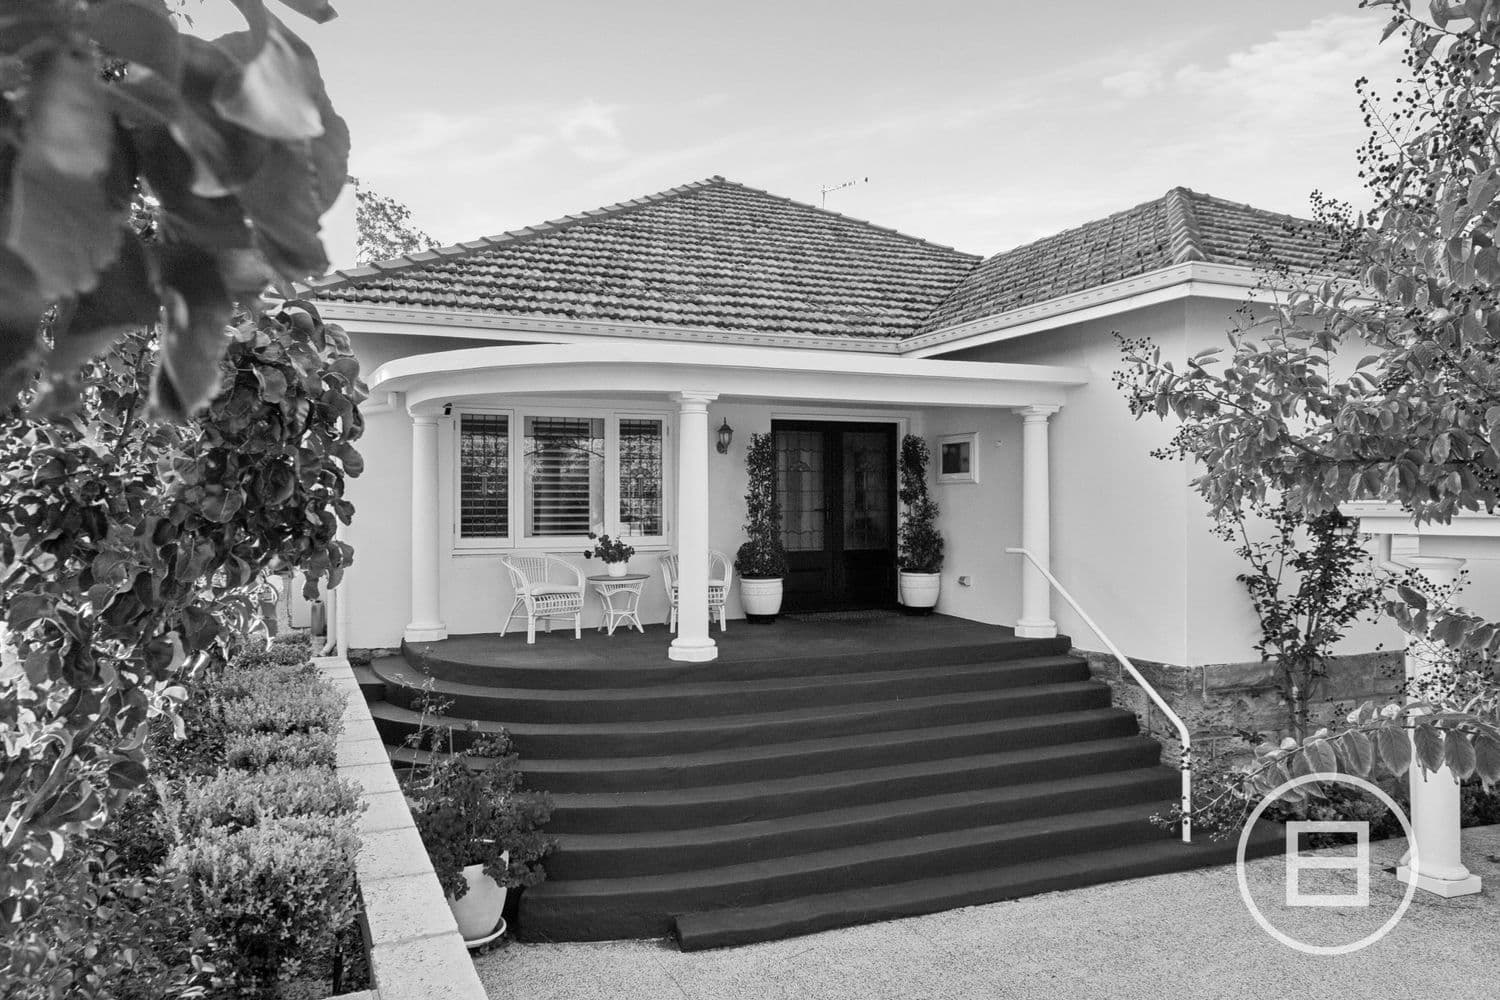
This has been an amazing family home for over 30 years and promises to be for another 30. Totally extended in complete sympathy with the original (not an aluminium window in sight!). Loads of space inside and out with over 700sq metres of land and a huge, beautiful park at the back gate. You will have to pinch yourself to believe this.
FEATURES
Leadlight entry
Timber from old Fremantle Bridge
Timber floorboards
Tuck pointed open fire place
Ceiling fans
Jarrah casement windows
Ornate ceilings
3 Split system air conditioning units
Built in robes
TV and computer points
Renovated bathroom with black and white tiles
Bath
Modern vanity
Double doors to lounge and dining
New galley kitchen
White cupboards
Asko induction cooktop
Bosch dishwasher
Bosch wall oven
Double fridge space
Soft closing doors
Downstairs living area
Casual meals area to downstairs
Alarm system
Direct access to lovely local park at rear
Solar panels on roof
Gas instant hot water system
ACCOMMODATION
3 bedrooms
1 bathroom (plus second shower)
Kitchen
Formal dining
Living
Lounge
Laundry
Study/4th bedroom
2 WCs
OUTSIDE
Wide front return verandah
Front lawn
Front recycled brick paving
Lovely BBQ area brick paved and covered
Well maintained lawns
Limestone walls and steps
Woodshed and larger storage shed
Beautiful plants and trees
PARKING
Double auto carport
Ample additional off street parking
LOCATION
Super central with a walk score of 78/100 very walkable. With parkland backdrop, bus stop at your doorstep, La Vigna, No. 4 Caf Black St and local shops only a short walk away. Enjoy the delights of the Beaufort Street and Angove Street caf strips and the Astor. Close to schools, ECU, Alexander Park Tennis Club and Mount Lawley Golf Club. Within 4.3 km of the CBD.
THE LAND AREA AND ZONING
The Land Area is approximately 779 sq. metres
The Zoning is Residential R10 heritage protected
OUTGOINGS
City of Stirling 13/14: $1,514.57
Water Authority 13/14 $1,065.95
TITLE DETAILS
Lot 333 on Diagram 4766
Certificate of Title Volume 1587 Folio 422