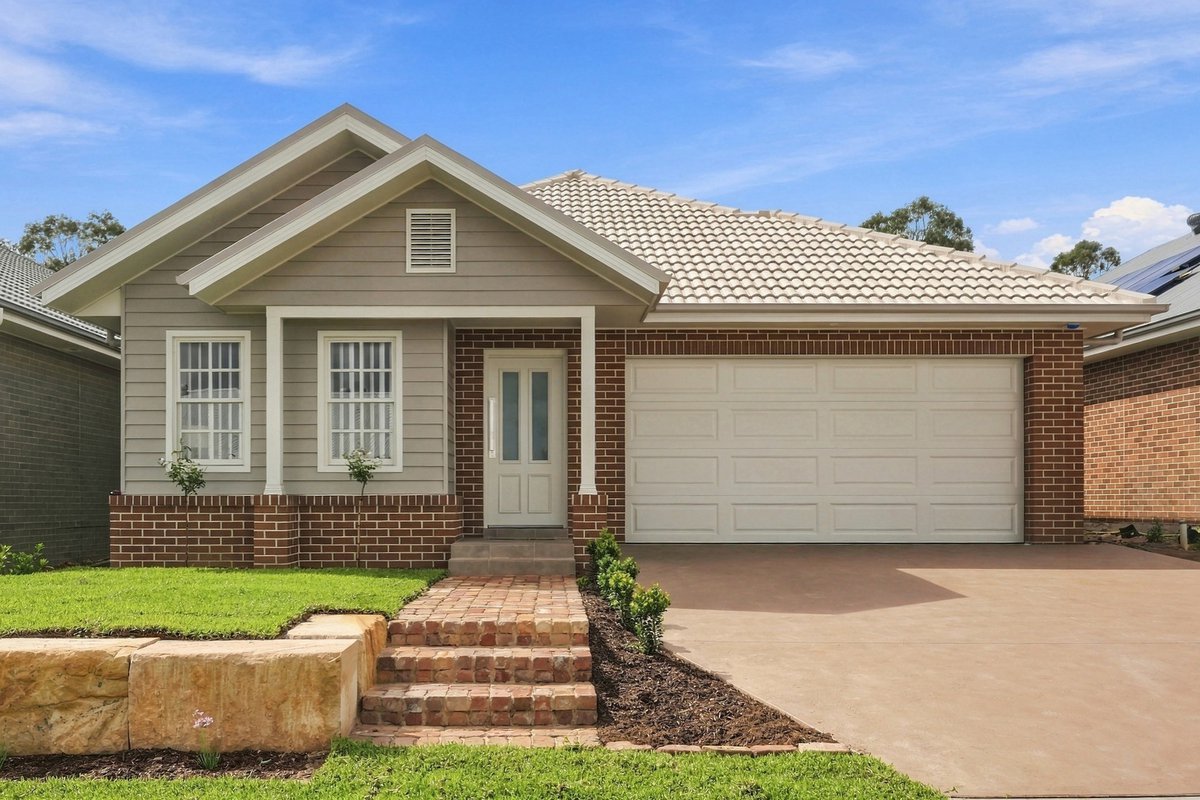
Mountview RE proudly presents Country charm with modern comfort-a showcase home blending distinctive brickwork, luxurious finishes and thoughtful design. An inviting forever home, with proximity to the train station also adding appeal for investors. Design and lifestyle: -Showcase façade with distinctive feature brickwork and creative detailing, creating striking street appeal. -Brick exterior combining timeless appeal, durability and low maintenance. -Wide driveway flowing directly to the front entrance, creating a grand, seamless approach to the home. -Flexible floor plan with a separate living room and multiple options for working from home. -Approved home office. -Practical three-way bathroom for everyday family convenience. -Private courtyard and approximately 200 m² of lawn space. -Outdoor space with scope for a small shed, firewood storage and personalised landscaping, conveniently positioned close to the home. -Walking distance to the train station and planned future shops. -Wider kerb layback, offering potential for further driveway widening to accommodate caravan access. -Double gates providing convenient access from the front of the home to the private courtyard. -Elegant glass-panelled double entry doors, welcoming natural light and providing generous access. -Generous windows throughout the living and dining areas, welcoming natural light and fresh air. -Additional living room sliding door enhancing natural light, ventilation and courtyard access. -Versatile additional space in the master bedroom-ideal for a makeup vanity, ironing station or a personalised setup to suit your lifestyle. -Kitchen and butler's pantry -Modern shaker-profile joinery with a polyurethane paint finish. -Soft-close kitchen drawers and cabinet doors. -Butler's pantry with ample storage and dedicated bin space. -40 mm stone benchtops in the kitchen and pantry. -Stone splashbacks in the kitchen and butler's pantry, creating a seamless, sophisticated finish. -Generous, uninterrupted kitchen island offering ample space for meal preparation, casual dining and gathering while you cook. -Undermount double-bowl pantry sink for convenient meal preparation and clean-up. -Brass tapware adding a sophisticated finishing touch. -Westinghouse undermount rangehood, glass cooktop, built-in microwave and oven. -Modern kitchen bulkheads for a refined, integrated finish. -Laundry and storage with direct outdoor access for everyday convenience. -Undermount double-bowl laundry sink for practical everyday use. -Dedicated broom cabinet and ample laundry storage. -Stylish timber-look wardrobes in the master and two additional bedrooms, providing practical storage and a warm, contemporary finish. Finishes and fixtures -Travertine-look floor tiles in living and communal areas. -Elegant checkered tiles at the front entrance and hallway, adding character and timeless style. -Quality carpets in all bedrooms, adding warmth, comfort and a cosy feel. -Fully tiled bathroom with travertine-look tiles. -Brass door handles and coordinating accessories. -Stegbar windows. -Roller blinds for privacy and light control. -Modern sectional garage door with window panels. -Epoxy-coated garage floor. -Additional garage window bringing in natural light. -Comfort, lighting and security -ActronAir ducted air conditioning with Wi-Fi control. -Tri-colour downlights and feature chandeliers. -Provisions for ceiling fans. -Bosch security alarm system for added protection. -Hardwired security cameras for additional security and peace of mind.