Perched high above Melbourne’s most iconic boulevard, this is not just a one-bedroom apartment - it is a sun-drenched sanctuary inspired by the unmistakable pulse of Manhattan.
Boasting 75 square meters of sophisticated interior living PLUS a massive 21 square meter full-width terrace, this residence is designed for those who refuse to compromise on scale or style.
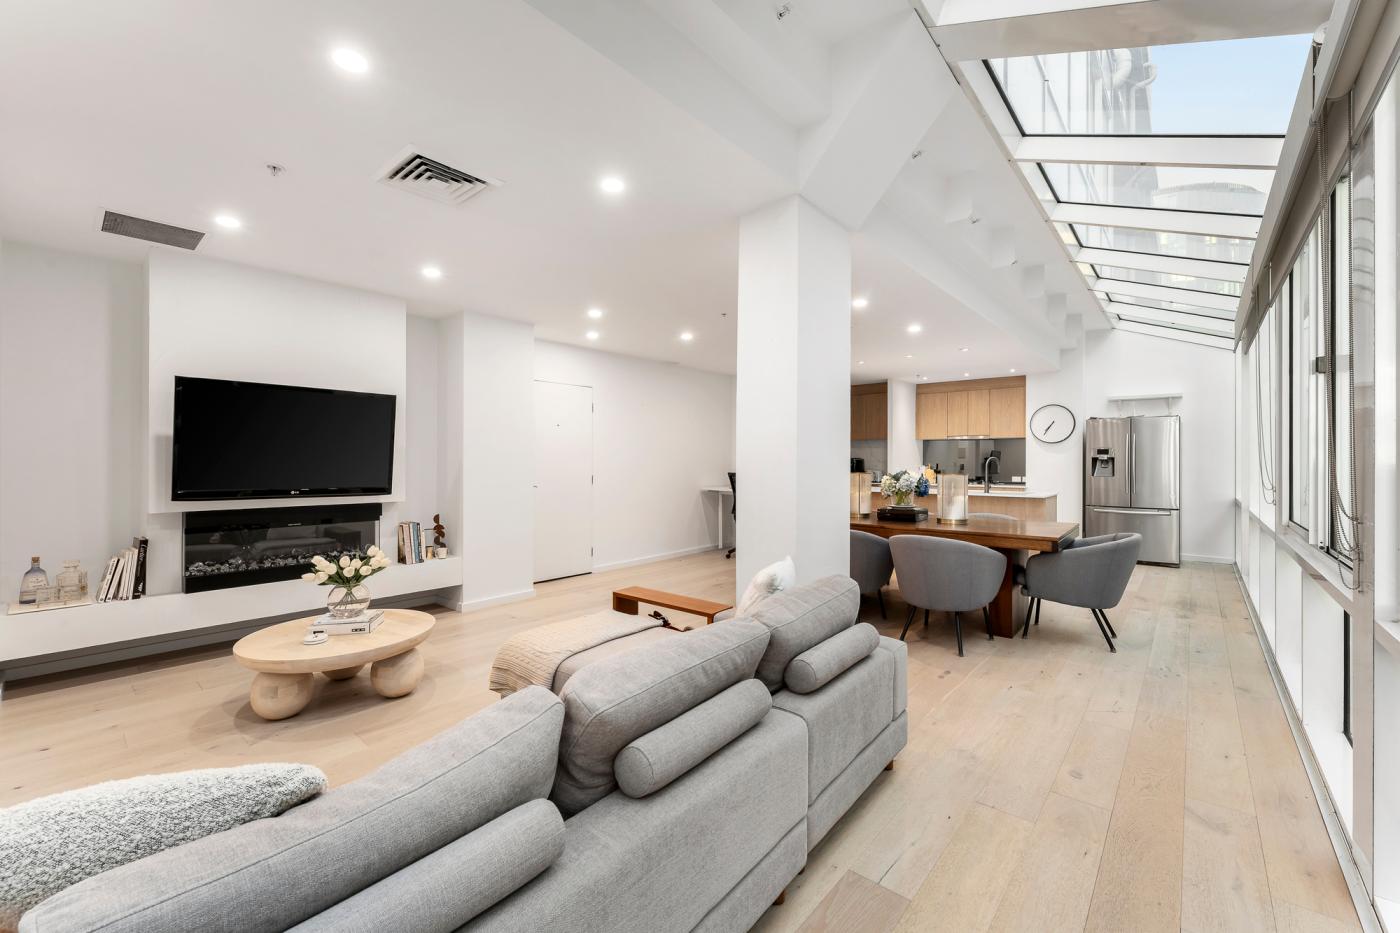
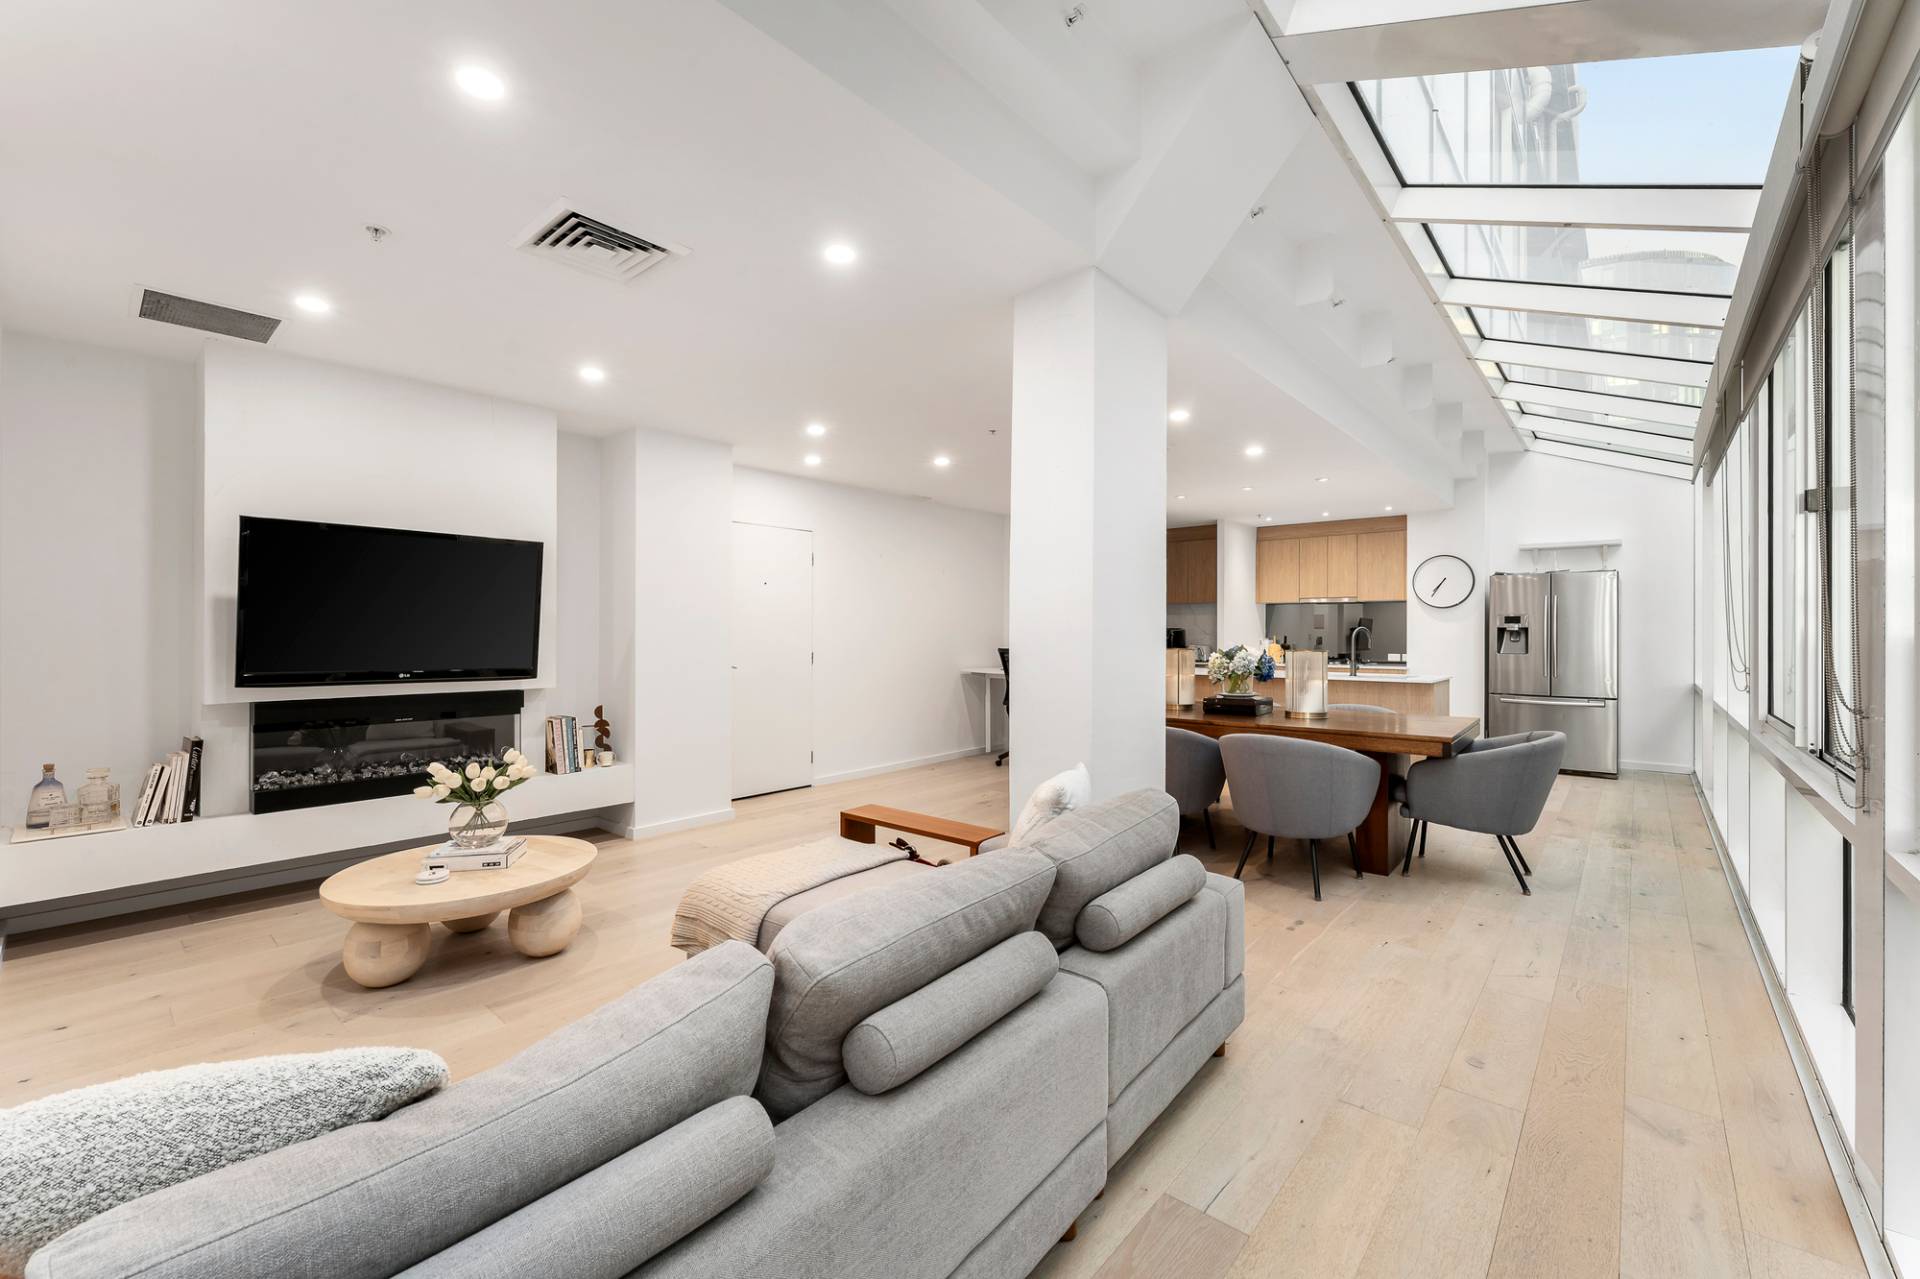
Natural light pours in through floor-to-ceiling glazing and a striking architectural skylight. Transition effortlessly from the open-plan lounge to your private 21 sqm terrace. Whether you’re hosting sunset drinks against a backdrop of bay views or enjoying a quiet coffee in the open air, the indoor-outdoor flow is unparalleled.
The Highlights:
75 m2 interior—significantly larger than standard one-bedroom offerings.
Architectural skylight and floor-to-ceiling windows for a bright, airy aesthetic.
Central fireplace a centrepiece for cozy Melbourne winters
Ducted heating/cooling, designer ensuite with rain shower, discreet integrated laundry.
Outdoor terrace (21 m2) spanning the full width of the apartment.
Gourmet kitchen featuring Caesarstone, gas cooking, and integrated appliances.
Generously proportions master suite with a dedicated dressing table and BIRs.
Built-in study nook, perfect for the modern professional.
Secure basement car space plus a dedicated storage cage.
Nestled in Melbourne’s green heart, between the tranquil shores of Albert Park Lake and the lush canopies of Fawkner Park, your backyard is the best of Melbourne. Trams at your doorstep whisk you to the CBD or the Royal Botanic Gardens in minutes, while the South Melbourne Market and St Kilda’s vibrant dining scene are yours to explore.
Perfect for first home buyers, professionals, downsizers or buyers looking for something with more character than the standard apartment offering.
OUTGOINGS:
Council rates: approx. $1,154 per annum
Owners Corporation fees: approx. $2,445 per quarter
Water rates: approx. $176 per quarter plus usage
INSPECT: At advertised times or by appointment