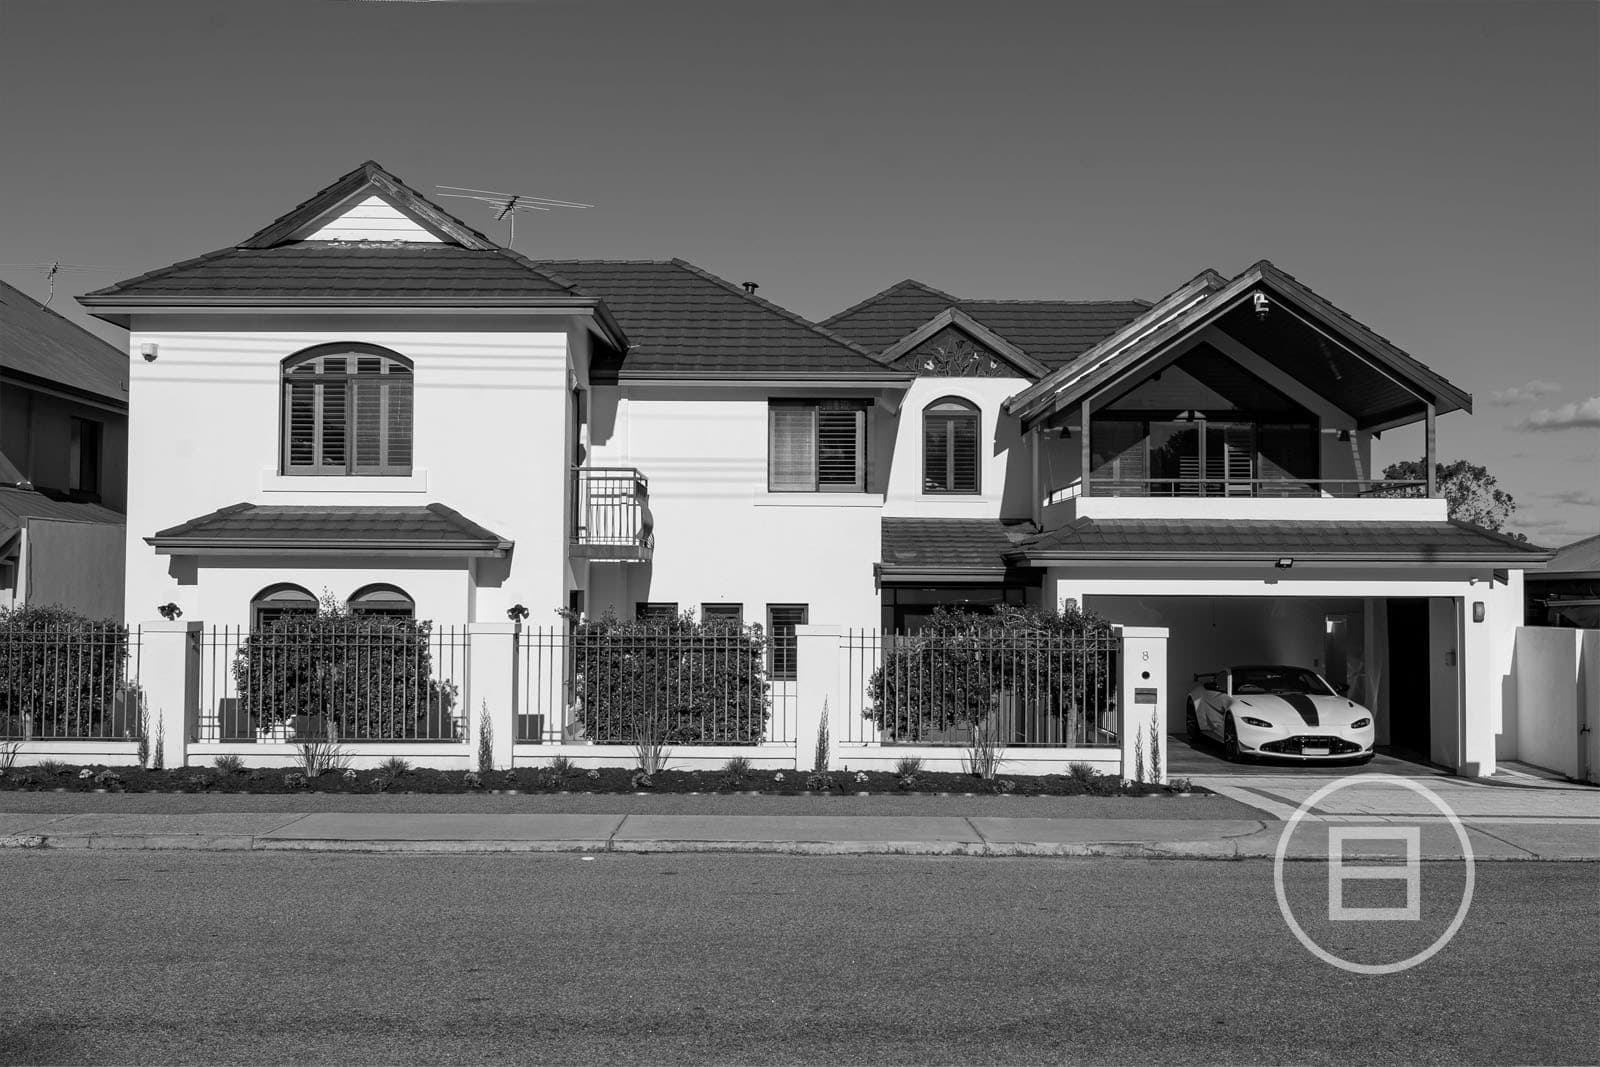
Located in one of Maylands most sought after streets, this stunning and very spacious family home, located alongside De Lacy Reserve is sure to impress!
Boasting three spacious living areas, four good size bedrooms plus a study this quality double storey residence has an excellent floor plan and is ready for you to move right in.
If location and size matters then this property fits the bill!
Features include:
– Dream kitchen with stone bench tops, integrated dishwasher, island bench, plenty of storage, induction cooktop, double ovens incl microwave oven and self-cleaning (pyrolytic) oven.
– Four bedrooms all with built in robes.
– Huge master bedroom with walk in robes and ensuite with double vanity.
– Spacious open plan living area that opens out nicely to alfresco area and private rear yard.
– Separate theatre room
– 3rd living area/games room upstairs
– Large study near entry
– Near new hybrid timber flooring, quality carpets and window treatments throughout
– LED lighting throughout
– Near new ducted reverse cycle air-conditioning
– 3 wc’s and separate laundry
– Double lock up garage with shoppers entry to house and extra parking bays
– Just metres from the Swan River, cycle path and just a few minutes’ drive to the CBD
– Built in 2006
– Land size – 316m2
– 210m2 of internal living area
– No strata fees and no common walls
Location;
– De Lacy Reserve – 100m
– Swan River – 250m
– Bus stop – 450m
– Maylands golf club – 950m
– Maylands Primary school – 1.1km
– Coles – 1.8km
– Maylands train station 2.3km
– Perth CBD – 6.9km
– Perth airport – 13km