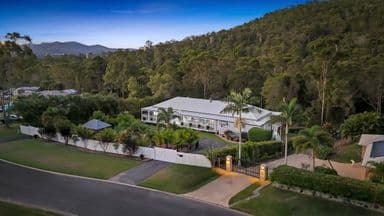
Solare d'Oro does not announce itself from the street. It reveals itself once the gates close behind you.
The Italian hand is unmistakable. Terracotta roof tiles imported from Italy. A stone paved arrival sweeping to a central water feature. A 5.1 metre portico. Colonnaded verandahs on every side. Imported Italian travertine and marble carry throughout the property, laid with a restraint that speaks of confidence rather than display. Spotted gum hardwood runs the length of the living zones. Chandeliers make quiet statements in the foyer, the library and the master suite. Custom panelling and wainscoting, executed by hand, give the rooms the elegance of proportion rather than ornament.
The decisions here were made once and made correctly. Italian terracotta rather than concrete tile. Copper guttering rather than colorbond. Australian wool rather than builder's grade. Full marble rather than reconstituted stone. This is sophistication of the enduring kind, the sort that reveals itself slowly, in the weight of a door and the fall of light across a marble floor. Nothing was value engineered, and it shows in every room.
Beyond the terrace, a twenty by eleven metre pool sits in a private northern aspect with its own hexagonal pavilion, the hinterland rising beyond toward Nerang National Park.
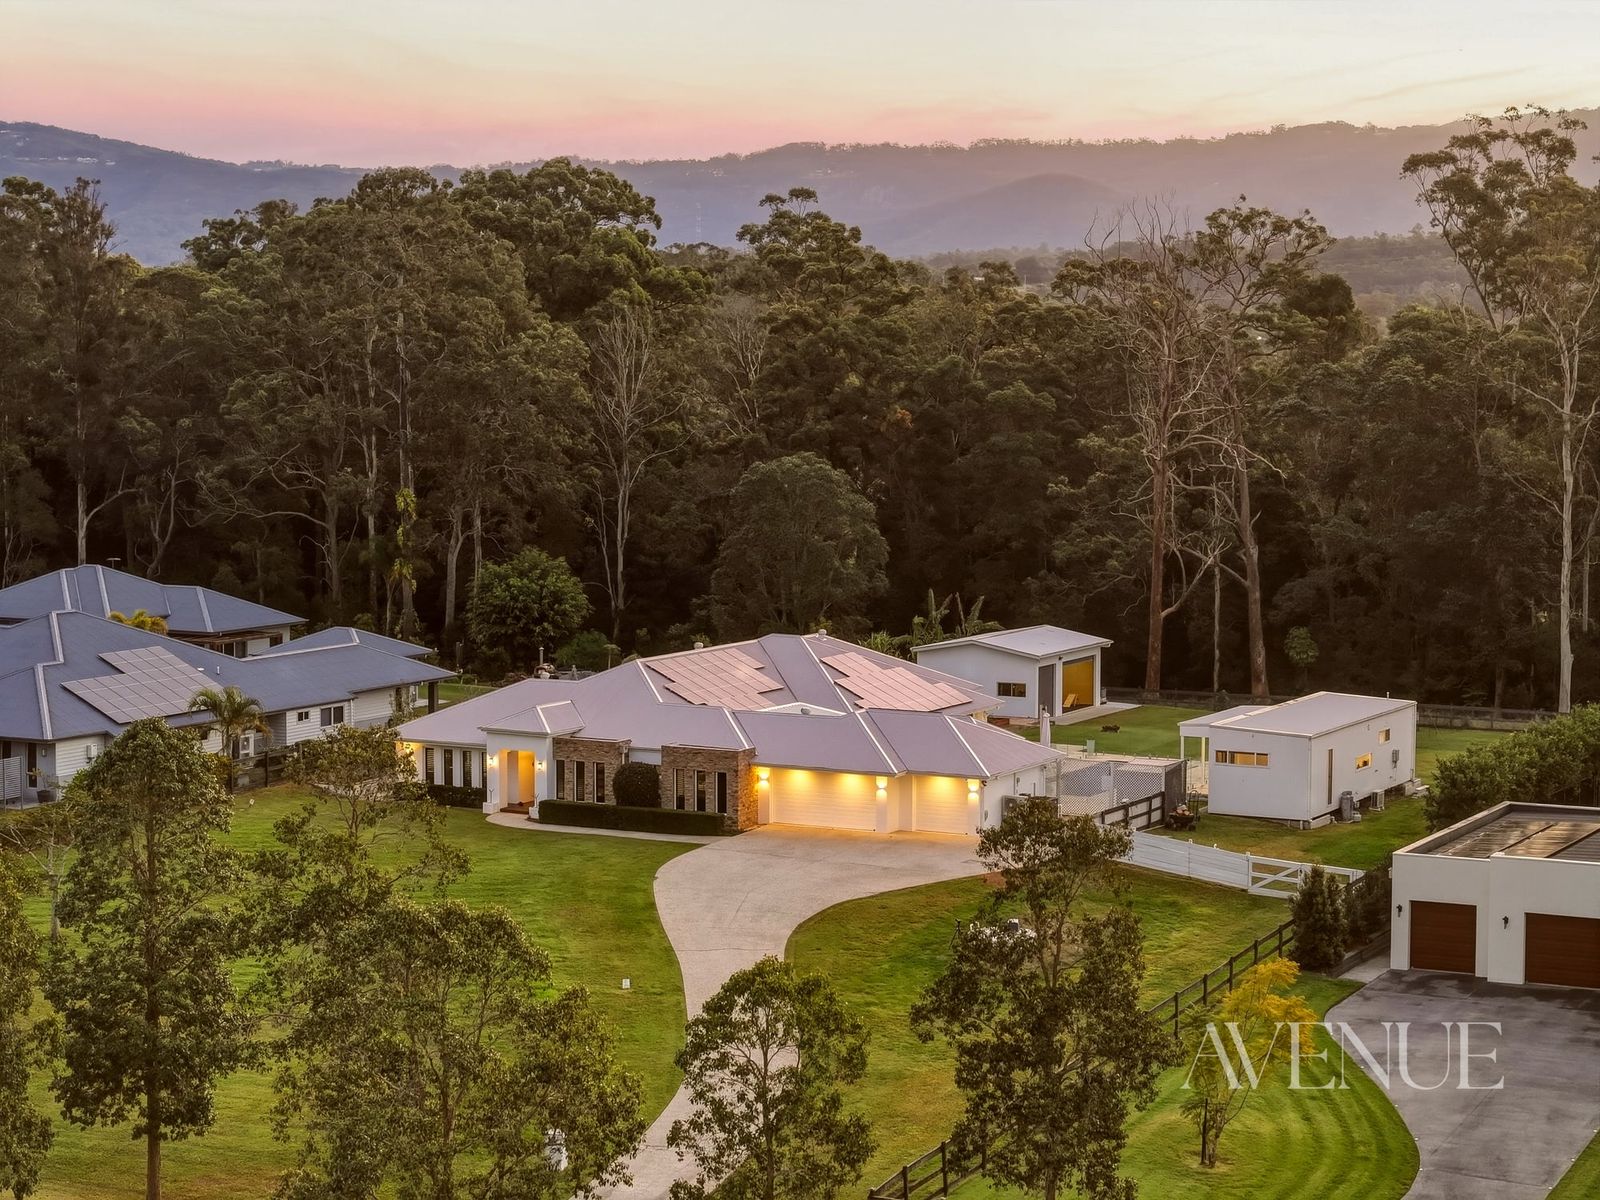
And then there is the scale of it. Two acres of rare, flat, usable land. Four separate buildings. A main residence of 968 square metres. A self contained cottage residence. Two worksheds with ceilings to 4.8 metres. A six bay truck carport standing 5.5 metres tall. In total, 1,766 square metres under roof, thirty four vehicles and more, and two entirely independent households living side by side without ever crossing paths.
It is a configuration the hinterland simply does not produce, and the reason this address will not be compared to anything else on the market.
The Land and the Build:Two acres, flat and usable, four buildings on one title, 1,766sqm under roofImported Italian terracotta, travertine and marble throughout, with full marble to kitchen, wet bar and laundrySpotted gum hardwood, Australian wool carpets, hand executed panelling and wainscotingCeilings 3.6m throughout, rising to 4.8m in the foyer and 5.1m at the porticoCopper guttering and downpipes, chandeliers to foyer, library and masterThe Main Residence968sqm total, four bedrooms plus library, four bathrooms, triple garageMaster suite 10.3 x 7.6 with spa ensuite and twin robes, three further suites each with ensuiteEntertaining lounge 9.5 x 9.4, formal living 7.8 x 7.8, formal dining 8.1 x 7.6, library 8.3 x 3.0Marble kitchen 5.7 x 5.4 with island, butler's bar, auto lit pantry and 900mm Smeg cookingBespoke stone wet bar, marble fireplace, 25.5 metre open-air patio and wraparound verandahsThe Cottage Residence238sqm, entirely self contained, two bedrooms, one bathroom, full kitchen and livingEight car garage adjoining, plus a four car garage with workbench, 3.2 metre ceilings throughoutThe Pool and Pavilion:20 x 11 metre pool with water feature and dedicated pool storeHexagonal pavilion 6.4 x 6.4 with three roller doors, built-in barbecue and outdoor showerPaved terrace to the northern light, private from every boundaryThe Garaging and WorkshedsThirty four vehicles and more, 560sqm of dedicated garaging and workshedSix bay truck carport 15.2 x 5.1 with 5.5m ceilings and 3.7m clearanceWorkshed One 197sqm to 4.8m, Workshed Two 118sqm to 4.3mSeparate eight car garage of 141sqm, purpose built for the collectionTriple garage with 3.2m door clearance, additional four car garage and carportDriveway built to carry weight, with turning room for a prime mover and trailerServices and Position:7.5kW solar, town water plus 100,000 litres across five tanks, ducted climate control and full securityM1 at hand, Nerang National Park moments away, theme parks minutes, Tamborine Mountain beyondOxenford Village and Westfield Helensvale close by, Silkwood School 4km, Gaven State and Nerang State High catchmentAll measurements, areas and vehicle capacities are approximate and indicative only, taken from marketing floor plans and not verified by survey. Prospective purchasers should make their own enquiries and satisfy themselves as to all information.