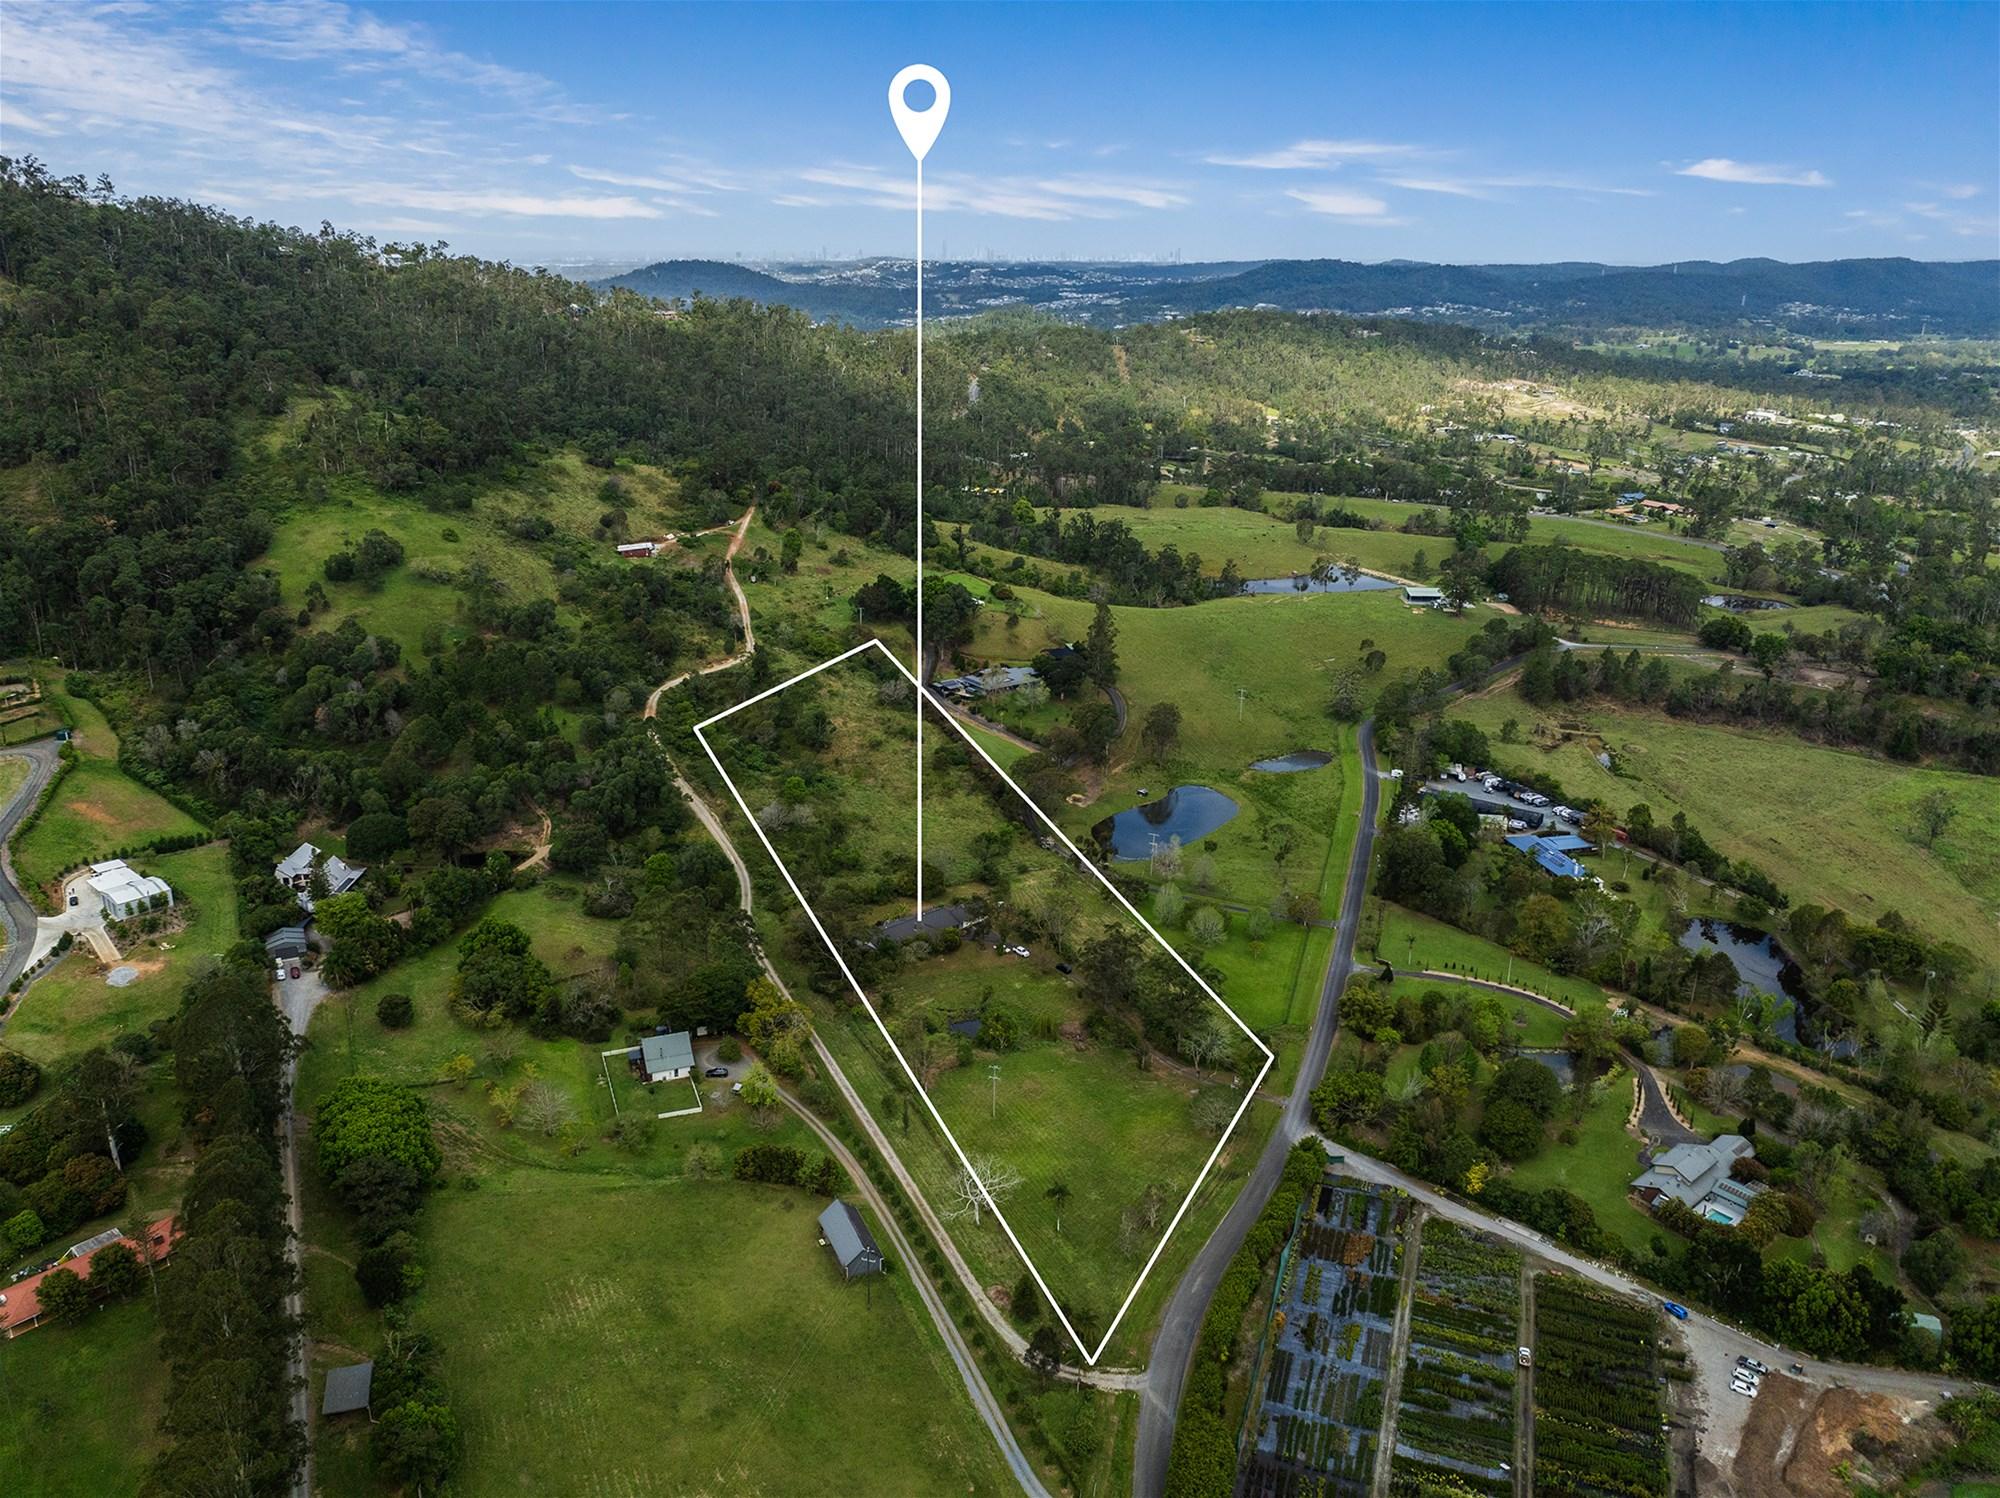
Space to spread out. Every reason to stay in.
Set across 4,200m² with picturesque hinterland views, 76 Burley Griffin Drive brings generous family living and effortless entertaining together in a private acreage setting. Thoughtfully arranged across a single level, the home offers four spacious bedrooms, a study with flexibility as a fifth bedroom, a separate media room and multiple living areas. An expansive master suite with an ensuite and walk-in wardrobe provides a comfortable retreat, while ducted air conditioning and an ethanol fireplace create year-round comfort.
Custom cabinetry and timber veneer finishes bring warmth to the interiors, complemented by a well-appointed kitchen featuring Bosch appliances, an induction cooktop, combination microwave, integrated coffee machine and dishwasher. Living spaces connect seamlessly with the expansive outdoor entertaining area, where a built-in barbecue, Bluetooth speakers and a bar with a twin-tap kegerator and fridge set the scene for long lunches and relaxed evenings. Beyond, a 10m x 4m saltwater pool and dedicated fire pit area invite you to make the most of the setting.
Fully bitumen side access leads to a substantial shed with three-phase power and a mezzanine for storage, providing practical space for hobbies, equipment and additional vehicles. Usable grounds offer room for children to play, boats and trailers to be accommodated, and scope to explore a future granny flat, subject to council approval. With town water, solar panels and heat pump hot water, this is a home that balances everyday functionality with the freedom of acreage living, within easy reach of schools, shopping and northern Gold Coast transport connections.
Property features | Indoors
- Modern single-level residence with multiple living areas
- Generous master suite with ensuite and walk-in wardrobe
- Three additional spacious bedrooms
- Separate study with flexibility as a fifth bedroom
- Dedicated cinema/media room
- Custom cabinetry and timber veneer finishes
- Kitchen featuring Bosch appliances, combination microwave, integrated coffee machine and dishwasher
- Electric cooking with an induction cooktop
- Ducted air conditioning throughout
- Entertainer's bar with built-in twin-tap kegerator and fridge
Property features | Outdoors and infrastructure
- Expansive 4,200m² parcel with picturesque hinterland views
- Generous outdoor entertaining area with built-in barbecue
- Bluetooth speakers to the entertaining area
- 10m x 4m saltwater swimming pool
- Dedicated fire pit area
- Fully bitumen side access
- Substantial shed with three-phase power
- Shed mezzanine for storage
- Space for additional vehicles, boats, trailers and recreational equipment
- Usable land with potential for a granny flat, subject to council approval
- Town water connection
- Envirocycle wastewater treatment system irrigating the lawns
- Heat pump hot water system
- Established fruit trees, mangos, lemons, limes, apples, mandarins.
Enjoy the convenience of being within easy reach of everything the northern Gold Coast has to offer, while still enjoying the privacy and tranquillity of acreage living.
Approx. 5 minutes to Maudsland Village
Approx. 12 minutes to Westfield Helensvale
Approx. 12 minutes to Helensvale Train Station and G
Approx. 17 minutes to Westfield Coomera
Approx. 10 minutes to a selection of quality schools and childcare facilities
Approx. 15 minutes to Dreamworld and major theme parks
Approx. 10 minutes to the M1 motorway
Approx. 30 minutes to the Gold Coast's famous beaches
An exceptional opportunity to secure a private acreage lifestyle in one of Maudsland's most sought-after locations. Offering space, modern comfort and outstanding entertaining facilities, this is a home where the whole family can spread out, come together and enjoy everything acreage living has to offer.