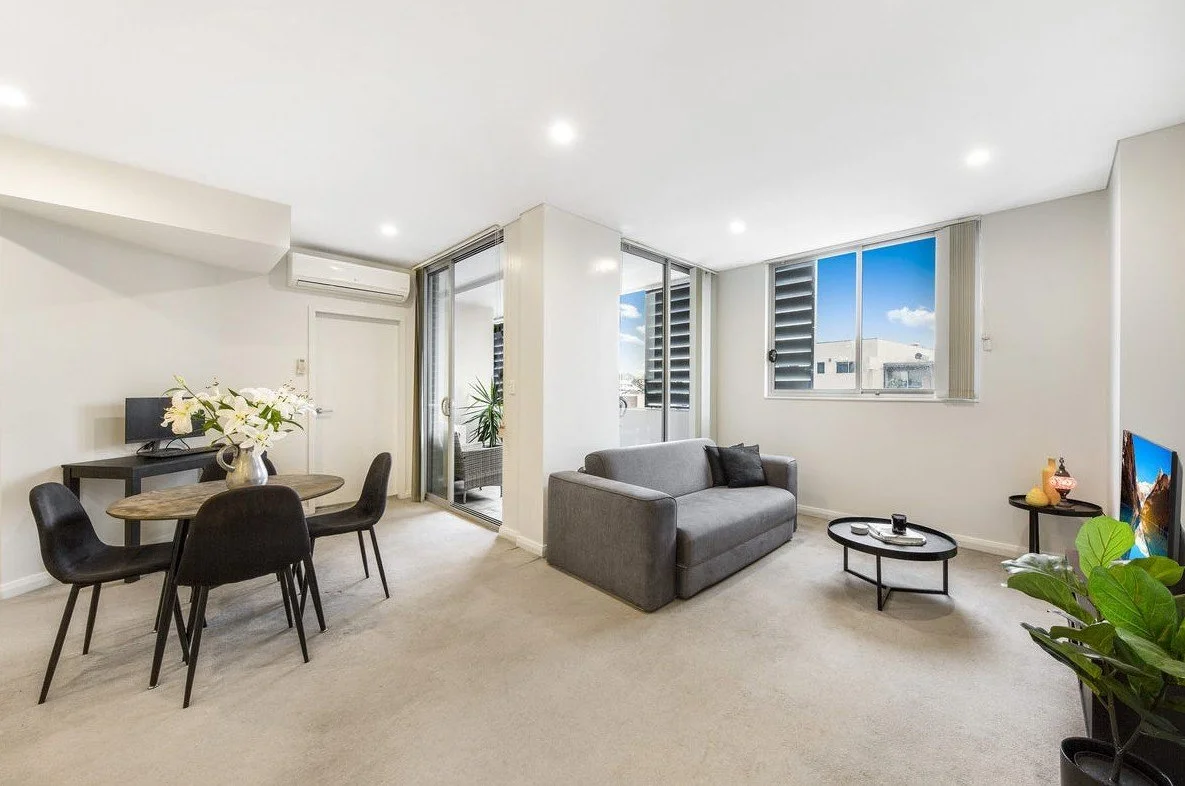
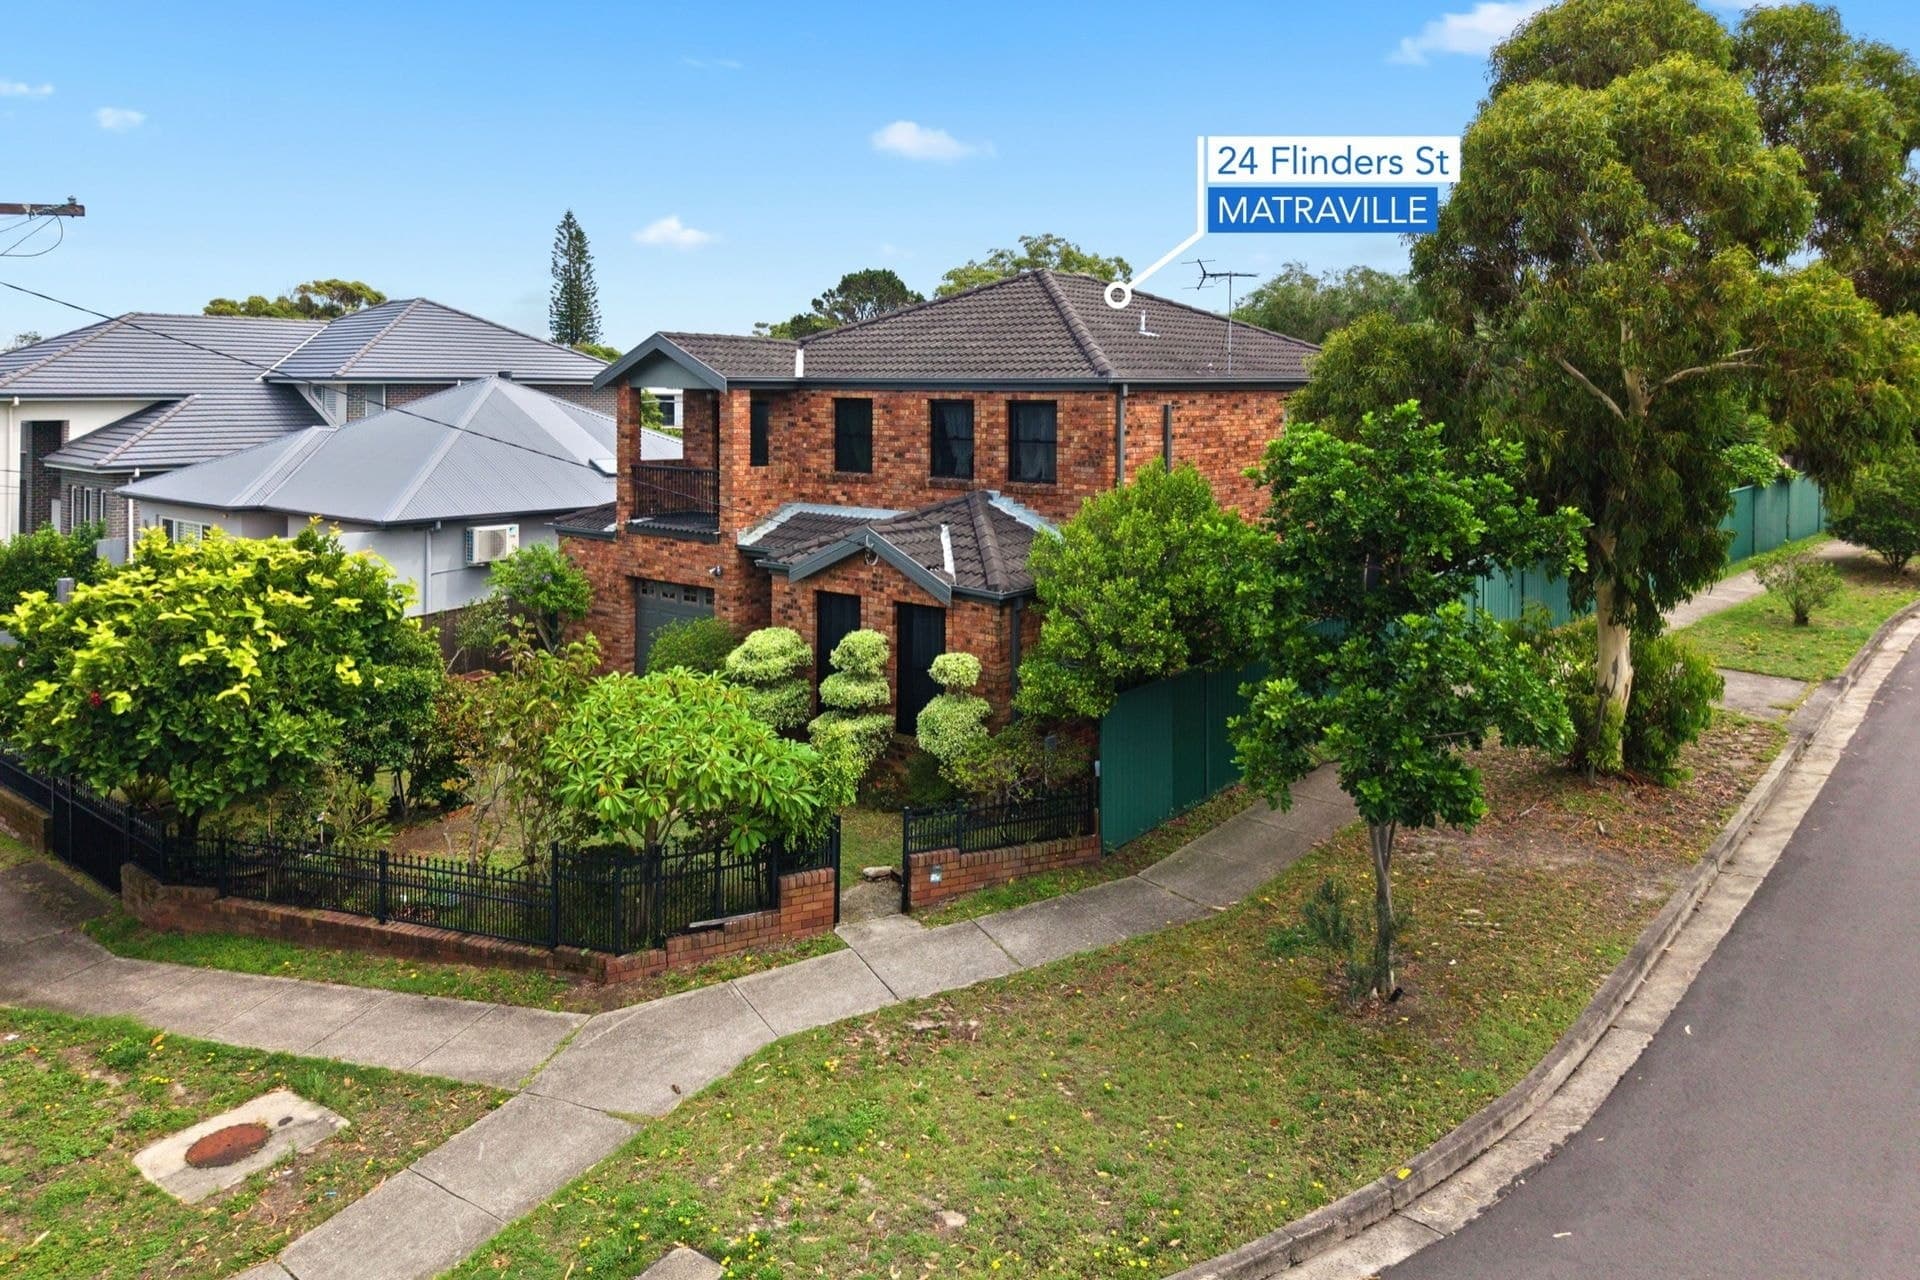
Discover a unique floorplan featuring open-plan living spaces that include a ground-floor courtyard and a courtyard off the main bedroom. This sunlit interior is perfect for a low-maintenance lifestyle, offering three spacious bedrooms with built-in wardrobes on the upper level. The lower level showcases an open living and dining area that flows into a oversize courtyard, complemented by a separate kitchen area.
This full-brick townhouse is ideally situated, offering proximity to transportation, shopping, schools, and parks.
Key Features:
+ A total area spanning 177sqm2
+ Open plan living and dining
+ Three good size bedrooms with wardrobes main with private north east facing courtyard and ensuite
+ Original bathrooms with skylight
+ A separate kitchen area with ample countertop space
+ Oversized courtyard with pagola
+ Internal laundry and a separate second WC
+ Single lock-up garage with internal access + additional carspace
+ A perfect choice for a small family or a savvy investor looking to expand their investment portfolio
Outgoings:
Strata: $925.48 pq Approx
Council: $418.90 pq Approx
Water: $240.83 pq Approx