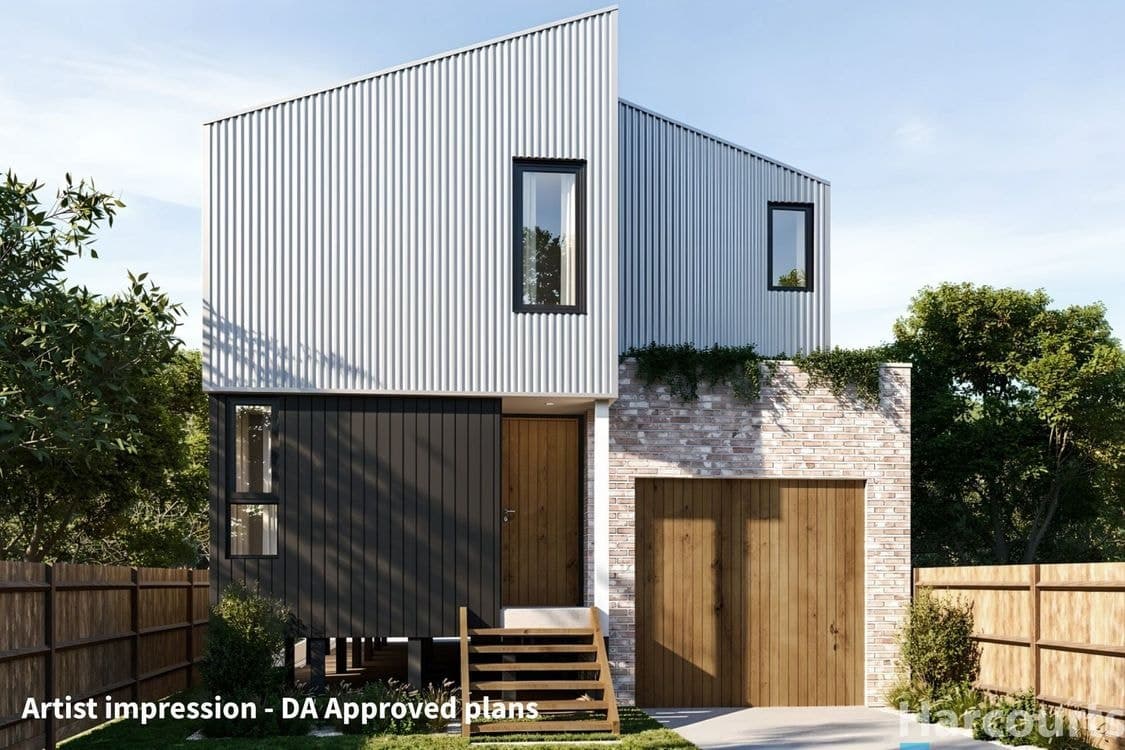
In one of Maryville's favourite streets and just 100m from the Throsby waterside path, this beautifully reimagined home is a standout. Rebuilt by its carpenter-owner with a clear eye for quality and craft, it's packed with bespoke touches, from Venetian plaster walls and heated floors to striking Blackbutt features that bring warmth and depth. Step inside via travertine pavers and floating concrete steps and you're welcomed by 10ft square-set ceilings and light-filled spaces. Two bedrooms sit quietly at the front, including the main with twin-shower ensuite and walk-in robe and the second room doubling up as a potential secondary living area. The heart of the home is a spectacular open plan zone anchored by a striking black kitchen and framed by a soaring 6.6m void. Full-height sliding pocket doors disappear into the walls, dissolving the boundary between inside and out and drawing the lush north-facing garden right into your everyday living. A sunken Blackbutt framed lounge grounds the space, while a sculptural suspended staircase leads to two more bedrooms, a powder room, and handy loft storage. Life here is all about easy connection. Cycle to Nobbys along the harbourside path, grab a coffee and croissant from Uprising Bakery, settle in for a drink at the Maryville Tavern, or follow your appetite down Beaumont Street's ever-changing cafe scene. It's the kind of neighbourhood where people stop to chat, and the locals here know each other by name.
- Under floor heating to living areas, ceiling fans
- Internally accessed oversized single garage - Clever storage solutions throughout
- Planation shutters, wine fridge, 900mm gas stove, integrated dishwasher
- Stroll to Maryville Tavern, Uprising Bakery, and cosmopolitan Beaumont Street - 750m
- Tighes Hill Public School, 2.5km
- San Clemente High, 4km
- Callaghan College 5.5km
* This information, including but not limited to photographs (which may show boundaries), copywriting, floorplans, and site plans, has been prepared solely for the purpose of marketing this property. While all care has been taken to ensure accuracy, we do not accept any responsibility for errors, omissions, or inaccuracies. We strongly recommend that all interested parties make their own enquiries and seek independent advice, including speaking with their conveyancer regarding boundaries and, where appropriate, obtaining a surveyor's report, to verify the information provided.
Property ID: #1P8299