Eco-Friendly Beachside Luxury With A Sun-Drenched Garden, Pool And Basement Garaging
Innovative design and an exceptional sense of light and space deliver the ultimate in relaxed beachside luxury in this architect-designed residence. With a peaceful setting on one of Clovelly's best streets, a short stroll to the sand and surf, the two-storey home has been designed with a focus on seamless indoor/outdoor living and entertaining. Streamlined interiors with soaring ceilings and a sleek barrel-vaulted roofline are bathed in northerly sunlight with expansive living space leading out to a level landscaped garden with a sparkling pool as centrepiece to family life. Featuring an enormous basement with double garage and media room/office, the four-bedroom home has been crafted to tread lightly on the environment with eco-friendly design principles including solar hot water, greywater use and optimal natural light and cross flow ventilation.
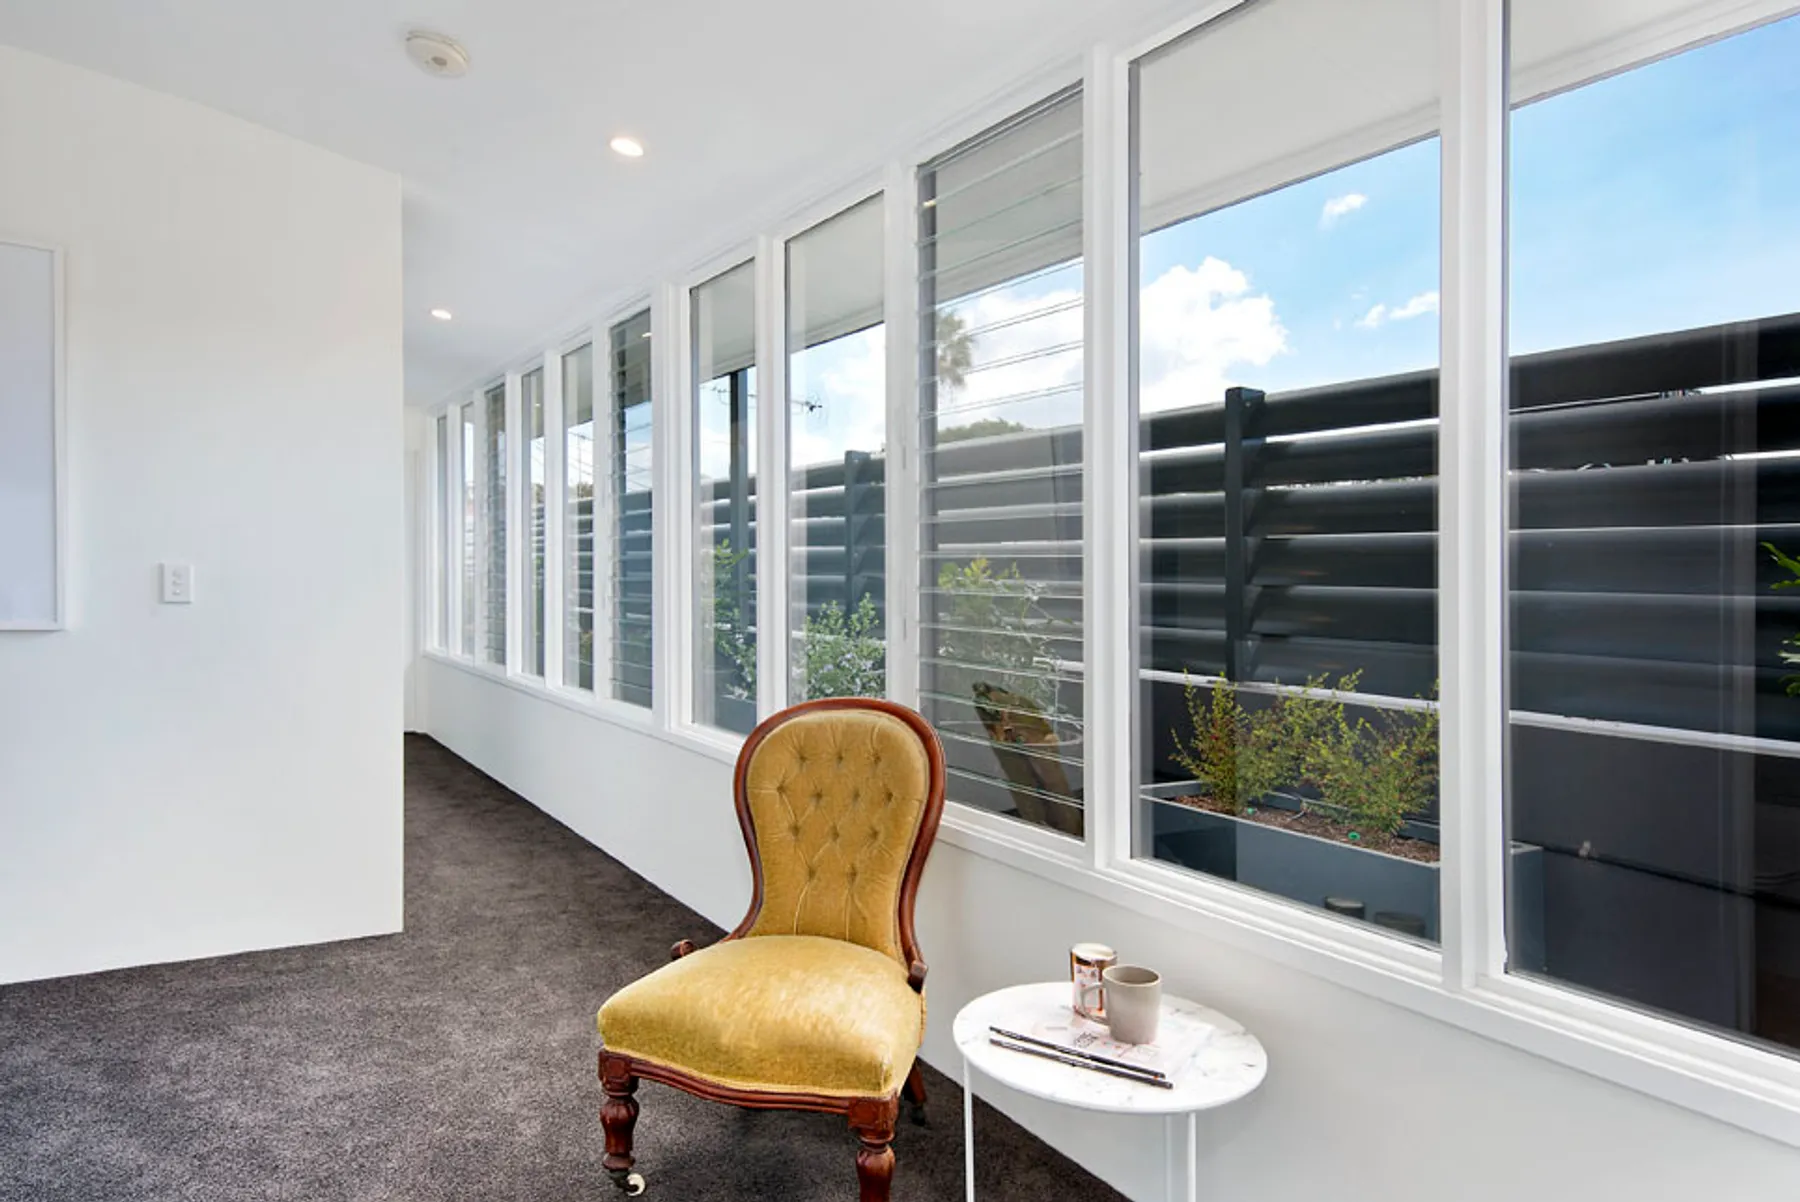
* Family friendly beachside setting * Grand proportions, quality finishes, fresh paint & new carpet * Wide entry portico with secure entry * 4 double bedrooms with built-in robes * Master suite opens to a private terrace * Sunny upper level gallery sitting area * Rooftop garden with irrigation system * Caesarstone gas kitchen, 3m island, sensor taps * Chef's Ilve gas cooker, Asko dishwasher * Lofty open plan living and dining space * Streamlined custom media cabinetry * Alfresco terrace, auto Somfy patio roof * Landscaped garden with Bionizer pool * Basement media room or home office * 1,100 bottle temp-controlled wine cellar * New Daikin air con on both levels (ground + first floor) * New Euro-appointed family bathroom, heated towel rails * Guest powder room and internal laundry * Indoor and outdoor lighting schemes * Extensive storage in the huge garage * Double LUG (internal access) plus pkg * Solar hot water and rainwater system * Louvered windows for optimal cross flow * Intercom security, CCTV