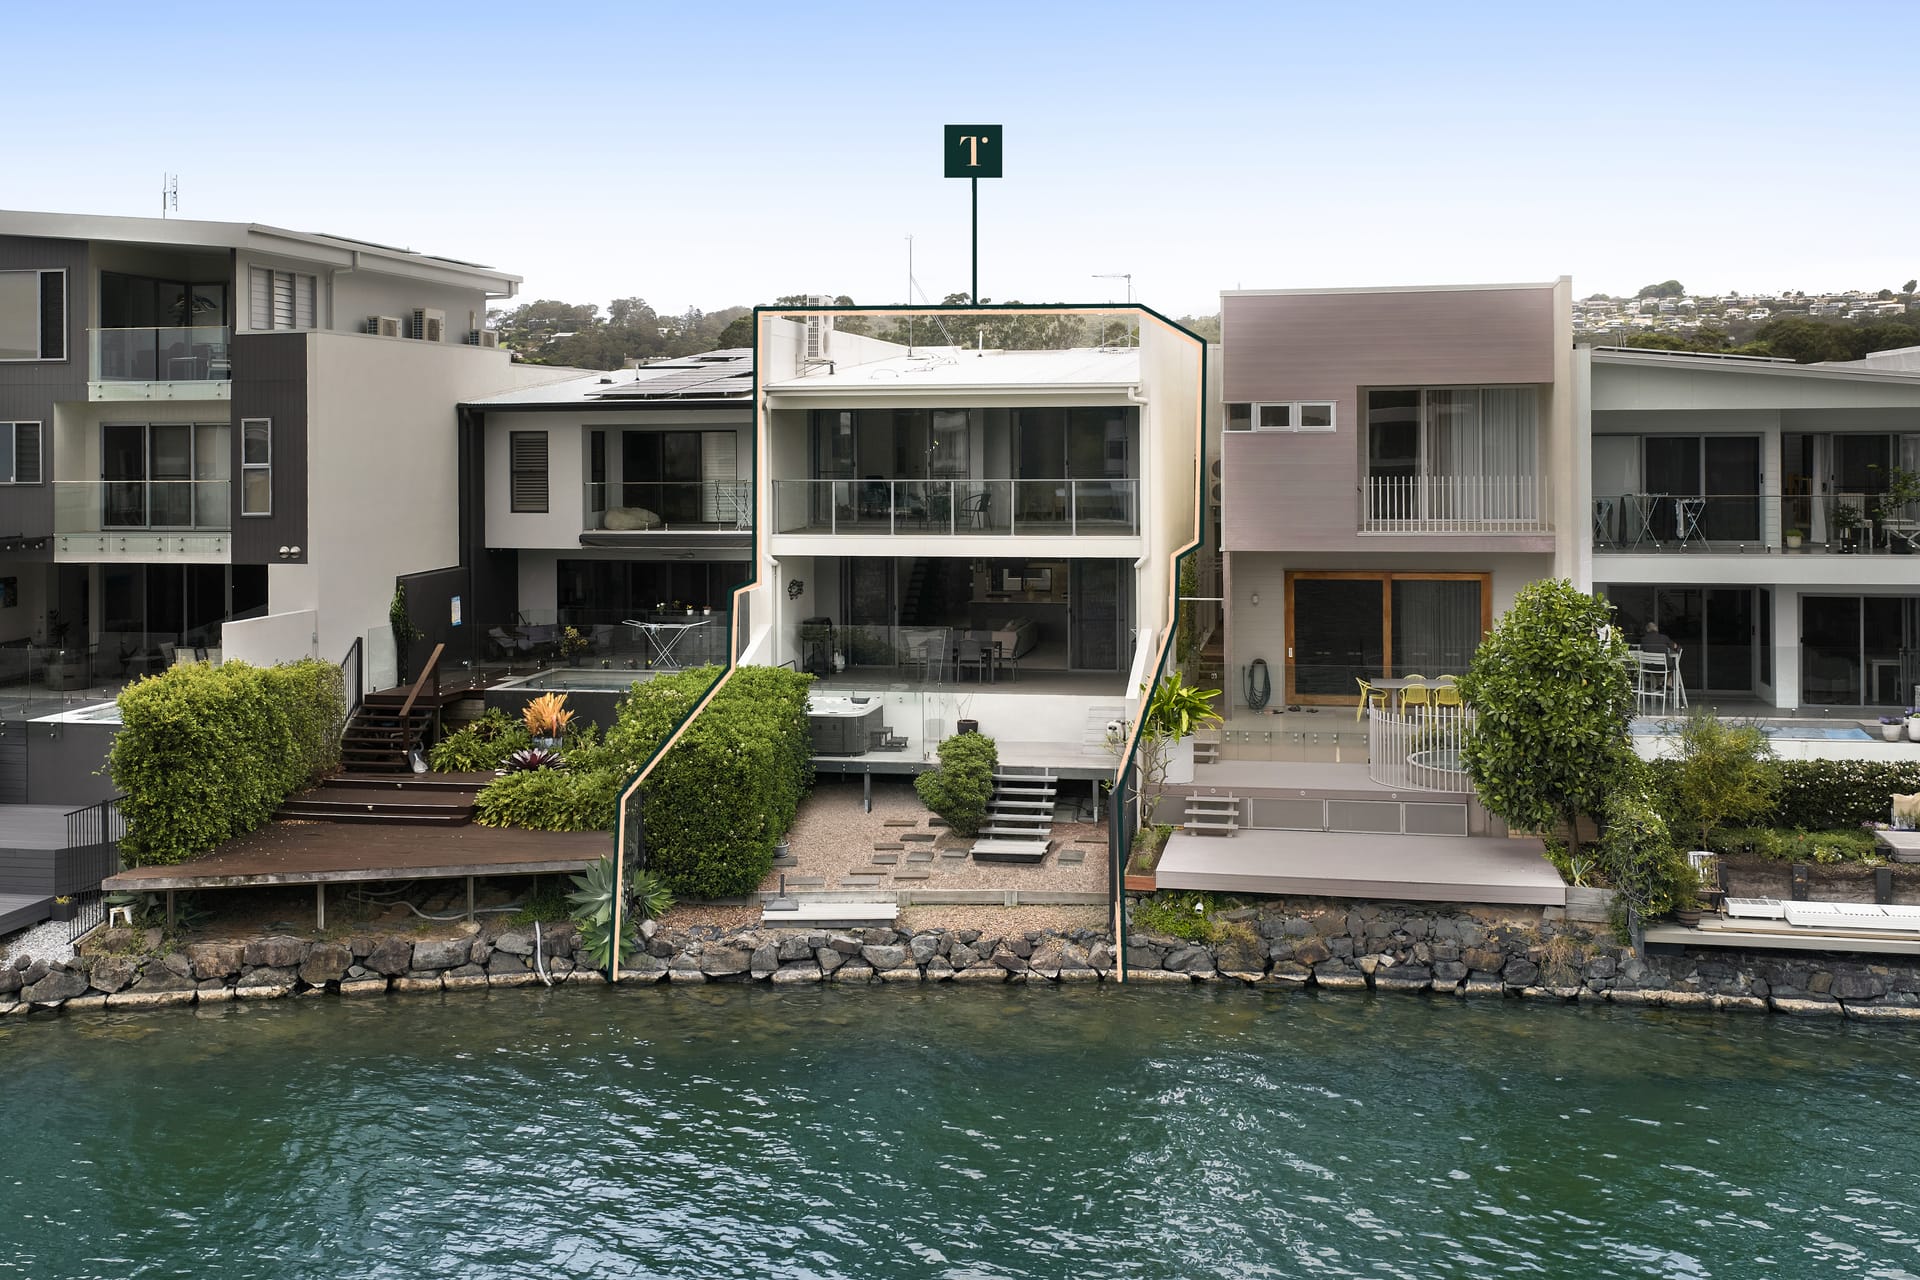
Nestled in the heart of Maroochydore sits a warm and inviting home that will take your breath away. Walking through the front door your eyes will be drawn to the stunning polished timber flooring and then through the effortless open plan design making living easy.
You will then take note of the heart of the HOME; the kitchen. The kitchen is Hamptons inspired boasting an oversized island stone bench with double waterfall finish and extensive stone used through out that ensures memories with friends and family will be made and last forever. You also get the added benefit of a butlers pantry to take care of your pantry needs.
All the proportions of the home are oversized which you will notice when you walk through the bedrooms. Boasting ample space with plenty of room for your clothes in the built-in wardrobes. The bathroom is a luxurious space to unwind at the end of the day. Having the added touches of a large rain head to relax and unwind.
Moving outside the alfresco space is perfect for entertaining. The backyard is ideally facing north to ensure you get the warm sun all year round and if you do decide to build the pool, you would not want it any other way! There is plenty of room for the kids and our furry friends with yard space being fully fenced to keep them safe.
The home will come with plans for a full master suite, walk-in robe and ensuite if you would like to extend the home into a 3 bedroom 2 bathroom property. There has been no expense spared with the renovation and has been done to the highest quality.
Features:
Walking distance to the Sunshine Plaza, Ocean St and the new Maroochydore City Centre
Extensively renovated
Air Conditioning in lounge and master bedroom
Open plan design
North facing backyard
Breathtaking timber flooring
Dishwasher
Garden Shed
Side access