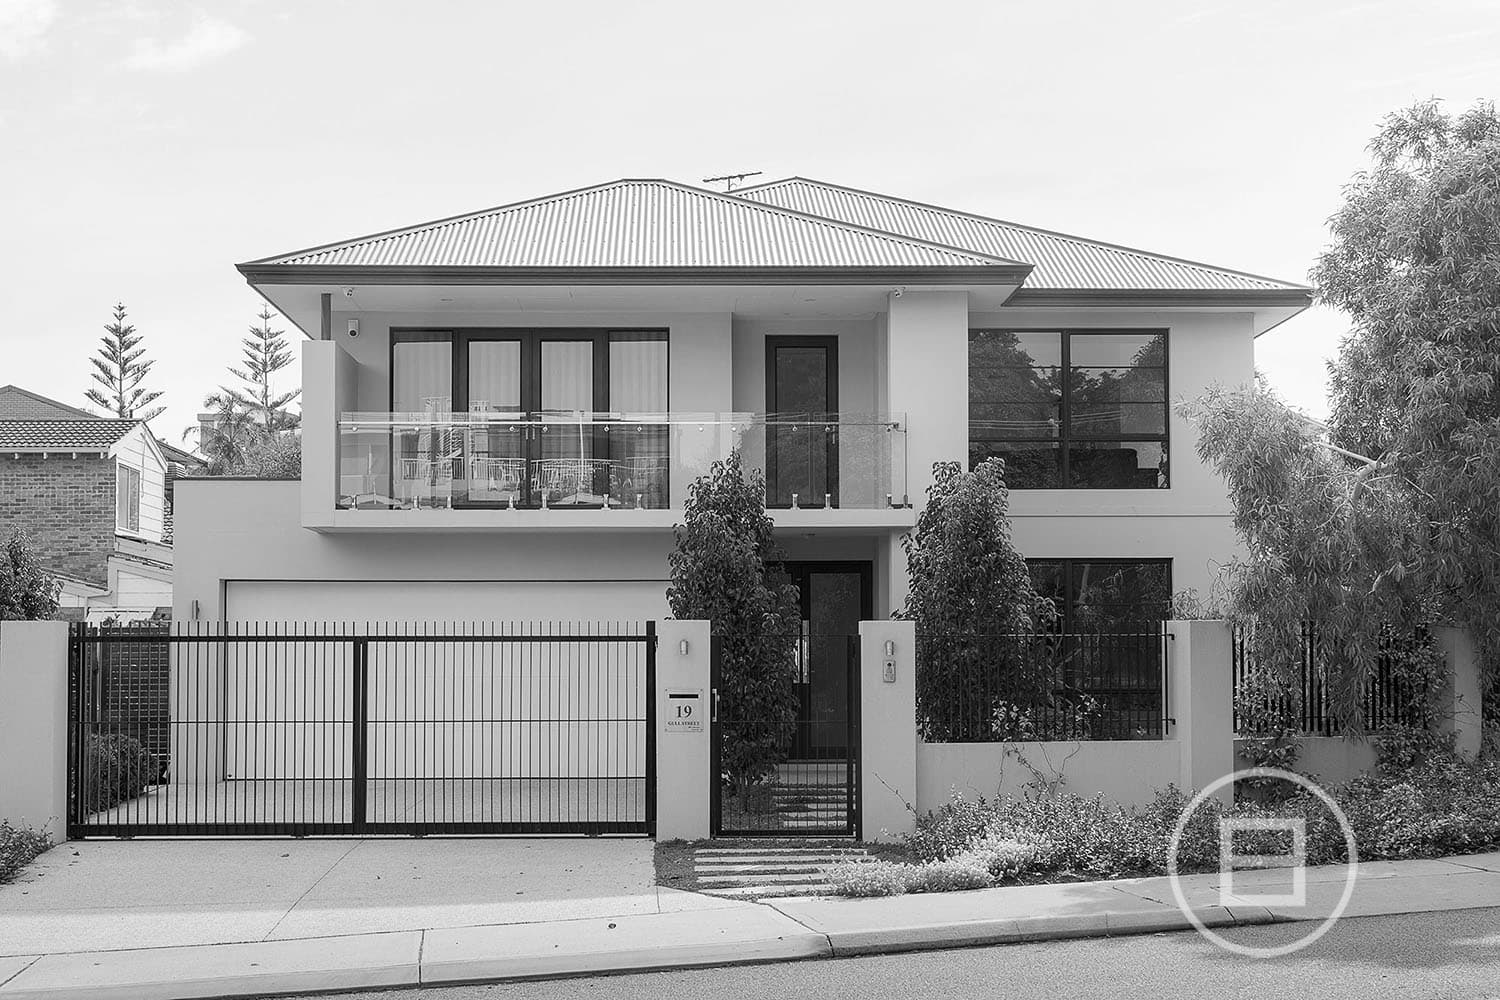
Literally footsteps separate this spacious and versatile five bedroom two bathroom-plus study residence from the stunning Braden Park, in a tranquil and much sought-after pocket of Marmion where Marmion Primary School, Marmion Village shops and the Marmion Angling and Aquatic Club are also all just a matter of minutes away.
Solid timber flooring warms the interior of this lovely home, including a central family area with high ceilings, just off the casual meals space. The formal front lounge and dining room is carpeted for comfort, whilst a beautiful French door reveals a separate games or theatre room that could be absolutely anything, depending on your living needs.
The kitchen is massive and boasts splendid views into the backyard, whilst a servery window makes entertaining that little bit easier underneath a huge pergola with virtually two separate covered spaces, cafe blinds, feature down lighting, pine ceiling lining, a tinkling water feature and an above-ground cedar-lined outdoor spa that bubbles for you all year round. There is even room for a future “lap” pool in place of the lush rear lawns - what a dream external setting it could prove to be.
Back inside, there is a carpeted study or sixth bedroom with built-in storage, right next to a delightful master suite with a ceiling fan, walk-in wardrobe and a fully-tiled ensuite bathroom comprising of a separate spa bath, shower and powder room access. The remote-controlled double garage enjoys internal shopper's entry and a door through to the backyard and outdoor entertaining area for good measure.
Walk to the beach, bus stops and hop in the car for a short drive to Sorrento Quay and Hillarys Boat Harbour. This location really is like no other!
Other features include, but are not limited to:
- Formal lounge and dining room with a gas bayonet and a French door into the kitchen
- The central family area has split-system air-conditioning, a ceiling fan and a feature gas heater/fireplace
- Casual meals area with a breakfast bar and outdoor access to the rear alfresco and spa
- High ceilings in the games/theatre room, where a double storage cupboard complements a ceiling fan, gas bayonet and outdoor access to the back garden
- Spacious kitchen with a double sink, a walk-in pantry, a huge double fridge recess, a five-burner Lofra gas cook top/oven, an AEG dishwasher and a phone nook
- The 2nd/3rd/4th bedrooms are all carpeted for comfort and have ceiling fans and built-in robes
- 5th bedroom with low-maintenance flooring, BIR's and a fan
- Fully-tiled main bathroom with a separate bath tub and shower
- Ample storage in the laundry, including a broom cupboard - plus outdoor access
- Separate fully-tiled toilet
- Ample built-in hallway storage
- Outdoor gas bayonet for barbecues and heaters whilst entertaining
- Garden shed
- Hot and cold water outdoor shower
- Security screens and doors throughout
- Feature down lighting
- Re-painted throughout
- Security alarm system
- Solar hot water system (with an electric booster)
- Ducted vacuum system
- Shared bore reticulation - newly refurbished with a manual timer
- Foxtel connectivity
- Side access into yard