This character-filled four bedroom two bathroom family home is both solid and functional with enough room to cater for your loved ones’ personal needs and is comfortably nestled on a spacious 720sqm block in one of Marmion’s best-kept streets. Situated within the City of Joondalup’s approved re-zoning area that allows duplex potential with the added bonus of a rear laneway access.
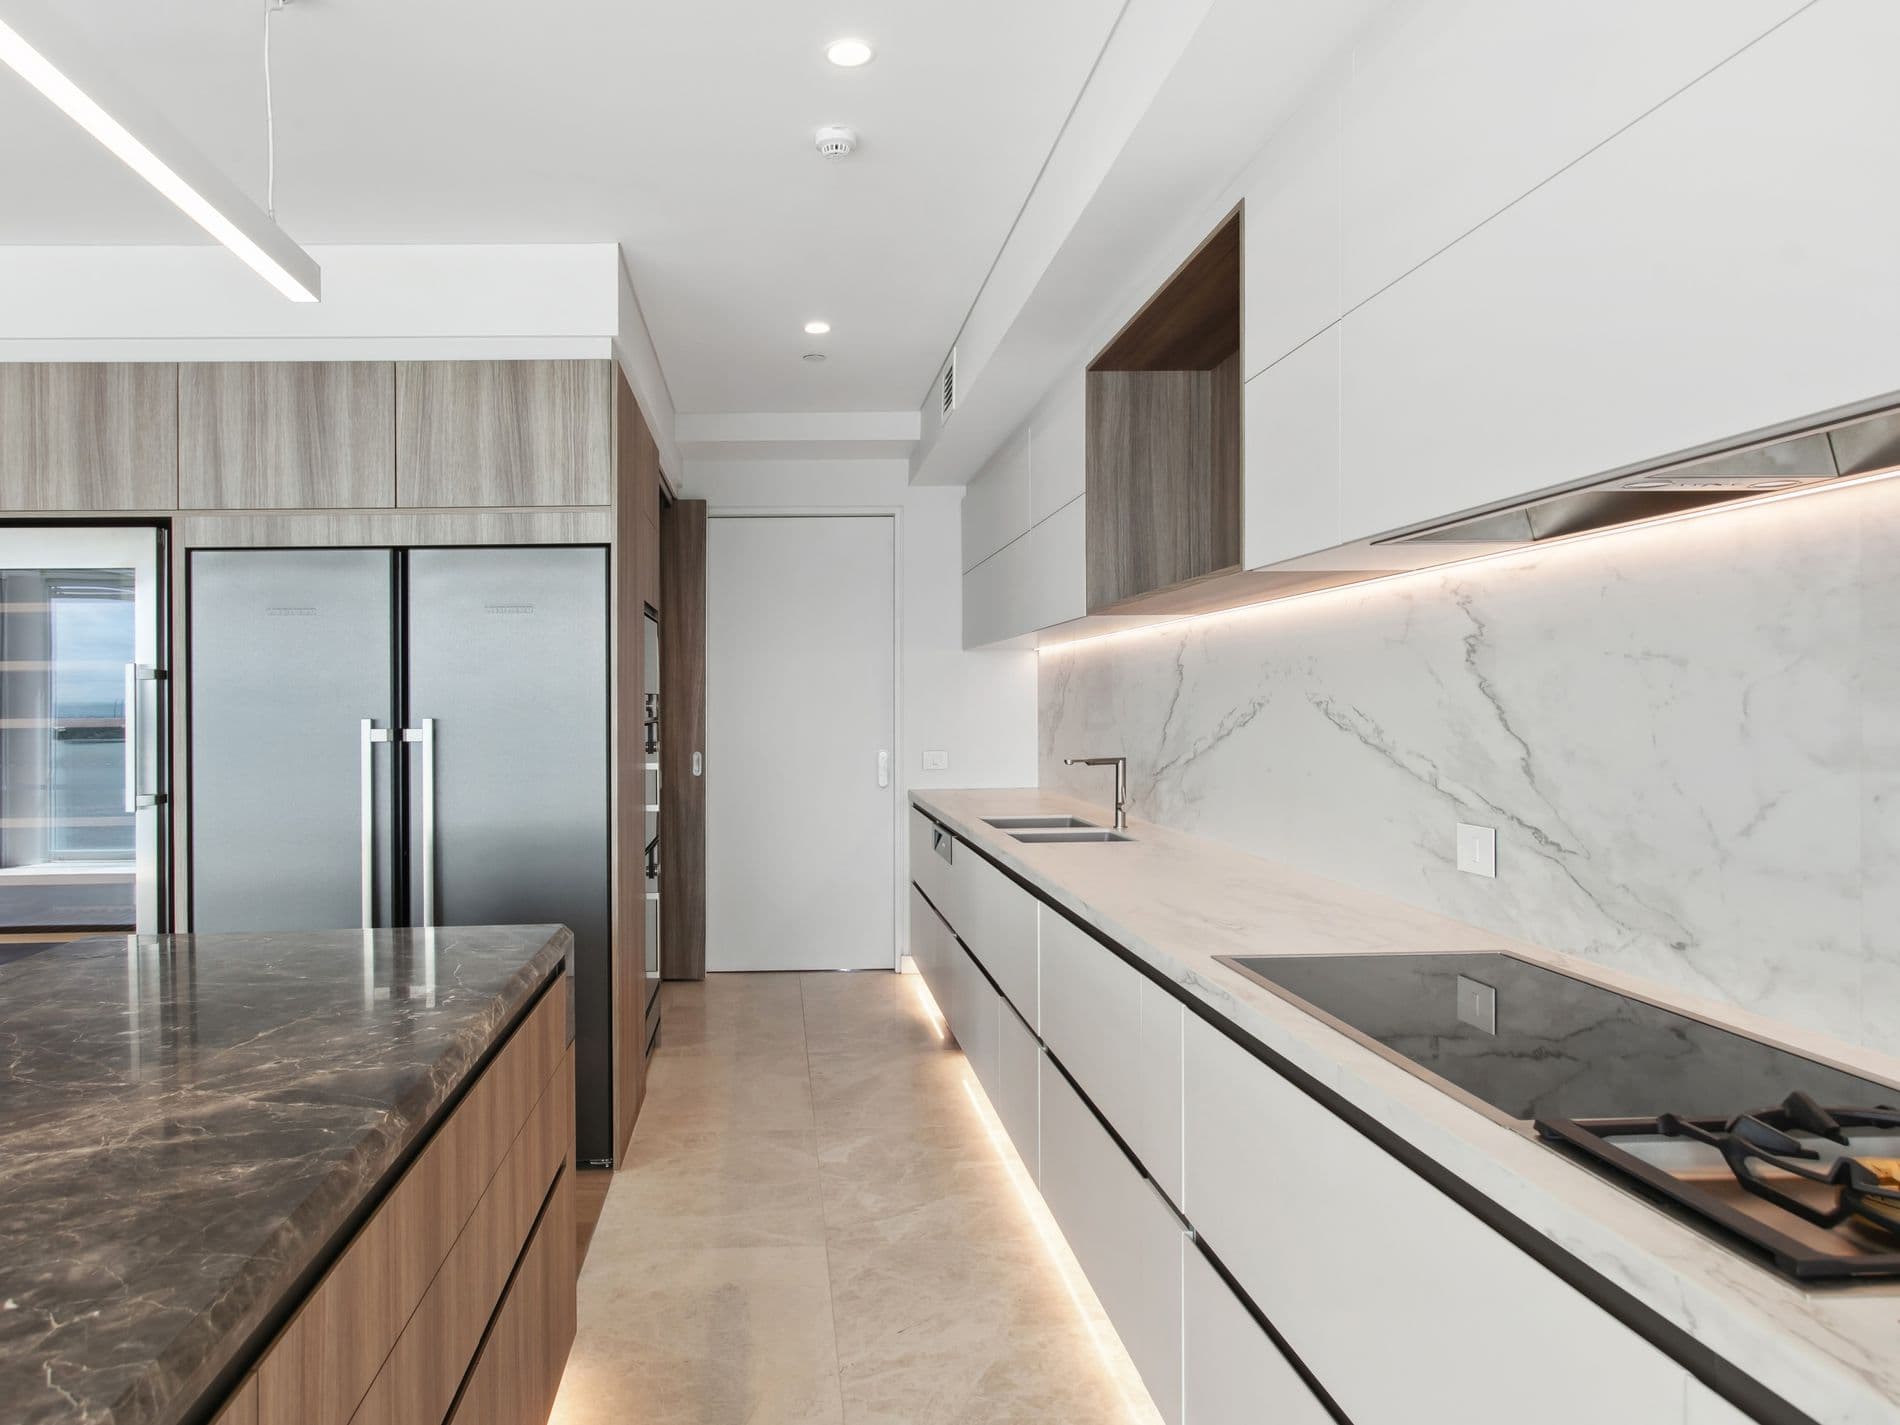
Welcoming you inside is a charming front lounge room off the tiled entrance hall, reserved for those special occasions with dimmer lighting to help set the mood in a room graced by rich Jarrah flooring, high vaulted ceilings and built-in wooden cabinetry. The formal dining room extends outdoors to a private paved courtyard with neat lawns for easy entertaining, whilst a large kitchen and casual meals area boasts a Westinghouse gas cook top, a Westinghouse Freestyle electric oven, a Bosch dishwasher and extensive storage options, including a pull out pantry.
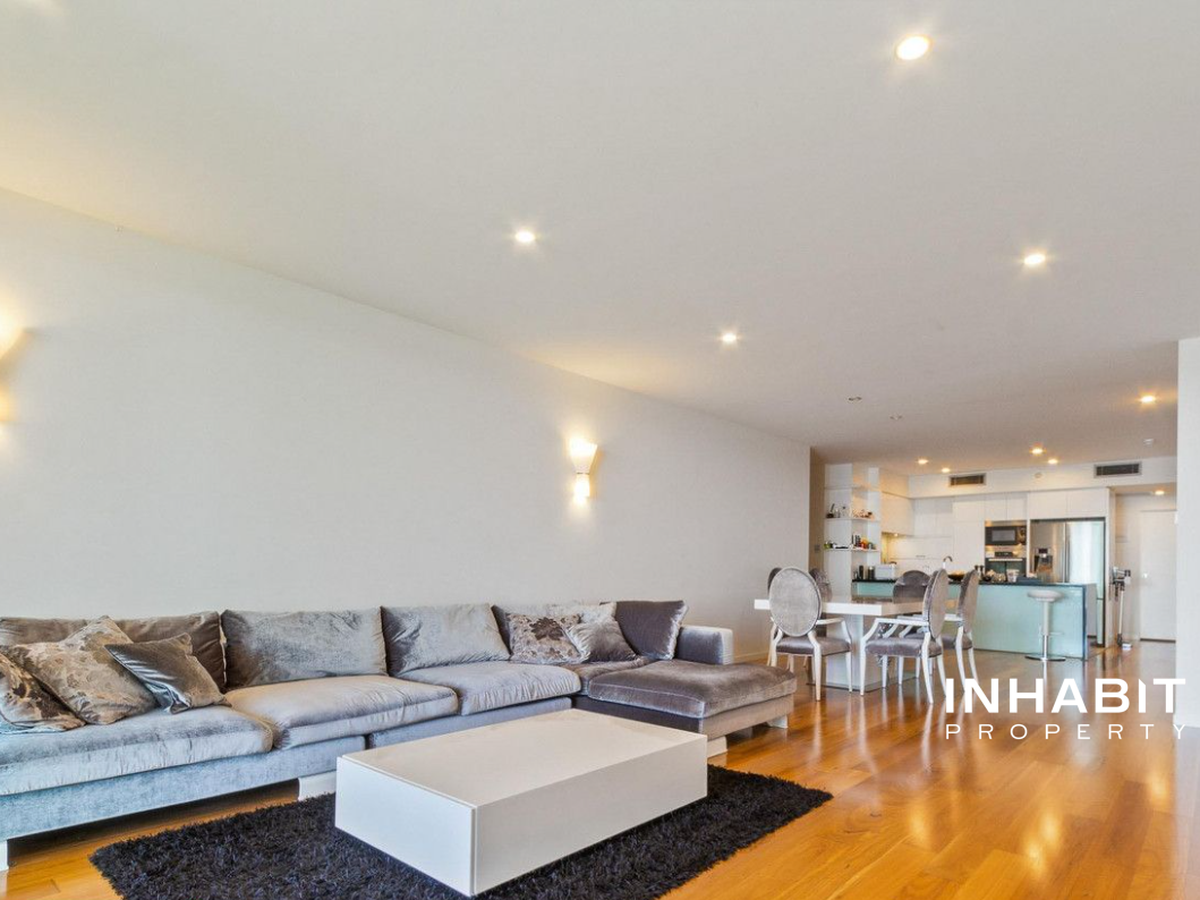
A huge carpeted family room off the formal dining space also provides courtyard access, as well as revealing a study – or possible fifth bedroom – that is in an ideal position for those wanting to run a business from home. Both bathrooms have been renovated, including the master ensuite complementing a walk-in wardrobe and split-system air-conditioning.
Positioned in a desirable location, with the beach, Marmion Angling and Aquatic Club, the sprawling Braden Park, Marmion Village Shopping Centre and Marmion Primary School all within walking distance. The coast is clear – make your move, today!
Other features include, but are not limited to:
• Split-system air-conditioning to family room
• Tiled kitchen and meals area
• 2nd 3rd and 4th bedrooms have BIR’s
• Quality revamped main bathroom with stylish tiling, a separate bathtub and shower
• Carpeted study off family room
• Functional tiled laundry with a double linen press, a second walk-in linen cupboard or pantry and a separate toilet
• Tons of storage throughout
• Gated access to front courtyard and verandah
• Room for a swimming pool at the rear
• Double carport
• Separate extra-height covered parking bay – ideal for a family with a boat or caravan
• Jarrah timber skirting boards and architraves throughout
• Bristile clay roof tiles and Midland Brick clay bricks
• Fully reticulated gardens from own bore
• Gas storage hot water system
• Large garden shed with work bench and storage
• Ample driveway parking
• Short stroll or drive to seaside cafes and restaurants
• Close to natural bushland, other top schools, major shopping centres, sporting facilities and Hillarys Boat Harbour
• Live in and enjoy now, develop later!