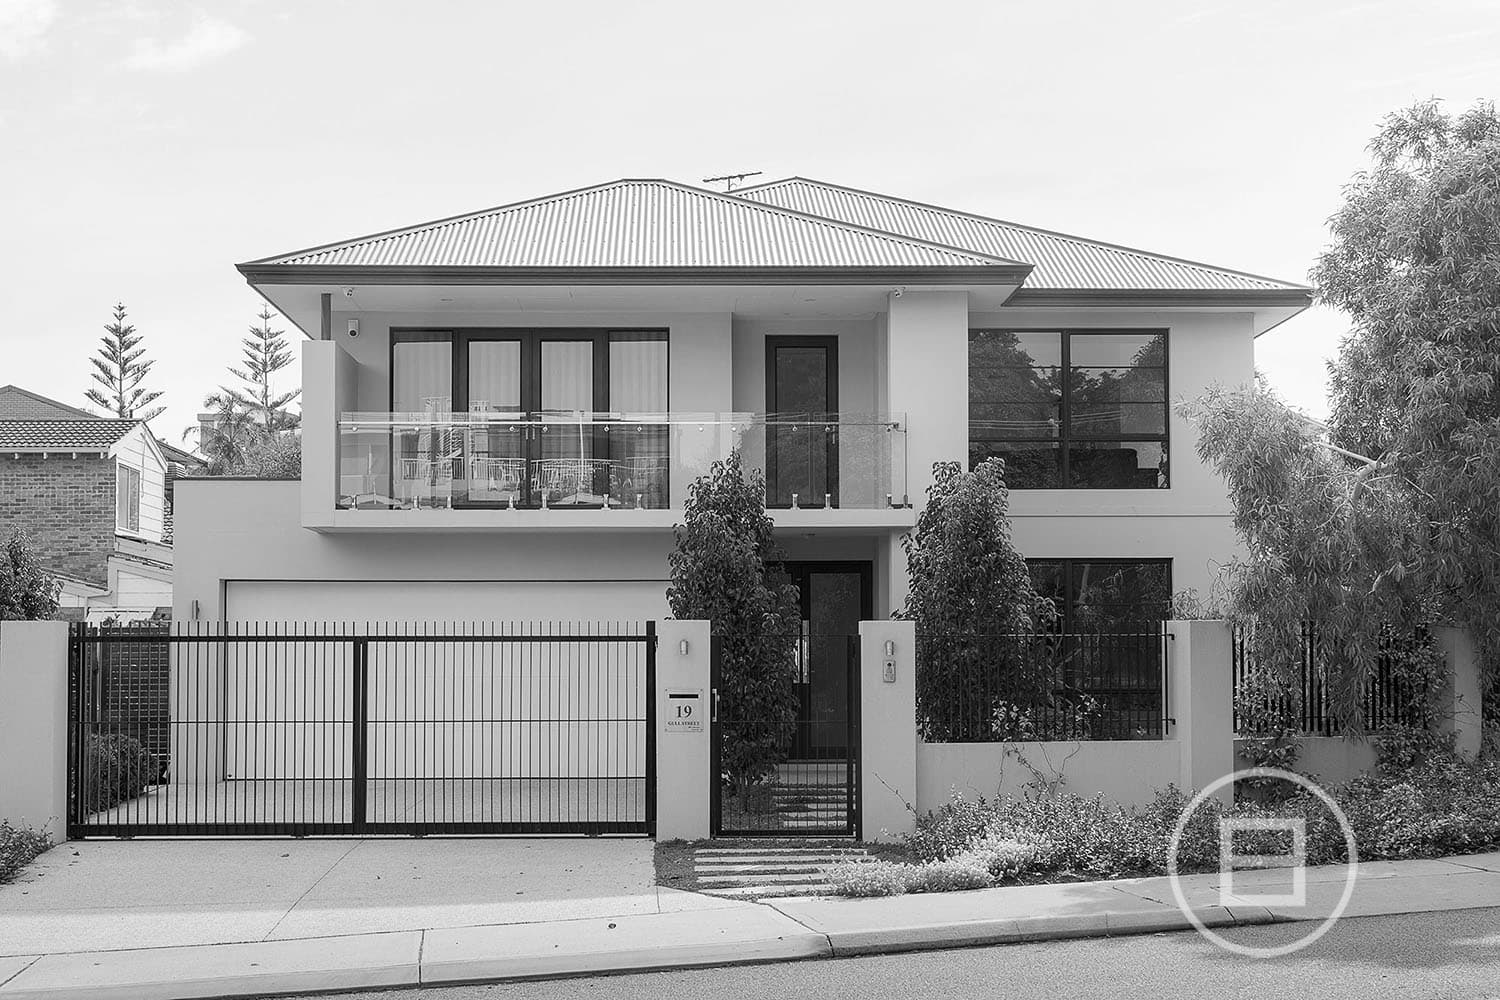
Perfectly positioned opposite the picturesque Braden Park yet just minutes from our shimmering Indian Ocean Waters and fantastic local amenities, this stunning 4 bedroom 3 bathroom revamp offers a delightful combination of park, inland and sea views and has everything required for versatile coastal living.
A bright and spacious entry foyer welcomes you and leads into an open-plan family and dining area with extra high ceilings for an added sense of airiness. The kitchen defines quality with its sparkling stone bench tops, glass splashbacks, custom sleek white soft-closing cabinetry, stylish European appliances, sink and tap fittings as well as a pleasant outlook to the rear swimming pool and gardens.
Also downstairs is a lounge or theatre room warmed by carpet, a separate activity or television room for the kids, a fully-tiled main bathroom, study and three bedrooms each with their own unique features, including a wonderful guest ensemble with ample built-in storage space and its private ensuite with a shower, toilet, heat lights and floor-to-ceiling tiling.
The entire upper-level doubles as the parent's wing and comprises of a generous living/retreat area with a computer nook (parent's work space), a fabulous balcony with a vista and a sumptuous master suite with the lot, including built-in wardrobes and powder room access from the ensuite. Outdoors, separate front and rear alfresco entertaining areas provide an abundance of external living options, whilst luscious backyard lawns with a built-in trampoline and a sunken pool with a relaxing timber deck both allow you to indulge in the location and absorb the sensual sea breezes whistling over Marmion.
Only footsteps from Marmion Village Shopping Centre and Marmion Primary School, this outstanding residence is enviably situated for living convenience. Treat your family to something special!
Other features include, but are not limited to:
- Open-plan family/dining area with a ceiling fan and outdoor access
- Quality kitchen with a stylish Franke sink setup, first-class Grohe European tapwear, Joyce Kitchens-designed storage cabinetry, an Ilve six-burner gas cook top/oven, a Miele microwave, Miele dishwasher and a Miele range hood
- High ceilings to downstairs activity/TV room (off kitchen)
- More high ceilings to a charming lounge/theatre room for a warm and welcoming family experience
- Spacious upstairs living area/parent's retreat with a recessed ceiling and views out to Braden Park, Rottnest Island and inland - over Marmion Village, the surrounding treetops and up to the hills
- Large tiled upstairs balcony with more views - accessible from both the living area and master suite
- Comfortable master bedroom suite with a recessed ceiling, fan and a fully-tiled ensuite bathroom with a shower, separate bath tub, twin vanities and heat lights
- 3rd downstairs bedroom has built-in robes, a ceiling fan, pool views and ocean glimpses
- 4th downstairs bedroom has a ceiling fan and BIR's
- Fully-tiled main bathroom with a separate bath, shower and heat lights
- Study off 3rd/4th bedrooms
- Second alfresco outdoor entertaining area overlooking the pool
- Side access to rear and the front alfresco/patio entertaining area off entry
- Functional laundry off kitchen with Rinnai water temperature controls and outdoor access
- Separate downstairs toilet
- Loads of downstairs storage
- Low-maintenance flooring to the interior
- Timber staircase
- Large double garage with a remote door, shopper's entry and room for storage or a workshop
- Ample driveway parking
- Garden shed
- Easy-to-use roll-out swimming pool cover
- Outdoor power
- Ducted and zoned reverse-cycle air-conditioning
- Fully reticulated with shared bore
- Rinnai gas continuous flow hot water system
- Very close to all amenities, including public transport