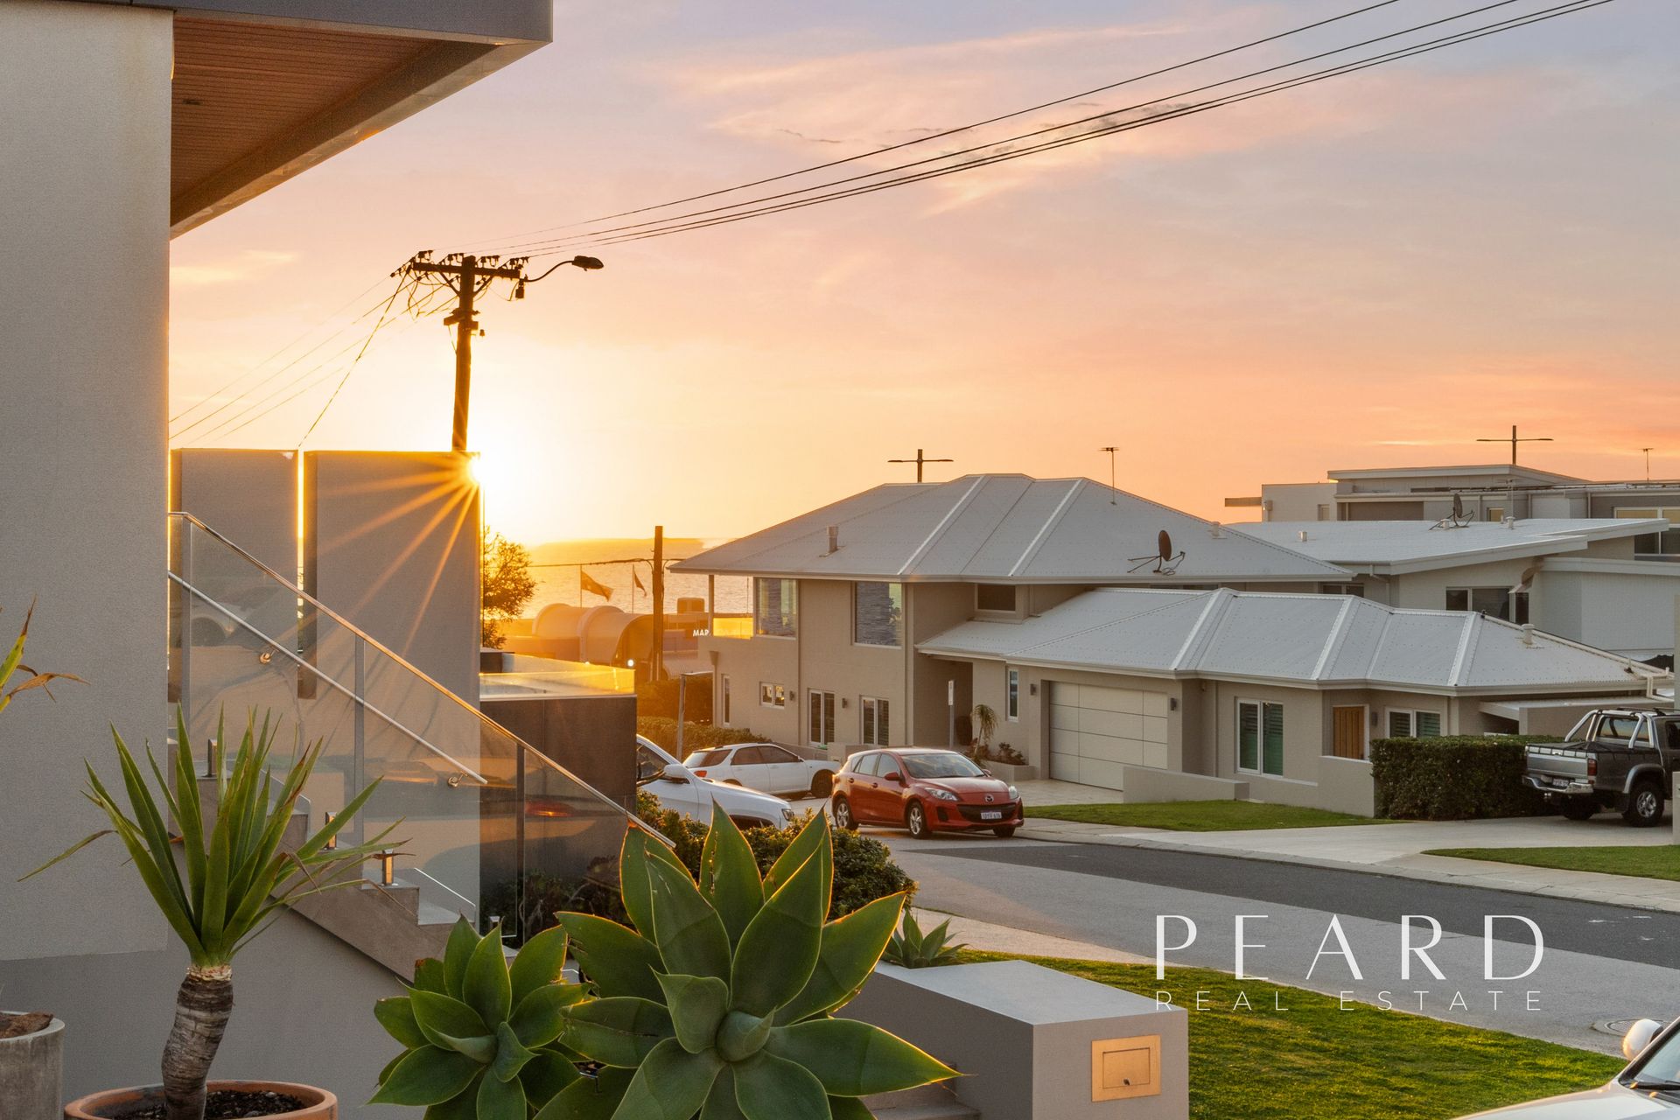
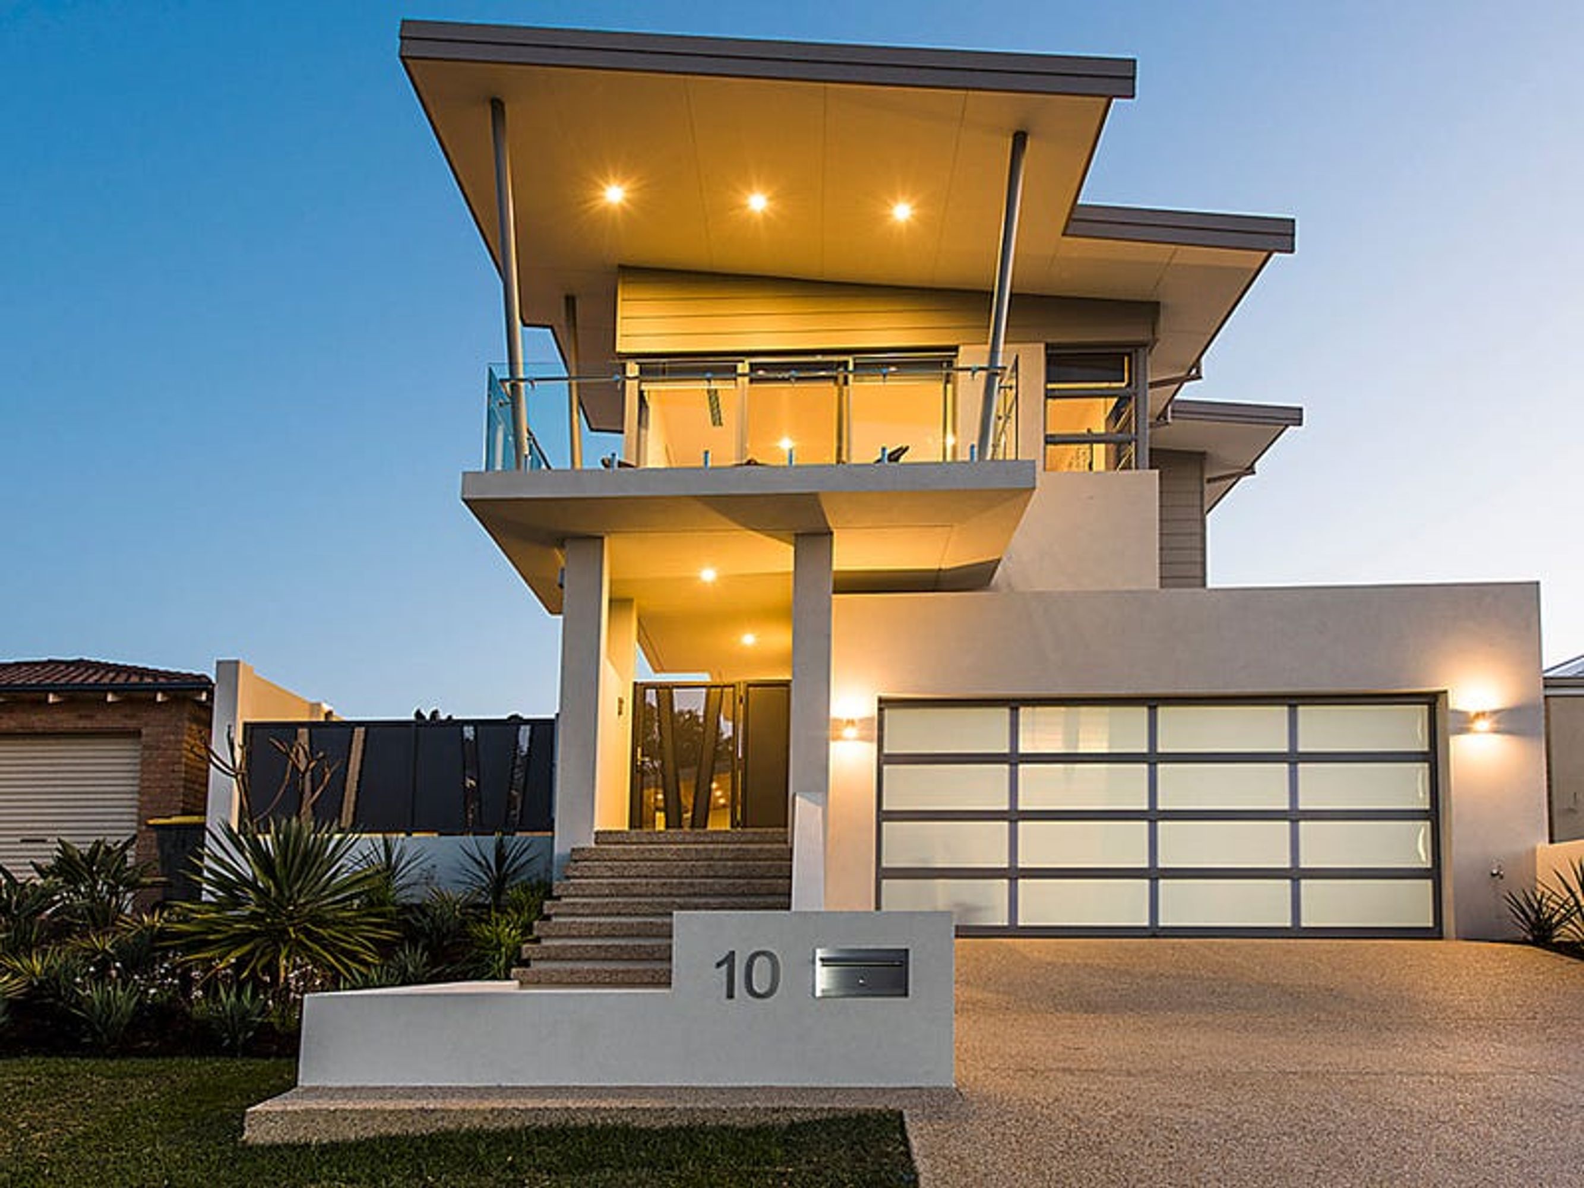
Architecturally designed by Peter Doggett and stunningly built by the award-winning Dorrington Homes, this brand-new custom 3 bedroom 2 bathroom residence with a study/4th bedroom and ocean views defines luxury modern low-maintenance living, offering unparalleled quality in a whisper-quiet coastal location.
Almost the first thing you see prior to entering this inspirational abode is a shimmering lap pool and an outdoor entertaining area to envy. Highlighting the cedar-lined alfresco space is an external “second” kitchen with its own stainless-steel barbecue and commercial range hood, a sink, bar fridge and glass splashbacks.
The open-plan dining and kitchen area is the downstairs hub, but it is the carpeted family room that extends to both the alfresco and a hidden backyard at the rear, with lush lawns for the kids and pets to play on. Also on the ground floor is a massive double garage with a mezzanine storage level and a separate master bedroom suite with a fitted walk-in wardrobe and a sumptuous ensuite bathroom with floor-to-ceiling tiling, twin stone vanities, an open double shower and a separate toilet.
Upstairs, solid Blackbutt timber flooring flows from the staircase and through to the living/retreat area with its own sea vista from the tiled balcony. The study (or spare bedroom) also enjoys a picturesque water backdrop, whilst the second and third bedrooms - both benefitting from a pleasant inland outlook - have built-in robes and are serviced by a stylish upper-level powder room and a fully-tiled main bathroom with a free-standing bath tub and another open shower.
Walk to Marmion Primary School, the popular Braden Park, Marmion Angling and Aquatic Club, Marmion Village shops, beaches and more from this property's prime position.
Other features include, but are not limited to:
- A tiled open-plan dining and kitchen area with outdoor access to the alfresco and sparkling-blue lap swimming pool
- Separate family room
- Stone bench tops throughout
- Quality Gaggenau kitchen appliances - including an Induction cook top, pyrolytic oven, microwave “combi” oven, range hood and a dishwasher
- Glass splashbacks, a breakfast bar for meals and a step-in pantry within the kitchen area
- Carpet to all three bedrooms and the spacious study/4th bedroom upstairs
- Quality ground-floor laundry, ample storage space, outdoor access and entry into a second powder room
- Loads of linen storage on both levels, plus an under-stair storeroom
- A huge remote-controlled double garage with mezzanine storage loft, extra length for larger vehicles, shopper's entry and rear access
- Quality blind fittings throughout
- Feature aluminium entry pivot door and cornices throughout
- Feature down lighting
- Daikin ducted reverse-cycle air-conditioning (Daikin system)
- Security alarm system
- A/V intercom access
- 32-course ceilings throughout
- 2340mm-high commercial door frames throughout
- Custom-designed ceilings
- Custom-designed cabinets throughout
- Rectified tiling throughout
- Smart-wiring
- Frameless glass balustrade throughout
- Blackbutt timber flooring
- Cedar-lined alfresco entertaining area with second kitchen
- Lap pool
- Backyard lawns - full automatic reticulation
- Landscaping
- Washed concrete
- Acrylic render to whole exterior of house
- Colour bond fencing
- Rinnai instantaneous gas hot water system