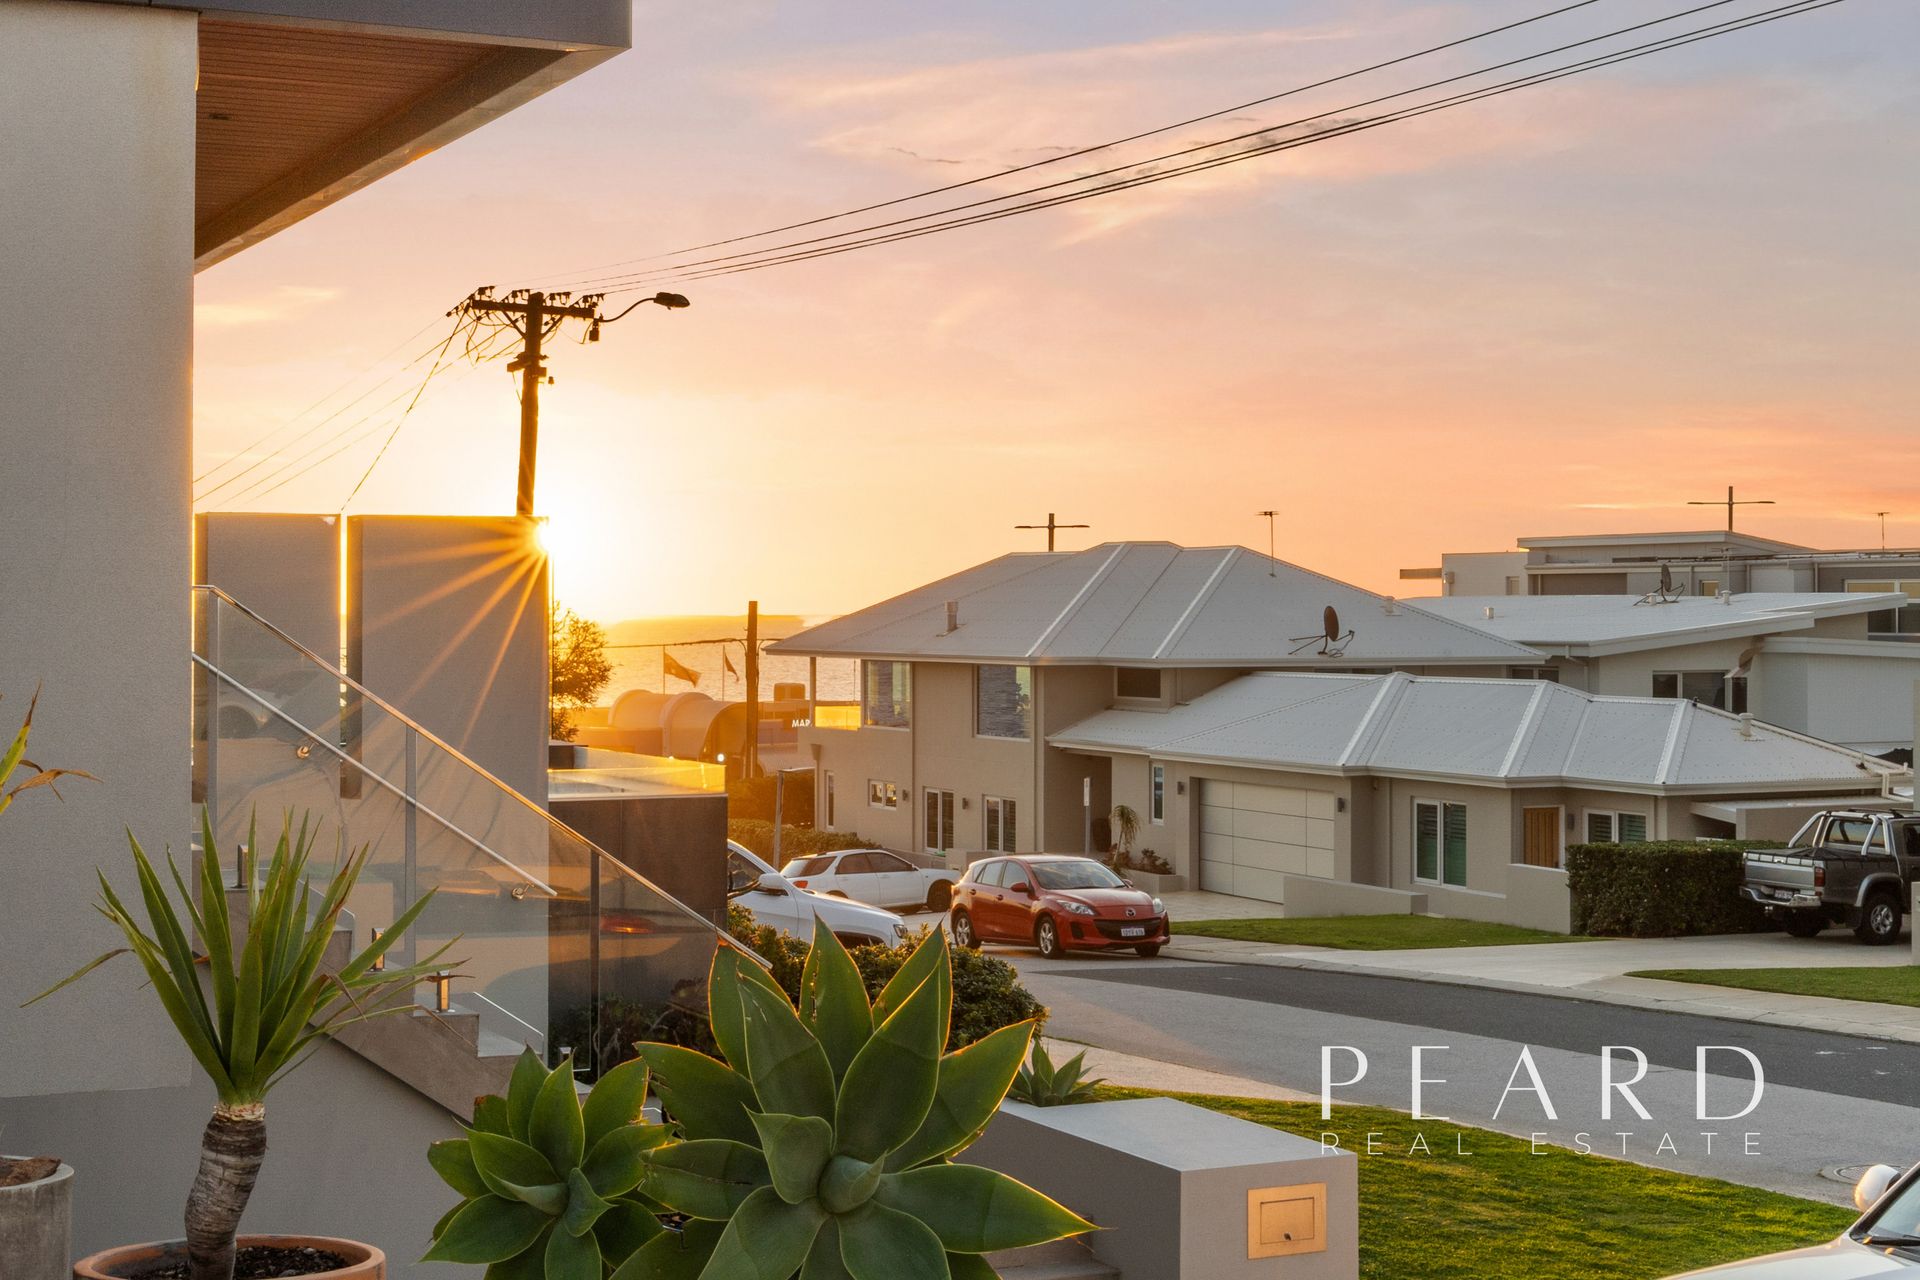
Mindful collaboration between renowned architect Scott Carpenter and revered local builder Peter Strawson has created this coastal masterwork. Boasting a stunning interplay of luxurious design and premium location, this lavish home gorgeously embraces its breathtaking beachside setting. Set over two opulent levels with multiple indoor and outdoor living areas, this residence offers all the comforts the modern family could desire. A synthesis of modern elegance and seaside beauty – this is one you have to see!
Upon arrival, the home’s commanding architectural façade creates a strong first impression. Through a gallery-style entrance, the home opens onto luxurious light-filled elegance with a stylish lounge area complete with a kitchenette looking over the serene outdoor area. Through premium aluminum doors, the low-maintenance alfresco and adjacent glistening pool is completely sheltered from the wind, allowing a peaceful outdoor retreat for family and friends. The spacious guest suite complete with walk-in robe and connecting bathroom is complemented by two secondary bedrooms both with robes and ensuites, ensuring ample space for the growing family.
Rising from the sculptural staircase or the Domus Glass Elevator, a sprawling open plan kitchen, living and dining space offers a stunning platform for family togetherness. An exquisite chef’s kitchen complete with scullery, quality European appliances and premium Ceasarstone benchtops delivers the pinnacle of culinary capabilities. Two spacious balconies, one North-facing, the other South-facing will allow you to capture the best of both worlds when entertaining. The large master suite with walk-in and deluxe ensuite provides the perfect parental retreat. Beyond this, a study which could easily be utilized as fifth bedroom allows ample space for productivity or residency when required.
Ground Floor:
• Architectural façade
• Gallery-style entrance
• Guest suite with walk-in robe and connecting bathroom
• Two secondary bedrooms complete with built-in robes and ensuites
• Laundry with linen cupboard and laundry chute
• Double remote controlled garage with ample storage and shopper’s entry
• Informal lounge with kitchenette
• Low maintenance alfresco area with an award-winning swimming pool by Dolphin Pools
• Easy-care gardens and reticulation designed by Digwa Garden Design
First Floor:
• Sprawling open plan kitchen, living and dining area with soaring high ceilings and Escea gas fireplace
• Chef’s kitchen with premium Caesarstone benchtops with waterfall edges, a well-equipped scullery, floating island bench with breakfast bar, high-end European appliances and generous bench and cupboard space
• Two balconies each to capture the Northern and Southern aspects
• Spacious master suite complete with walk-in robe and deluxe ensuite
• Guest powder room
• Study or fifth bedroom
Special Features:
• Designed by sought-after architect Scott Carpenter
• Built by renowned Peter Strawson
• Domus Glass Elevator
• Soaring high ceilings throughout
• European Oak timber flooring
• Lapatto floor tiles
• Limestone floor tiles to bathrooms
• Double-glazed Aneeta window systems
• Louvered vents to allow the cool breeze in
• Energy-efficient home
• Quality Italian Pellini electric blinds
• Centor retractable flyscreens
• Premium wool carpets to all bedrooms
• Ducted and zoned reverse cycle air conditioning
• Haiku ceiling fans
• Large windows to allow generous amounts of natural light to filter through
Location Features:
• On the doorstep of Marmion beach, Lennard Pools and the Marmion Angling and Aquatic Club.
• Walking distance to renowned coastal cafés such as The Little Bay and Voyage
• Short distance to Sacred Heart College and Marmion Primary School
• Close to Marmion Village shopping centre