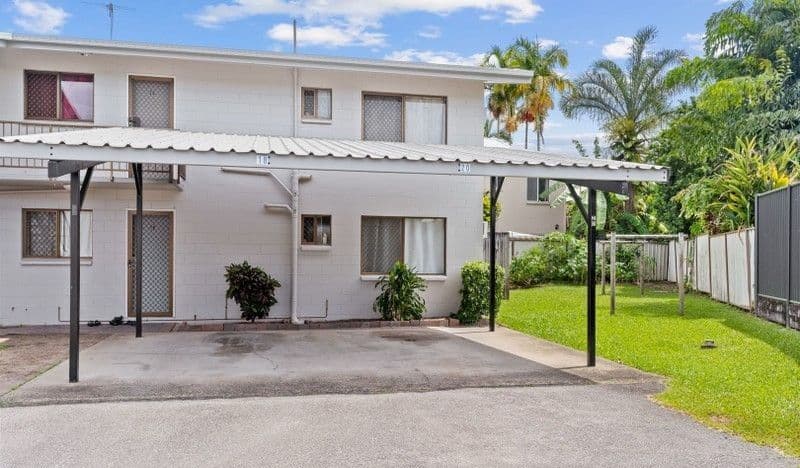
Positioned at the very top of a cul-de-sac this architecturally designed character home commands exceptional street appeal. Possessing a flexible floorplan with multiple living areas, everyday life is left outside the door of this tropical escape. Privacy is assured with a natural bush backdrop, colourful manicured gardens, & a generous 32sqm all-weather rear deck providing great views back to the city & surrounding bushland, from where you can truly enjoy the delights of a tropical lifestyle, while relaxing or entertaining with friends. The upper level has an open plan living & dining room, modern kitchen with servery to the rear deck, 3 bedrooms, bathroom with separate toilet & an additional side patio with walk-in storage room. Downstairs, via internal stairs, a 4th bedroom, 2nd living room opening onto an undercover entertainment area, study & 2nd bathroom with laundry awaits, ideal for extended family or guests. Architecturally designed plans to easily convert this area into a self-contained granny flat are available. Outside is a separate pavilion containing a workshop & home office, the separating wall of which can be easily removed to provide one large 12.5 sqm space that has numerous potential uses. Completing the picture is a dual undercover carport with a minimum 2.22m clearance & 2 additional off-street parking spots. There is access to the rear of the property via Upper Miles St, where you will find an expansive lawn area ready for a pool if so desired. Upstairs: - Kitchen with stone bench tops, abundant storage, electric cooking, dishwasher & servery - Open plan, living & dining with rear deck access - 3 bedrooms with built in wardrobes, the main is generous with room for a king-sized bed - Main bathroom with great storage, separate toilet - Side patio & additional storage area - Polished timber floors & split system air-conditioning throughout Downstairs: - 4th bedroom with built in wardrobe - Separate study - 2nd living area - Covered outdoor entertaining area - 2nd bathroom with shower, toilet & laundry - Tiled flooring & air-conditioning throughout & large additional storage area Outside: - Separate workshop & air-conditioned office - Double carport & off-street parking for 2 more vehicles - Rooftop 5 kW solar panel system Located in the Whitfield Primary & Trinity Bay High School catchments & a 13-minute drive to Airports. The Cairns CBD & Esplanade precinct are under 5km away. To inspect call David Hall on 0491 332 700 today!