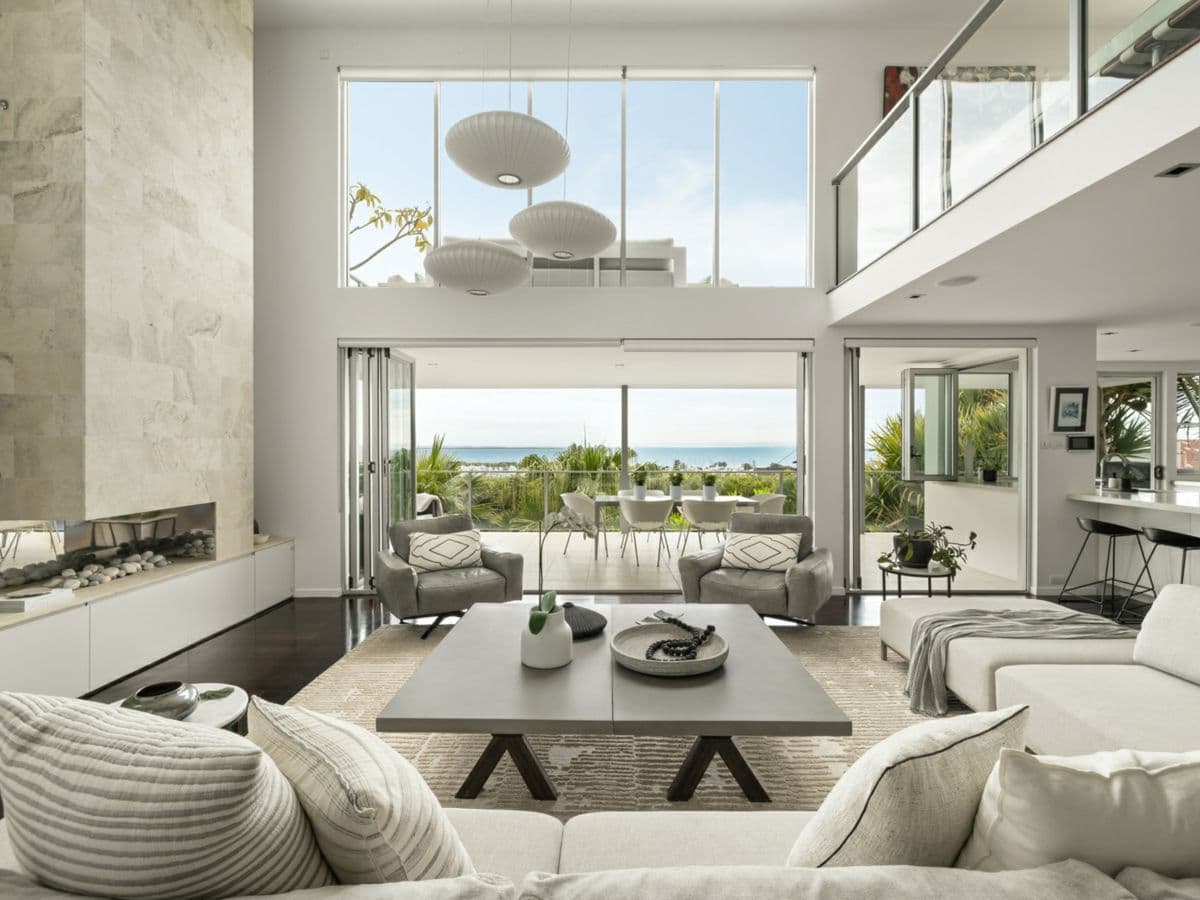
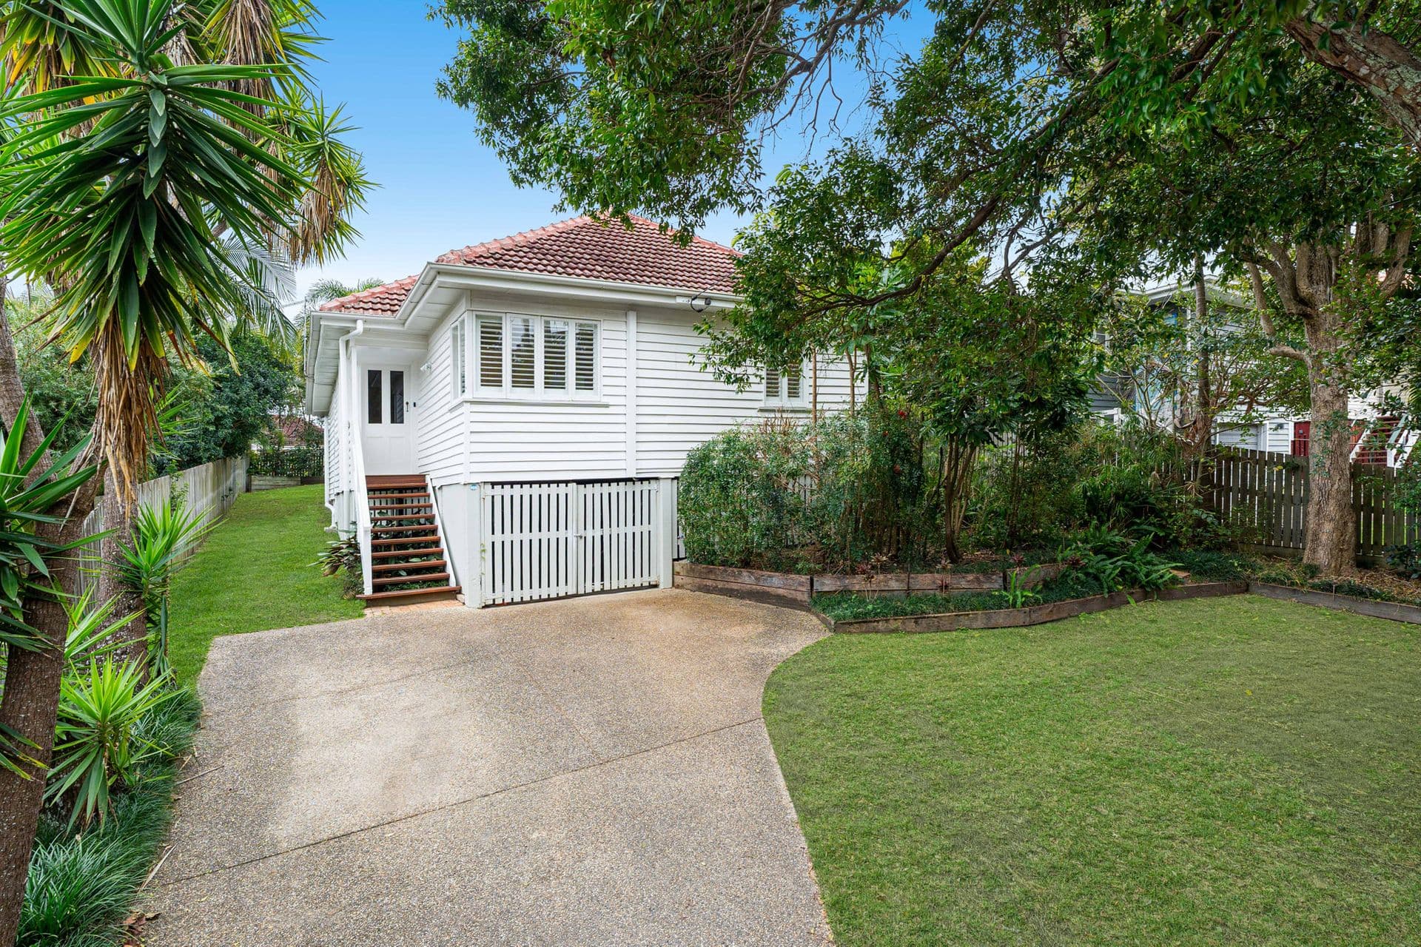
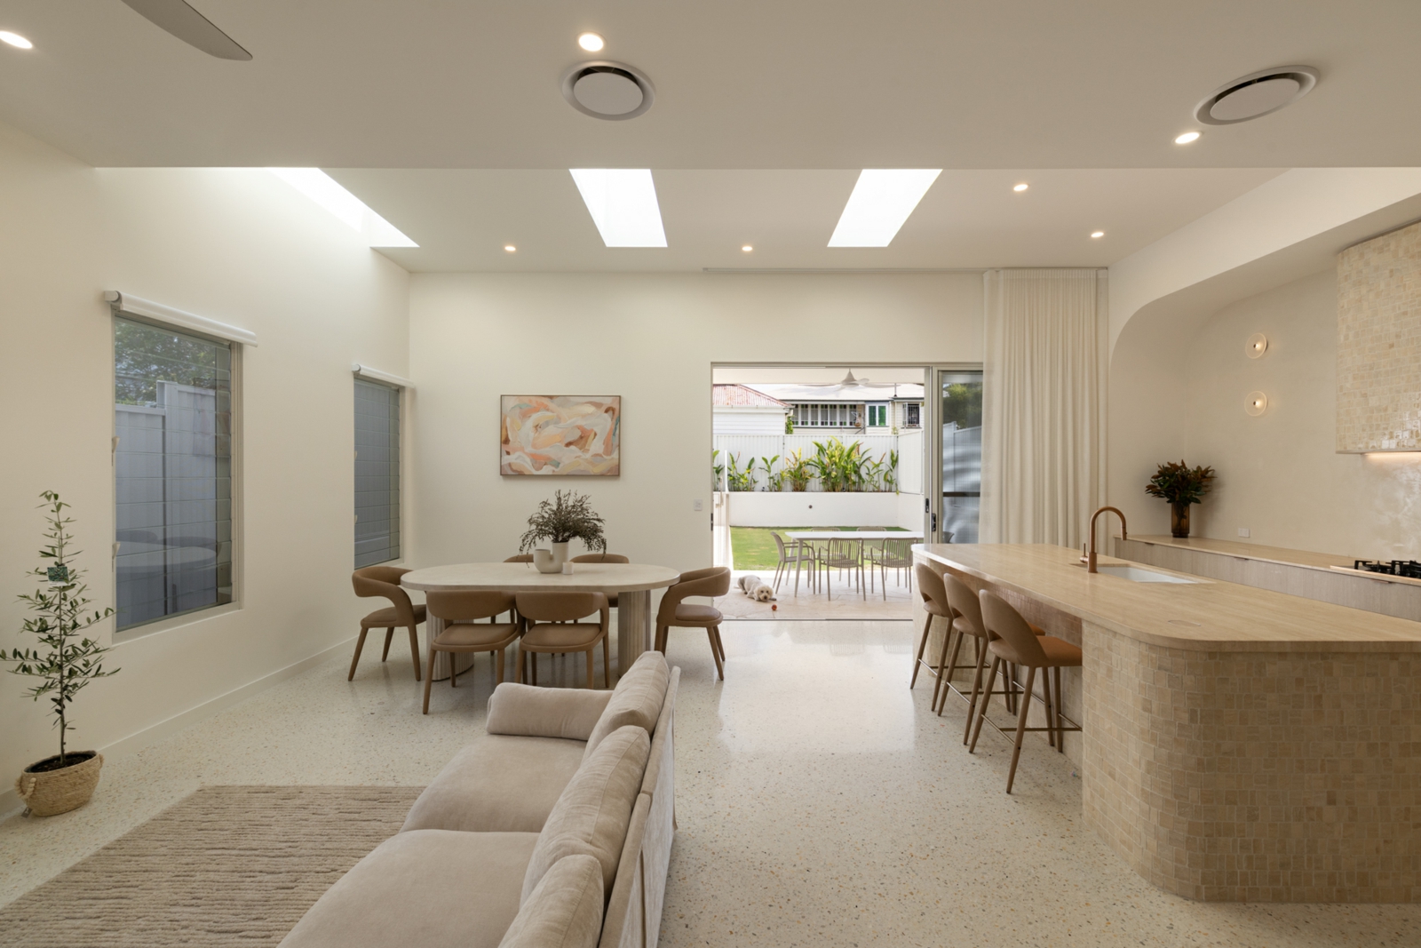
A masterful blend of contemporary design and coastal elegance, this brand-new Manly home by award-winning builder Mitcon reimagines a pre-1911 cottage into a modern bayside retreat. Light-filled interiors flow through polished white concrete floors and open-plan living spaces to an alfresco terrace with a heated pool and spa. The Roman travertine kitchen features integrated European appliances, a walk-through pantry, and direct access to the laundry and double garage. Upstairs, the master suite captures sweeping bay views and includes a hotel-style ensuite and walk-in robe, joined by three additional bedrooms, a rumpus, and a dedicated office.
Build incorporating 1911 cottage by award-winning builder Mitcon
Views over Moreton Bay & Islands
An outstanding 354sqm of internal and covered living space
Designer kitchen with Roman travertine benchtops
Integrated Liebherr fridge/freezer and Smeg Dolce Stil Novo appliances
Luxurious ensuite with dual showers, vanity and walk-in robe
Skylights and high ceilings enhance natural light and space
Additional sixth bedroom/office
Linen sheer curtains, Soktas coral frosted lighting, polished concrete floors, and NZ wool carpets
Covered alfresco with travertine crazy paving, outdoor kitchen and BBQ
Gas-heated inground pool and spa (app-controlled) with outdoor shower
Ducted air-conditioning, ceiling fans and 13kW solar system
MyPlace smart home automation for lighting, garage, and climate control
High-tech AI security system and cameras
Walking distance to shops, cafes, restaurants, fresh food markets and the Manly Harbour Village