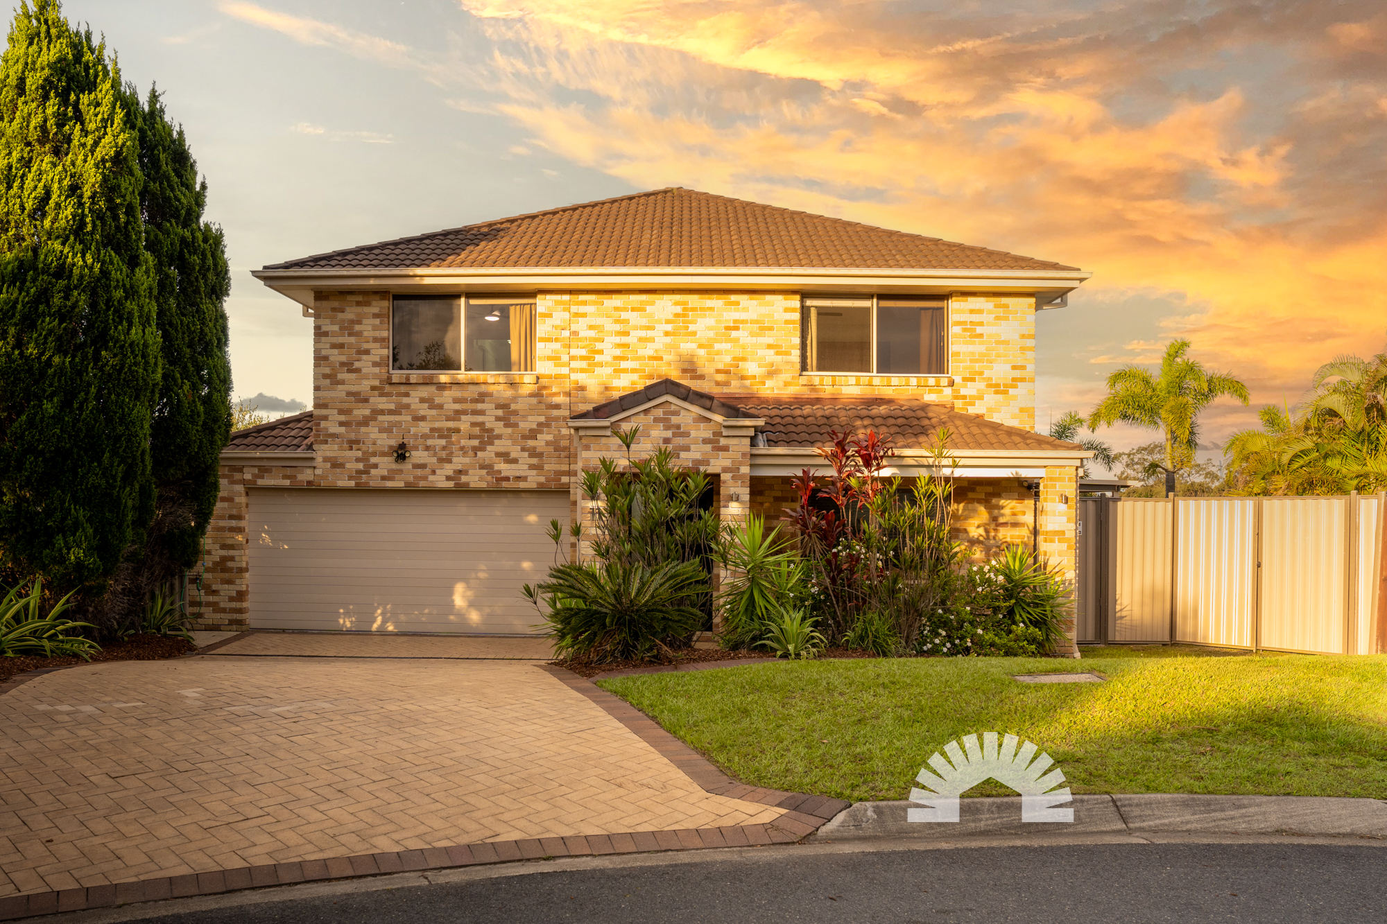
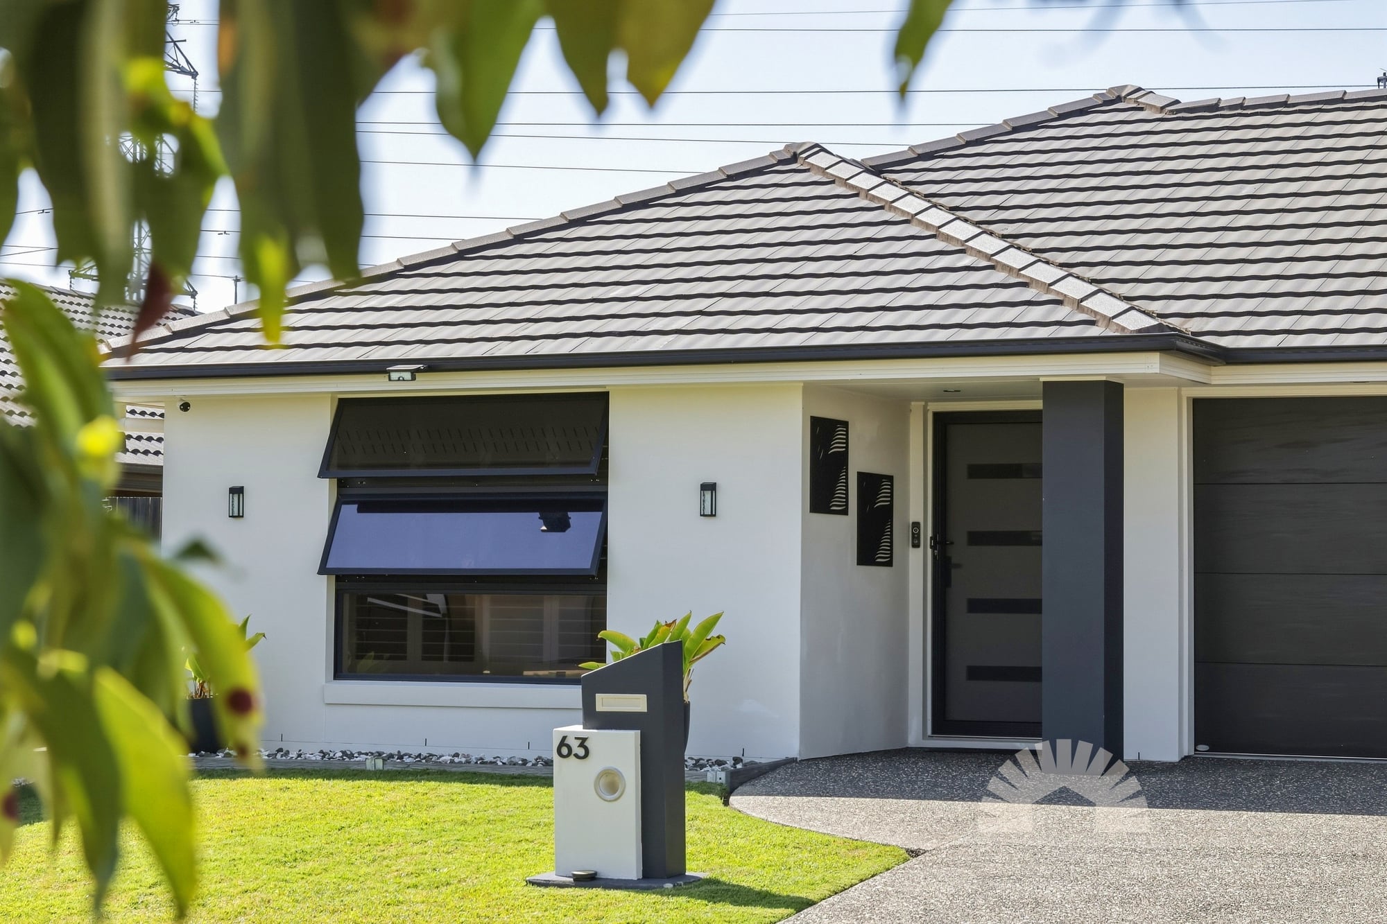
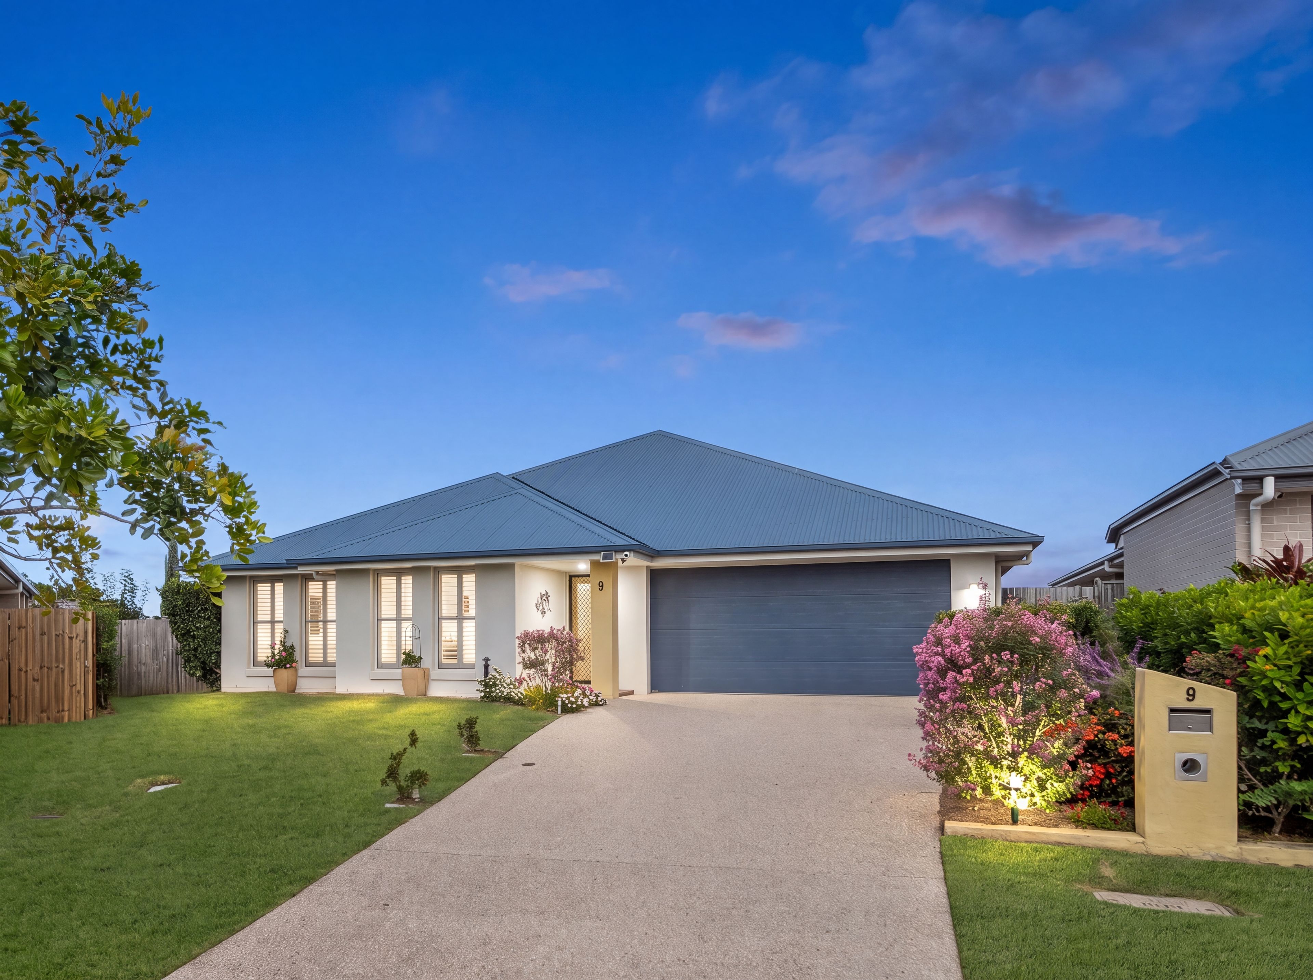
Perfectly positioned in Capestone, this beautifully upgraded McDonald Jones home offers four bedrooms, three separate living areas and a dedicated study, with approximately 290m² under roof on a rare 803m² block. From its steel-frame construction and quality interior finishes to the established gardens and upgraded outdoor entertaining area, this is the kind of space you rarely find in Capestone.
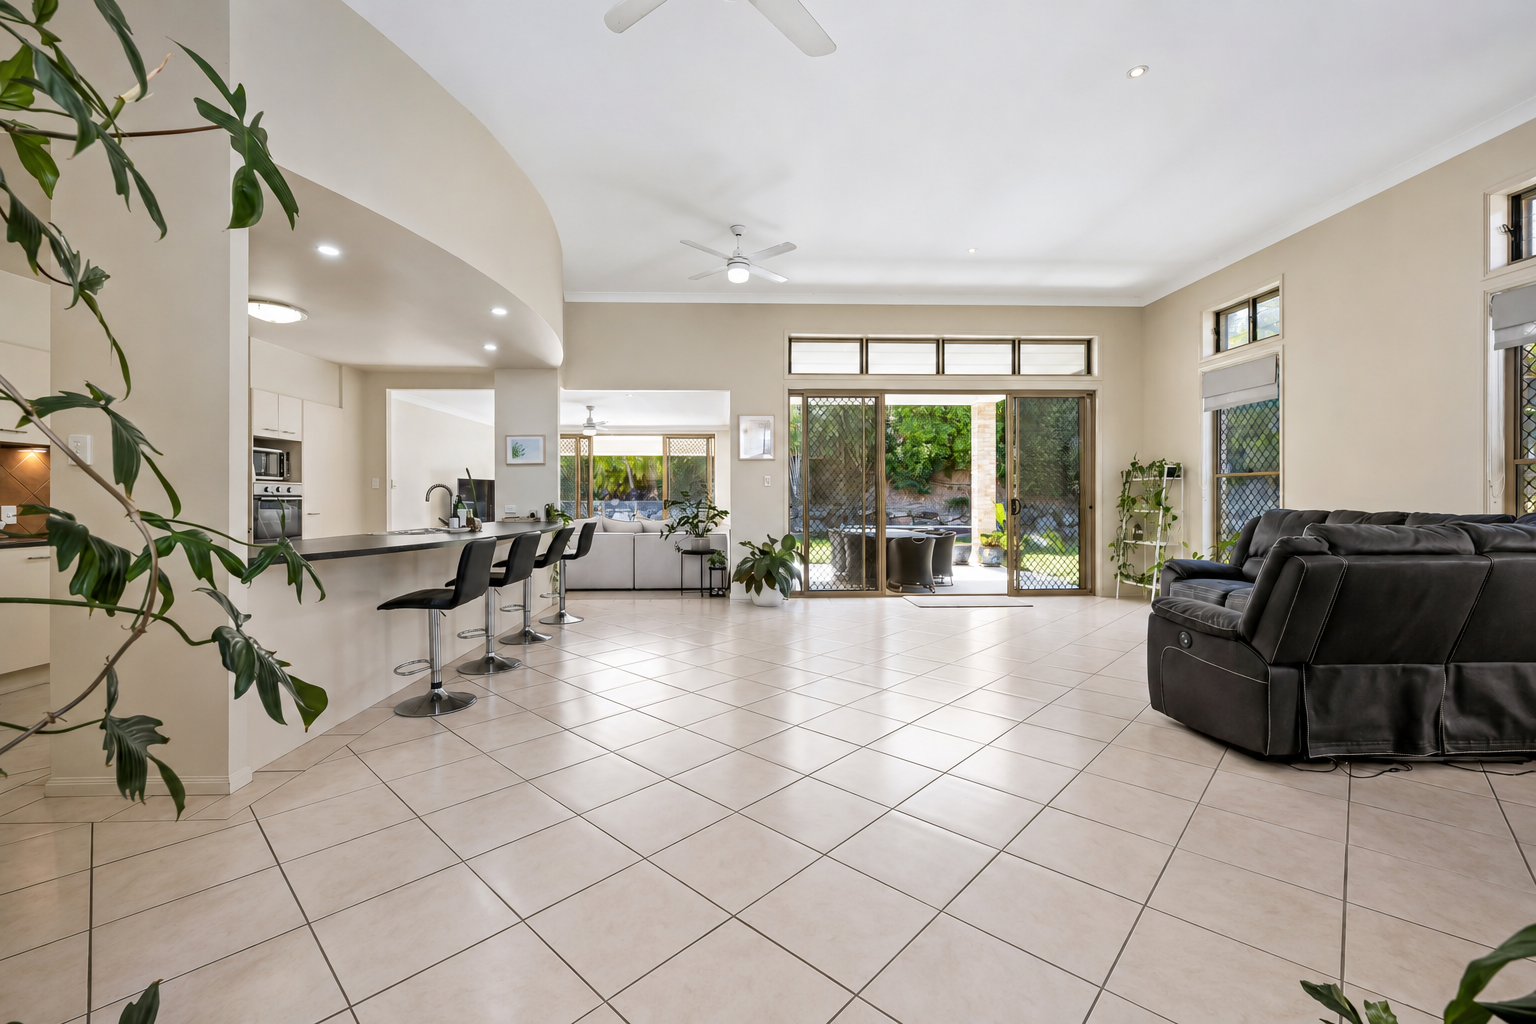
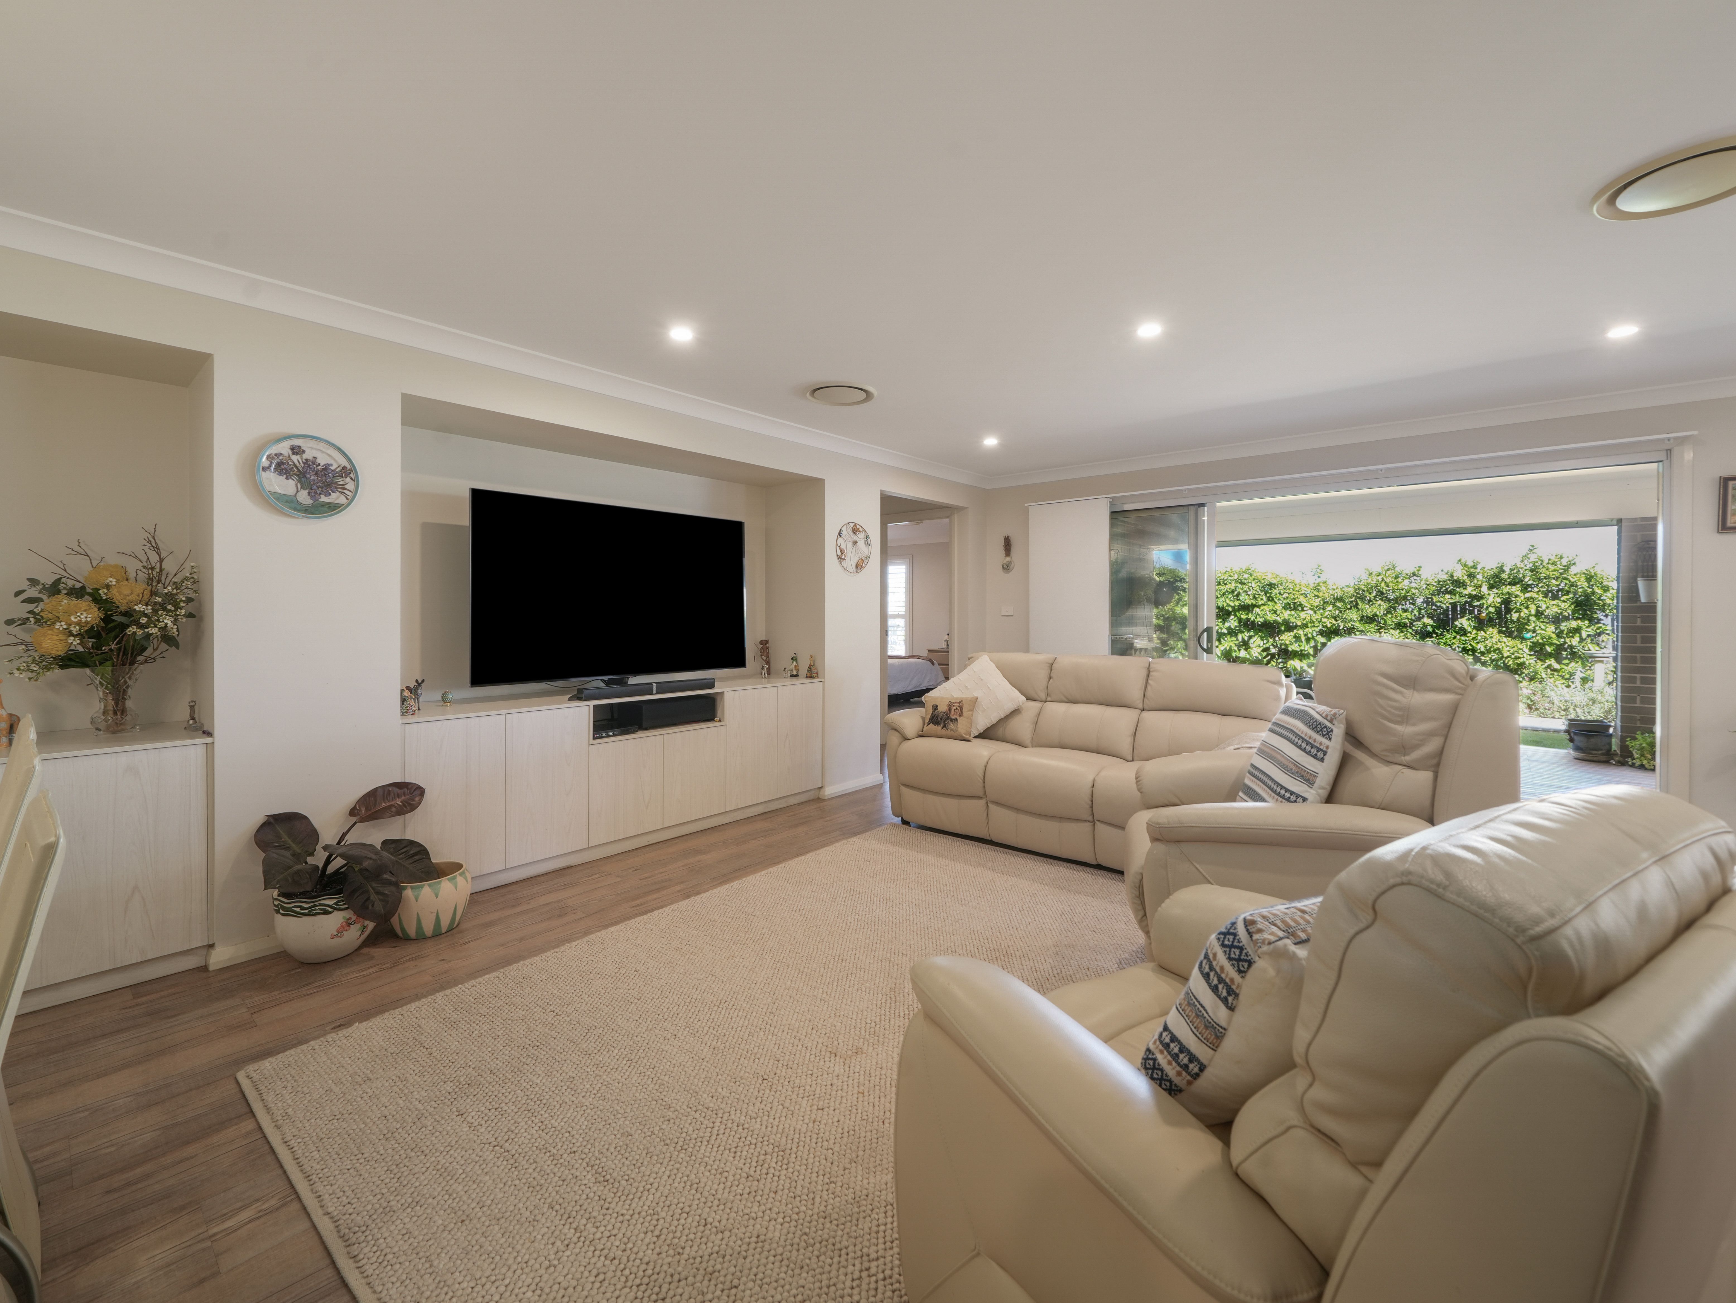
Designed with modern family living in mind, the heart of the home is the light-filled open plan kitchen, family and dining area, which flows directly out to the covered alfresco. The well-appointed kitchen features a 900mm freestanding SMEG cooker with a gas cooktop and electric oven, a SMEG dishwasher, a pantry and a generous, plumbed fridge space. A built-in TV unit and dining cabinetry give the main living area a custom finish, while a separate media lounge and activities room give the whole family room to spread out.
The private master bedroom features its own ensuite, while the main bathroom includes a bathtub and separate shower, alongside a separate powder room. The dedicated study is fitted with a built-in desk and shelving, making it ideal for working from home or schoolwork. Plantation shutters, upgraded lighting, modern security screens and reverse-cycle ducted air conditioning feature throughout, with a walk-in linen cupboard and oversized broom cupboard providing plenty of storage.
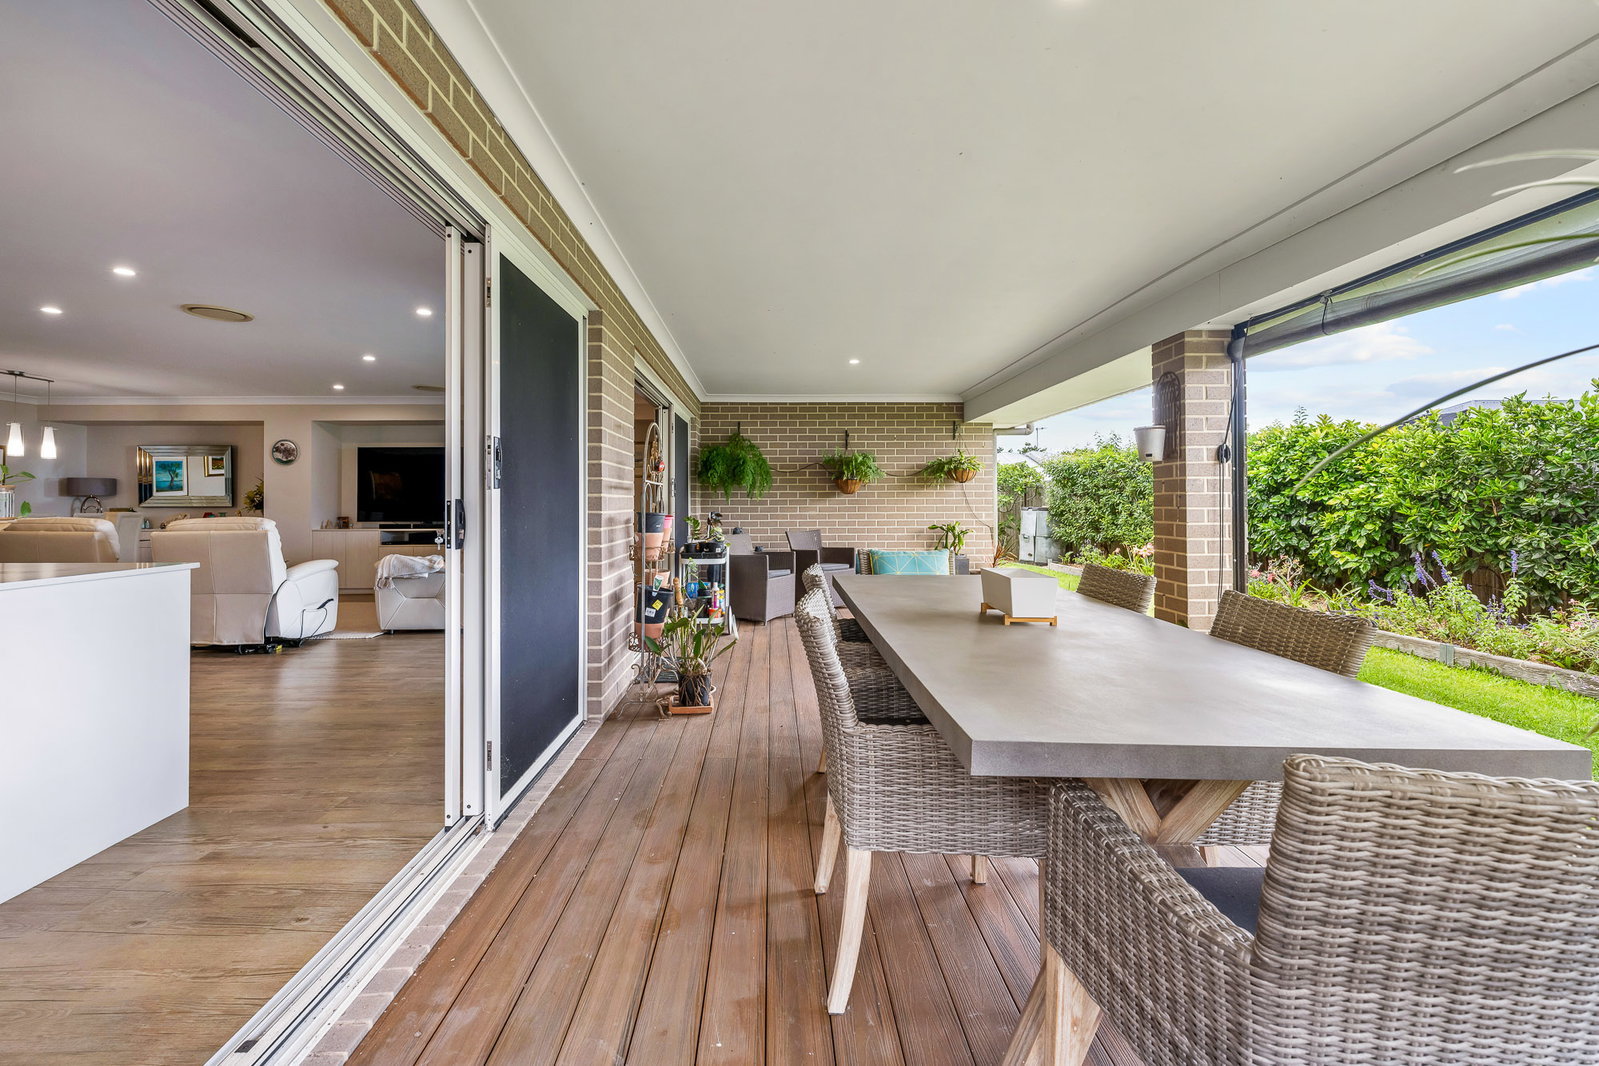
Outside, the covered alfresco features upgraded decking, edge lighting, weather blinds and a gas outlet for the barbecue. Established fruit trees and five raised garden beds make the most of the generous backyard, with side access and computerised irrigation connected to the water tank. Walk to Capestone Lake, Capestone Village, local schools and Mango Hill East Train Station, with Westfield North Lakes and The Lakes College just a short drive away.
Features:
*Light-filled open-plan family and dining area flowing directly to the covered alfresco
Three separate living areas including the main family room, a media lounge and an activities room
*Kitchen with a 900mm freestanding SMEG cooker with gas cooktop and electric oven, SMEG dishwasher, pantry, generous bench and cupboard space, and a large plumbed fridge space
*Built-in TV unit and dining room cabinetry
*Four bedrooms including a private master retreat with ensuite
*Dedicated study area with built-in desk and shelving
*Main bathroom with bathtub and separate shower, plus a separate powder room
*Walk-in linen cupboard, oversized broom cupboard and additional storage throughout
*Covered alfresco with upgraded decking, edge lighting, weather blinds and a gas barbecue outlet
*Spacious backyard with side access, established gardens, fruit trees and five raised garden beds
*Computerised garden irrigation with a rain sensor, connected to the water tank
*Internal laundry with a doggy door
Extra Information:
*Year Built approx 2015 by McDonald Jones Homes with steel-frame construction
*Rare 803m² block with approximately 290m² under roof
*Reverse-cycle ducted air conditioning and ceiling fans throughout
*Plantation shutters, upgraded lighting and modern metal security screens throughout
*6.5kW solar system
*Rare cul-de-sac location with excellent street appeal
*Five TV points throughout
*Town gas connection
*Owner occupied
*Council Rates approx $582.93 per quarter
Location
* In the school catchment for Mango Hill State School and Mango Hill State Secondary Collage
* 1.6km to St Benedict’s College and St Benedict’s Catholic Primary School
* 0.9km to Kidz Magic Daycare
* 1.6km to Mango Hill East Train Station
* 0.9km to Capestone lake, round walking track, dog park, two playgrounds.
* 0.9km to Capestone village which has an abundance of speciality stores IGA, Degani Cafe, Italian, Japanese and Indian restaurants, EMF Gym, Chemist, doctors and fish n chips.
* 4.6km to North Lakes Westfield Shopping Centre
Don’t miss your chance to call 9 Duncan Court yours. For more information, please contact Matt Phillips.
Some marketing materials include furniture and styling created using AI. They show one possible use of the space and do not necessarily reflect the property as it currently stands. Whilst every care is taken in preparing this marketing, Image Property will not be held liable for any errors in typing or information. Buyers should inspect the property and make their own enquiries to confirm all information.