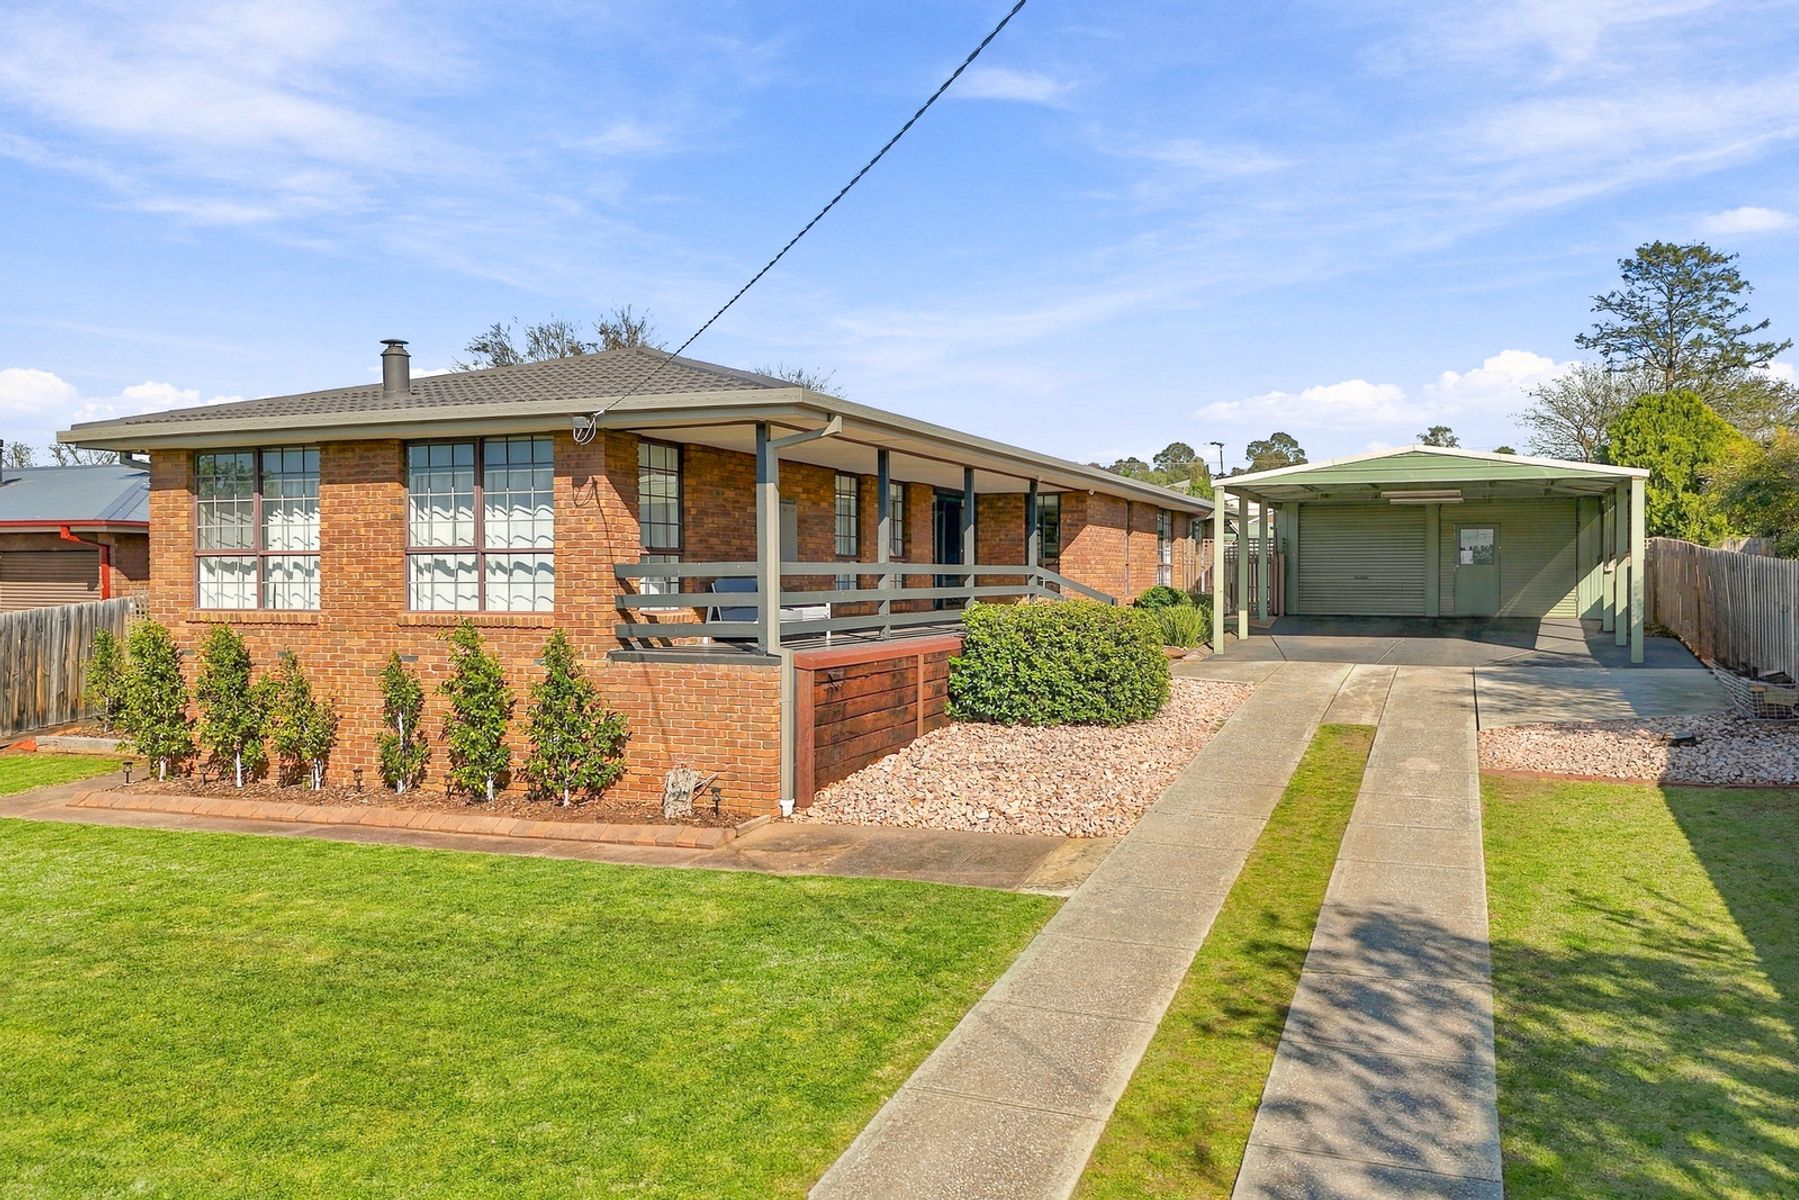
Beautifully presented and thoughtfully updated throughout, this inviting home sits proudly on an impressive 1,035m² (approx.) allotment, combining stylish interiors, generous living spaces and an exceptional outdoor setup ready to be enjoyed from day one.
Inside, the home immediately feels bright and fresh, with timber-look flooring flowing throughout the main living areas. The updated kitchen features crisp white cabinetry, extensive stone benches and storage space, tiled splashback, gas cooktop, wall oven, dishwasher and pantry, connecting seamlessly with the adjoining meals area.
The home offers three bedrooms, all complete with built-in robes, with two bedrooms also featuring split-system heating and cooling. The main bedroom is complemented by its own ensuite featuring a walk-in shower and double vanity, while the beautifully appointed main bathroom incorporates a wet-room style shower and bath with single vanity. A separate toilet and well-appointed laundry complete the accommodation.
Multiple living zones provide plenty of room to spread out. The front living room is a standout, featuring a Coonara wood heater, split-system heating and cooling, ceiling fan and sheer curtains that soften the abundance of natural light. A separate dining room provides another generous and versatile space for everyday living and entertaining.
Outside is where this property really comes into its own. A covered outdoor entertaining area overlooks the in-ground swimming pool, creating the perfect setting for summer afternoons and entertaining family and friends. Additional deck and patio areas provide even more usable outdoor space, with a grassed backyard completing the setting. A handy tool shed positioned down the side of the home provides additional storage for garden equipment and tools.
Adding even further versatility is a separate studio with its own split system, providing an ideal space for those working from home, a hobby room or additional retreat.
And then there is the shed of all sheds. An impressive 11.9m x 5.8m approx garage flows through via roller door access to an additional 7.8m x 5.8m approx workshop area with fireplace, creating an incredible setup for cars, trailers, tools, hobbies and projects. An additional storage room and double carport provide even more space and practicality.
Set across an impressive 1,035m² (approx.) allotment and offering updated interiors, multiple living spaces, a dedicated home office option, exceptional shedding, an in-ground pool and fantastic entertaining areas, 23 Powlett Street, Maddingley delivers the space, versatility and lifestyle the whole family can enjoy.
Contact Nathan Micallef on 0402 455 498 or Demee Spargo on 0415 408 438 to secure this off market opportunity.
(Photo ID is Required at all Open For Inspections)
DISCLAIMER: Every precaution has been taken to establish the accuracy of the above information but it does not constitute any representation by the vendor/agent and agency.