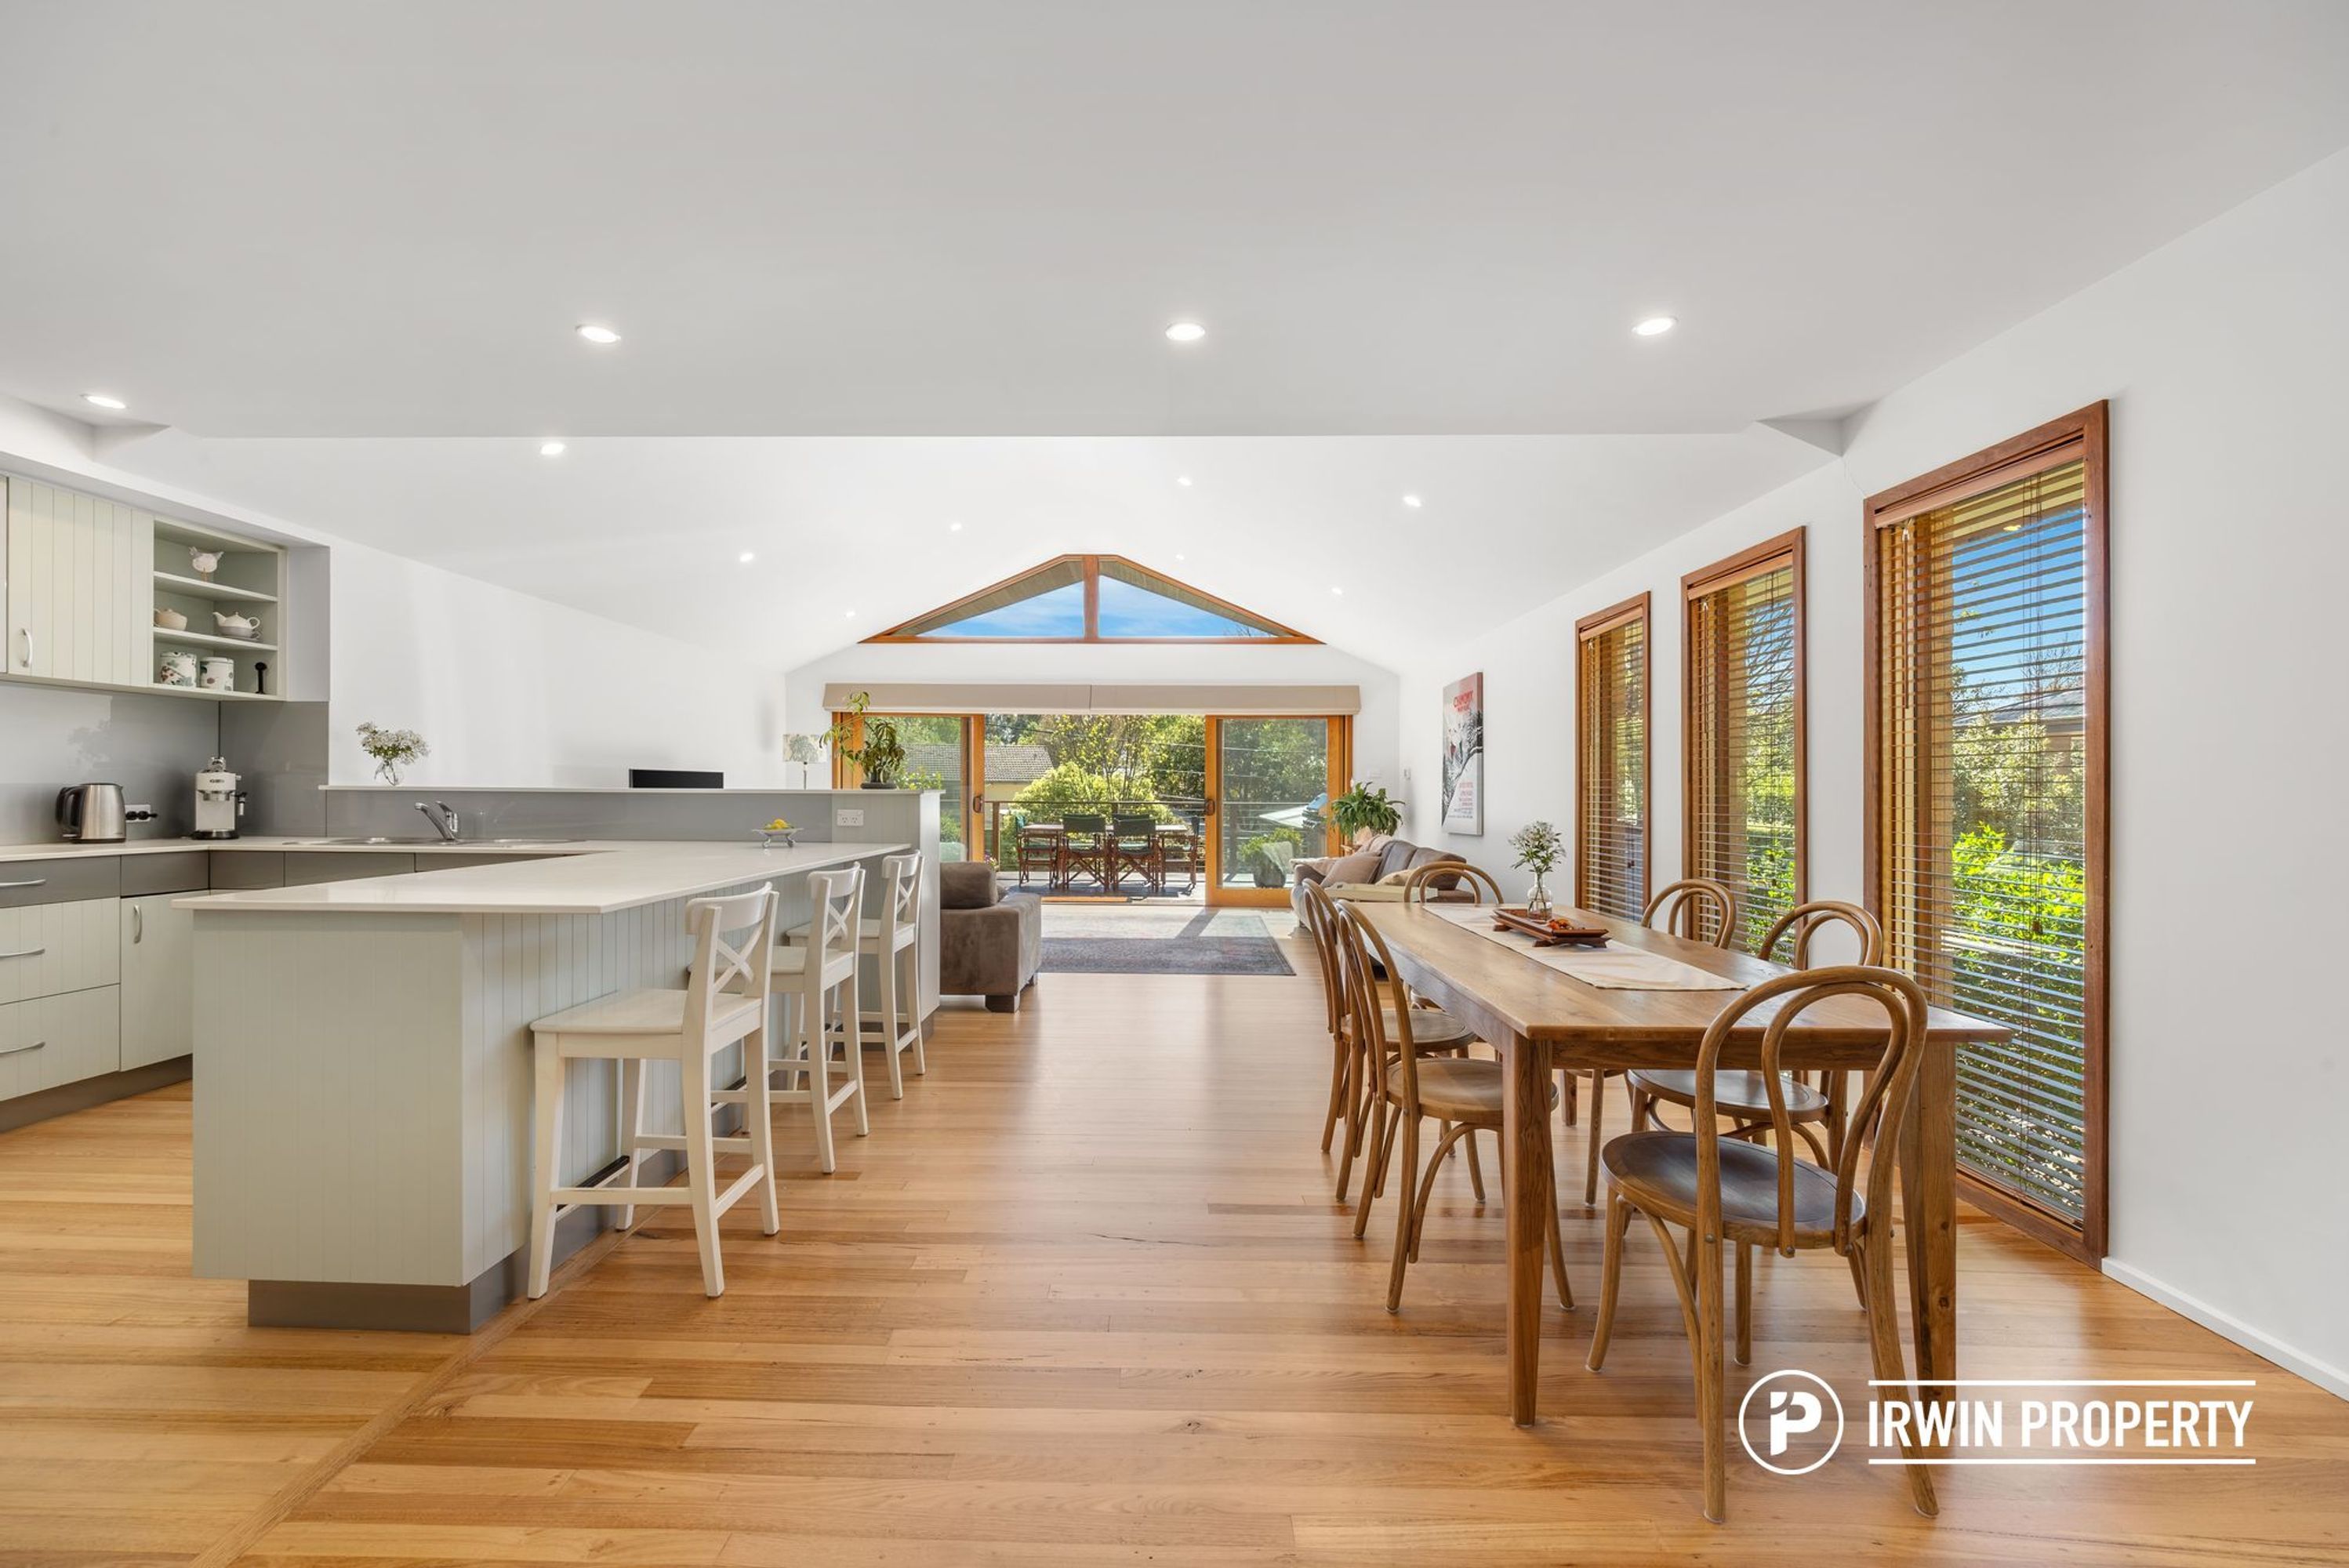
In a quiet, leafy pocket of Lyons, 42 Derwent Street blends classic charm with contemporary comfort. Set on a generous 878m² block, this thoughtfully extended and updated four-bedroom home offers plenty of space, centred around an impressive kitchen, dining and family area ideal for everyday living and entertaining. Enjoy a relaxed leafy lifestyle, excellent local schools and easy access to Woden and Civic. With all the hard work done, simply move in, spread out and enjoy.
THE HOME
A cottage garden and welcoming entrance introduce a home with a story to tell. Original architecture, beautiful timber floors and thoughtful modern updates come together to create a home that feels both individual and wonderfully liveable.
Victorian ash and Tasmanian oak flooring runs throughout, adding warmth and texture. The central entry connects the accommodation with two distinct living areas, including a separate lounge offering a quieter place to retreat and a generous open-plan kitchen, dining and family area.
The kitchen has a timeless appeal, with generous preparation space, a breakfast bar and practical pantry storage. Overlooking the dining and family areas, it sits at the heart of everyday life, from busy family mornings to long lunches and entertaining friends. The adjoining family room opens directly onto the deck and outdoor entertaining area.
The accommodation is equally well considered, with the main bedroom featuring an ensuite and built-in robe, while three additional bedrooms are serviced by the family bathroom and separate toilet. A dedicated laundry with extensive storage and external access adds further practicality.
The thoughtful extension retains the home's original character while introducing the space and functionality of modern family living.
With four bedrooms, two living areas, generous outdoor entertaining and a double garage, this is a home with room for everyone, combining the appeal of its history with the comforts of today.
THE LOCATION
Lyons is prized for its leafy streets, established gardens and relaxed family atmosphere, with 42 Derwent Street enjoying a quiet position within this sought-after neighbourhood. Woden Town Centre is just minutes away, while the Inner South, CBD and Molonglo Valley are easily accessible.
Families are well catered for, with Marist College, Lyons Early Childhood School and other quality schools nearby. Local parks, playing fields and walking paths add to the appeal, with the surrounding hills providing a beautiful natural backdrop.
It's a location that combines the space and appeal of an established neighbourhood with easy access to everything Canberra has to offer.
FROM THE SELLER
"What I’ve loved most about my home over the past 25 years is the memories made here, from family gatherings on the back deck to quiet mornings in the sun-filled family room.
The backyard has been a wonderful, safe space for my children and pets, and I’ve loved being so close to Oakey Hill for walks and sunsets, with Woden, Cooleman Court and the local shops all an easy walk away.
Filled with natural light, space and beautiful timber floors, this has been a special place to call home. As I downsize, I hope its next owners will love living here just as much and create many happy memories of their own."
HIGHLIGHTS
Generous 878m² block in a quiet, leafy pocket of Lyons
Updated throughout, blending classic charm with contemporary comfort
Impressive open-plan kitchen, living and dining area with pitched ceilings
Separate formal living room
Kitchen featuring stone benchtops and quality appliances
Spacious master bedroom with ensuite and high ceilings
Renovated family bathroom with separate toilet
Cedar-framed double-glazed windows
Timber deck extending the living space
Established cottage-style gardens
Ducted gas heating and evaporative cooling
Large laundry with extensive storage
Double garage plus generous off-street parking
Peaceful, established location close to parks and green spaces
Convenient to quality schools, Woden Town Centre, the Inner South and Civic
DETAILS
Living area: 196.4m²
Garage: 48.2m²
Block: 878m²
Year built: 1966
Rates: $1,288 per quarter
EER: 3.5
All figures are approximate
Please contact Jonathan Irwin for more information on 0421 040 082 or jonathan@irwinproperty.com.au.
Disclaimer: Irwin Property and the vendor cannot warrant the accuracy on the information provided and will not accept any liability for loss or damage for any errors or misstatements in the information. Some images may be digitally styled/furnished for illustration purposes. Images and floor plans should be treated as a guide only. Purchasers should rely on their own independent enquiries.