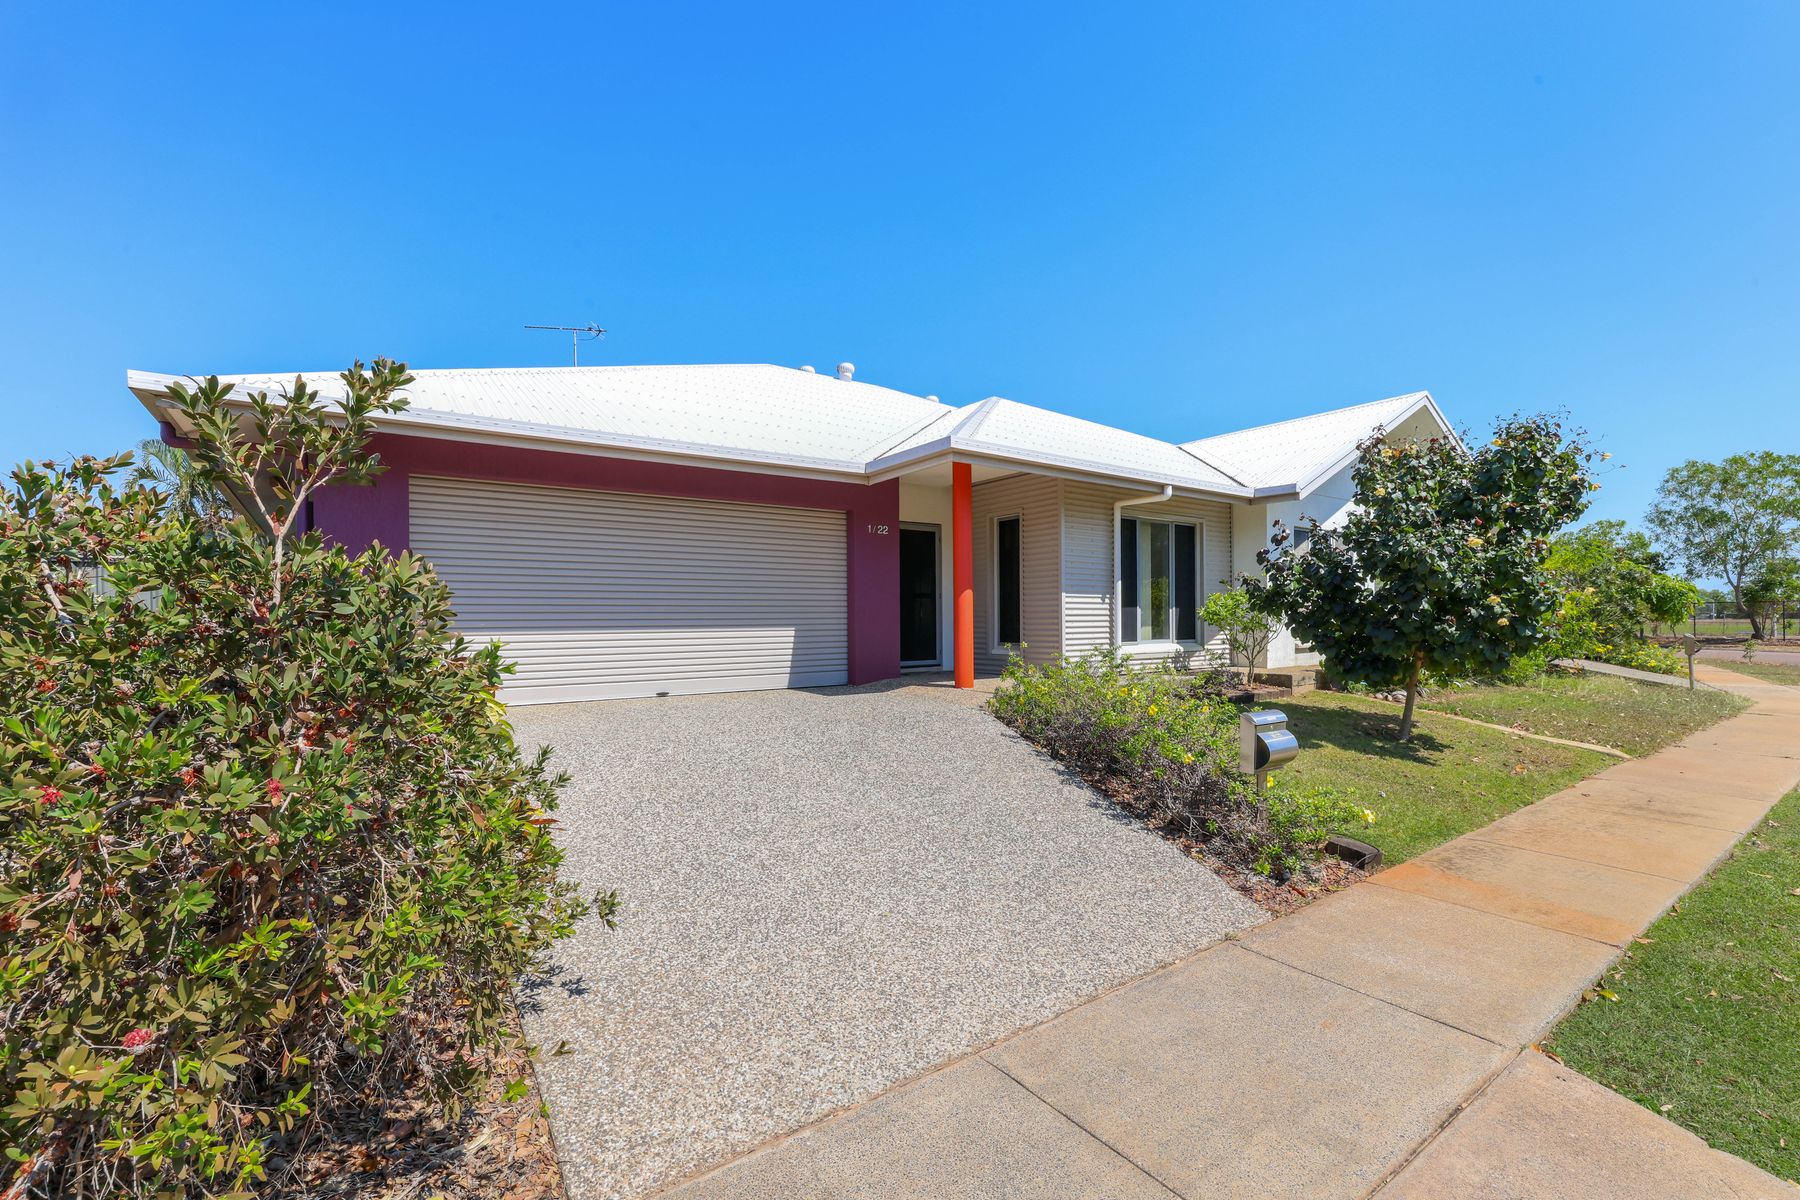
Perfectly positioned on a generous 605m² corner allotment right on the doorstep of Darwin's Public & Private Hospitals, this stylish home blends sleek design with everyday practicality. Featuring three light-filled bedrooms, each with mirrored built-in wardrobes, and two bathrooms including a private ensuite, it’s built for comfortable family living.
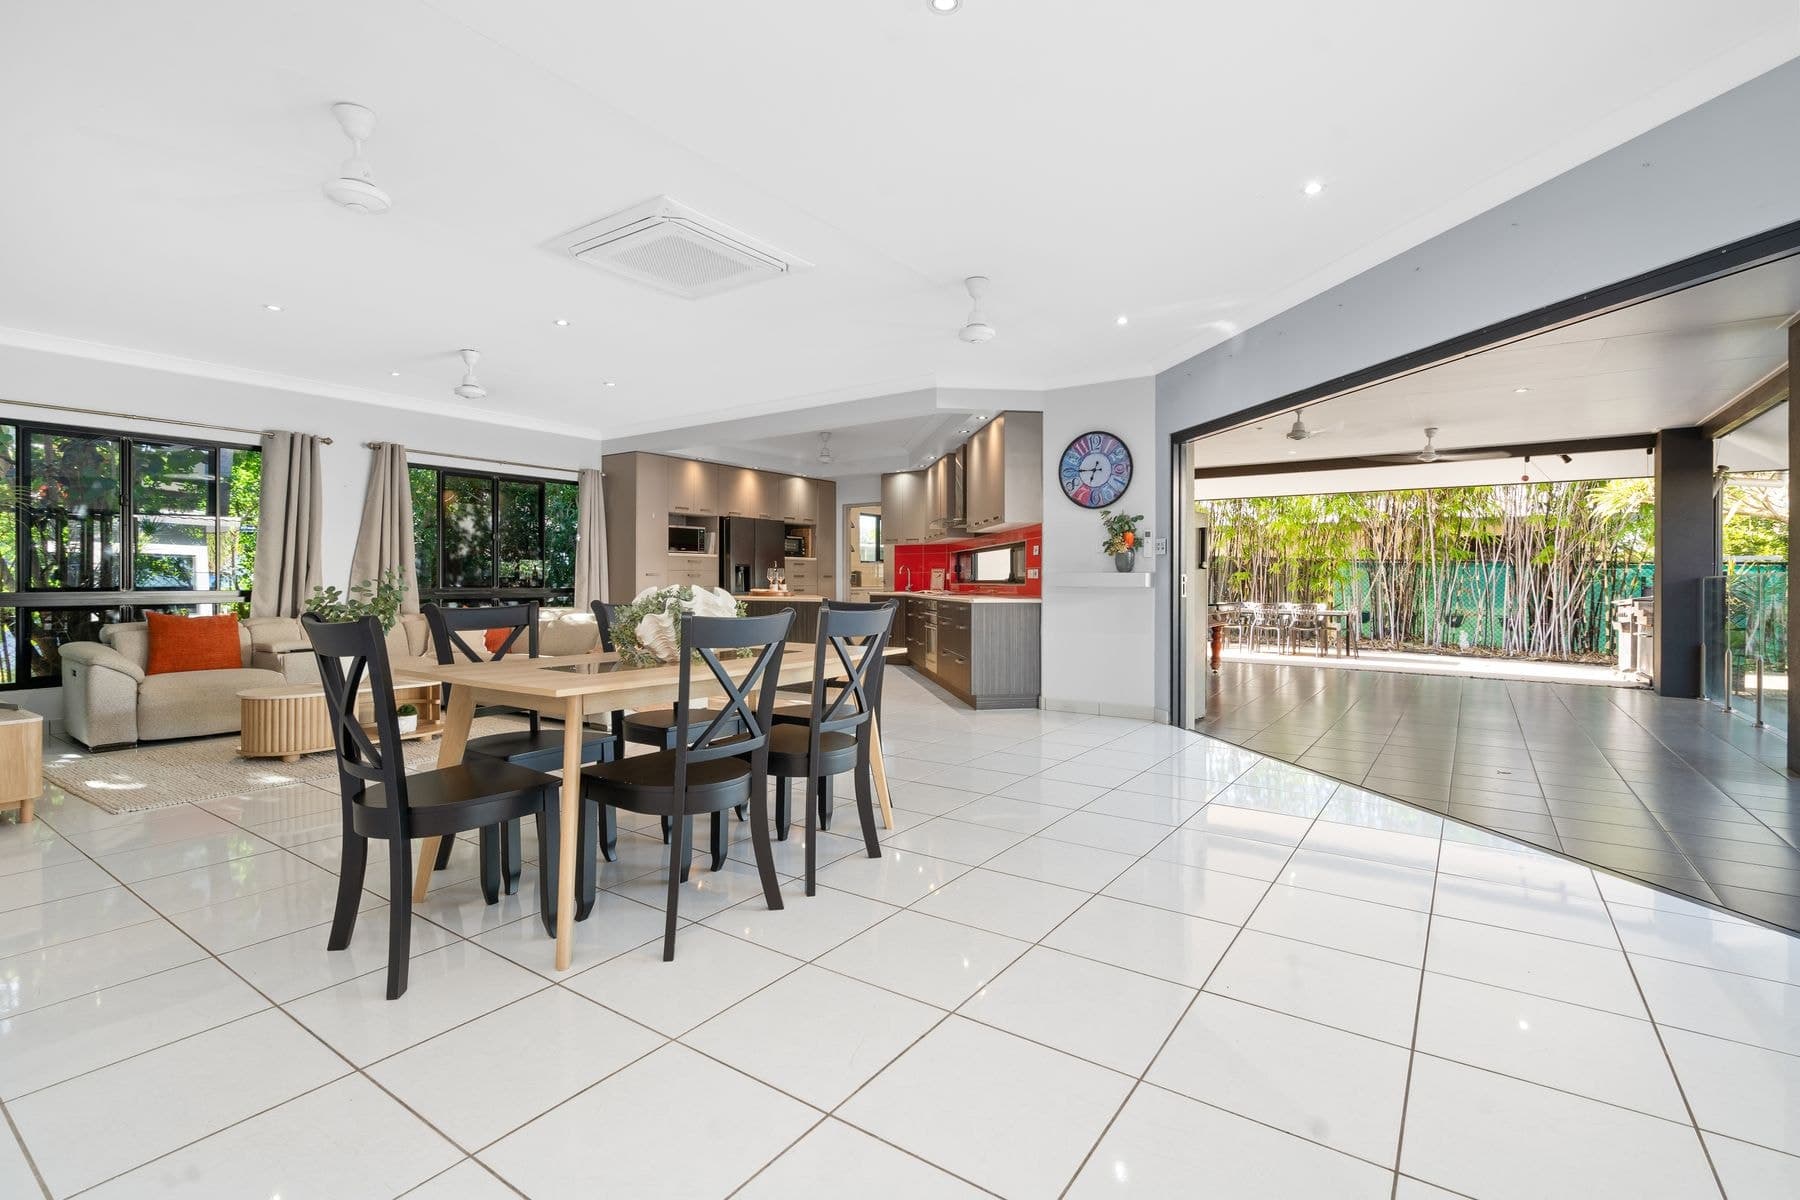
The modern kitchen is a standout, complete with quality appliances, a gas cooktop, and a large island bench that doubles as a breakfast bar, ideal for entertaining or quick morning meals. Flowing seamlessly into the open-plan living and dining, the home offers a bright and inviting atmosphere, kept cool year-round with tiled flooring and split-system air-conditioning.
Practical features abound, including slimline block-out window furnishings, modern security screens, and an internal laundry with direct outdoor access. A double covered carport and internal storeroom add everyday convenience, while the private, fully fenced yard provides ample space for kids, pets, or weekend BBQs.
With its corner block position offering extra privacy and street appeal, this home ticks all the boxes for modern Territory living.
Separate shower and bathtub to main bathroom
Sleek, modern kitchen with quality appliances & gas cooktop
Large island bench to kitchen doubling as convenient breakfast bar
Open plan living, kitchen & dining
Tiles and split system air-conditioning throughout
Slimline block-out window furnishings
Modern security screens to all doors & windows
Internal laundry with direct external access
Fenced, private yard on generous 605m2 allotment
Conveniently located on the fringes of Royal Darwin Hospital
Easements: Electricity Supply Easement to Power and Water Corporation
Council Rates - $563 per quarter (approx)