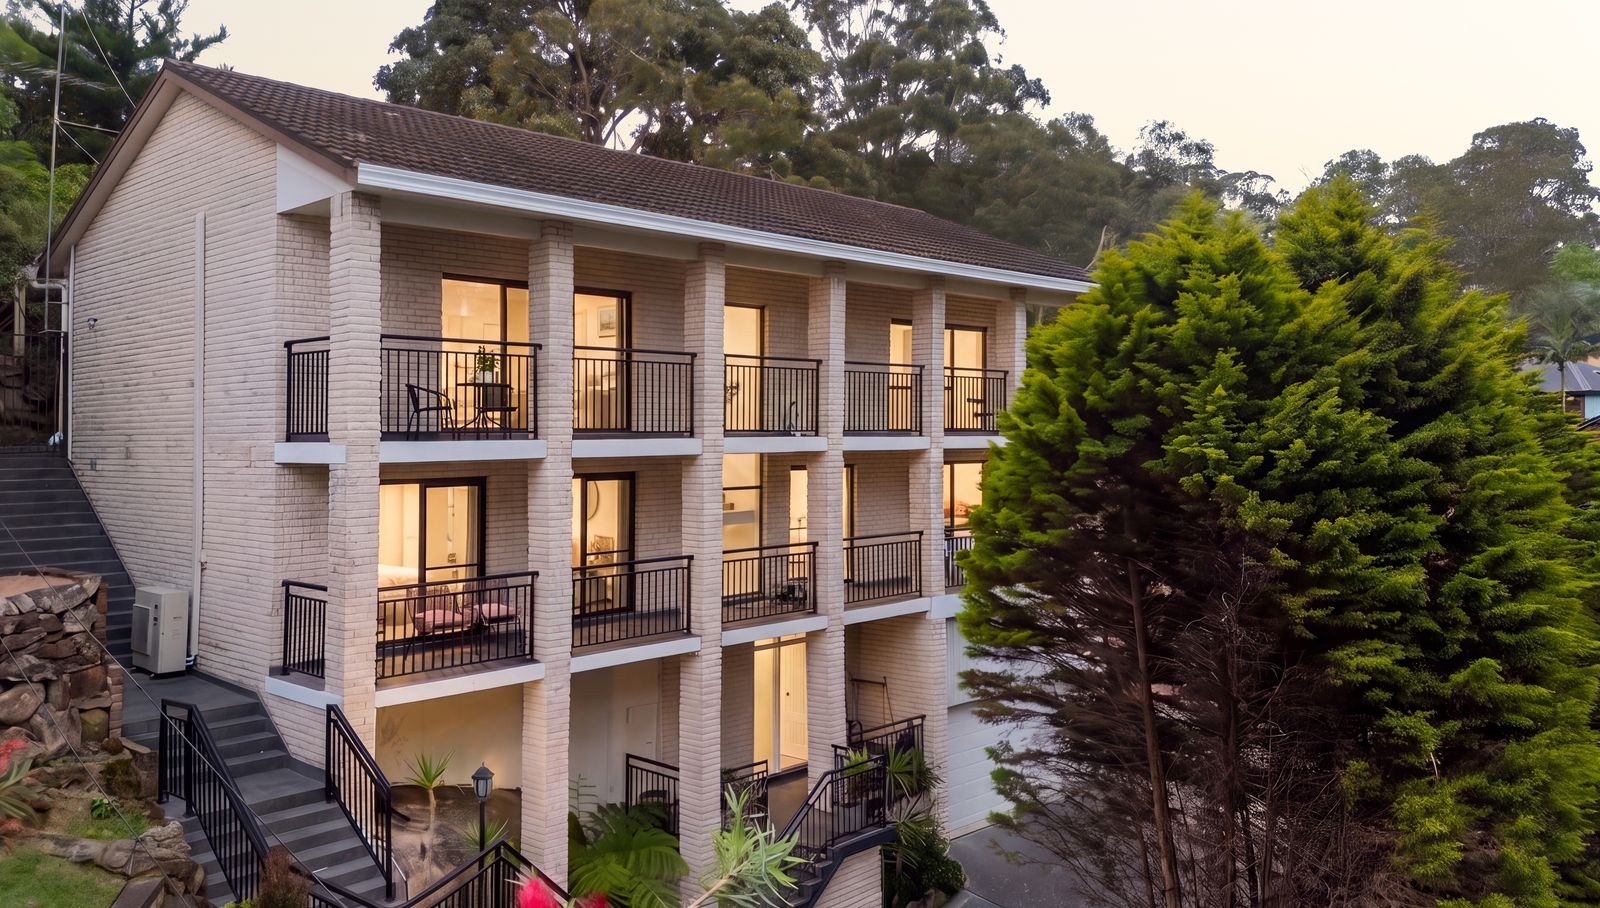
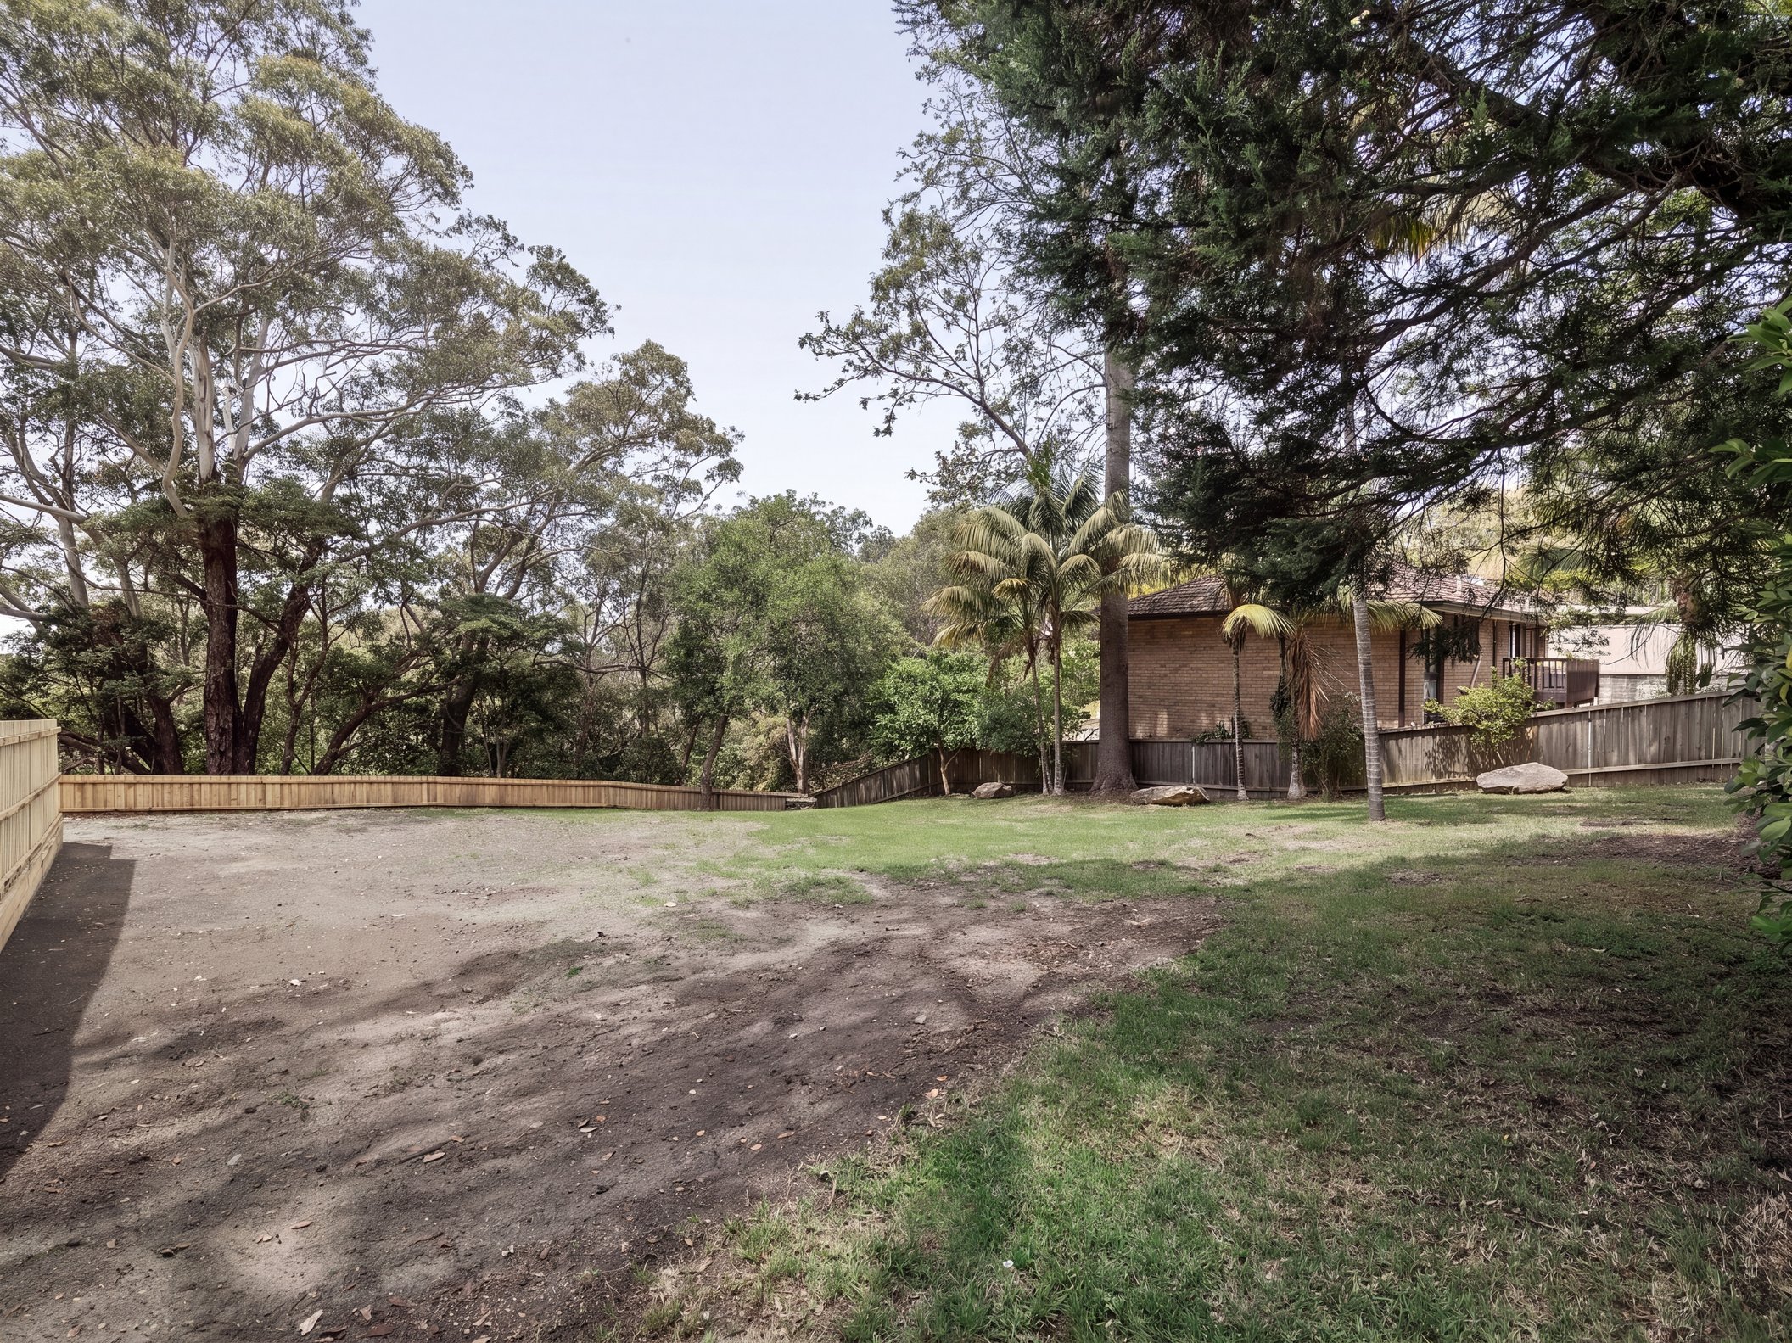
An exemplary display of family space, comfort and luxury, this solid brick home is a rare find.Spread across two deluxe storeys, it unfolds a selection of living and dining domains where the growing household can relax privately or entertain guests of all ages.The social heart of the home connects seamlessly with a charming gas kitchen on one side, while spilling outdoors to the other.Outside the excellence continues, with an elevated front balcony capturing river glimpses, as well as a stunning backyard featuring covered terraces, tiered gardens with water views and a sun washed pool and spa.Accommodation is also abundant offering three bright and airy bedrooms upstairs, plus a flexible fourth bed, guest stay or rumpus retreat downstairs.Other highlights include ducted air conditioning throughout, incredible storage solutions, a workshop and four car garage with internal entry.Claiming a vast and wide fronted 841sqm parcel bathed in northern sunshine, the residence is only metres between local village amenities, leafy foreshore parks, Lugarno Public School and bus transport.- Choice of large living/meals domains to suit the growing family- Formal front lounge/dining zone captures glimpses over the river- Main open family area transitions outdoors to covered terrace- Sun kissed salt water swimming pool and in-ground solar heated spa- Stunning level lawns and tiered garden beds with elevated water views- Polished spotted gum timber floorboards add charm and richness- Gourmet kitchen with Blackwood timber cabinetry and gas cooktop- Three large bedrooms regulated by air conditioning, two with robes- Versatile huge rumpus/guest bedroom suits all ages along first floor- Full main bathroom, extensive storage options, ducted air conditioning- Generous entrance foyer with door to four car garage and workshop- Manicured lawns, wide access on both sides, multi-vehicle driveway- Minutes from golf courses, train stations, city links and major shops