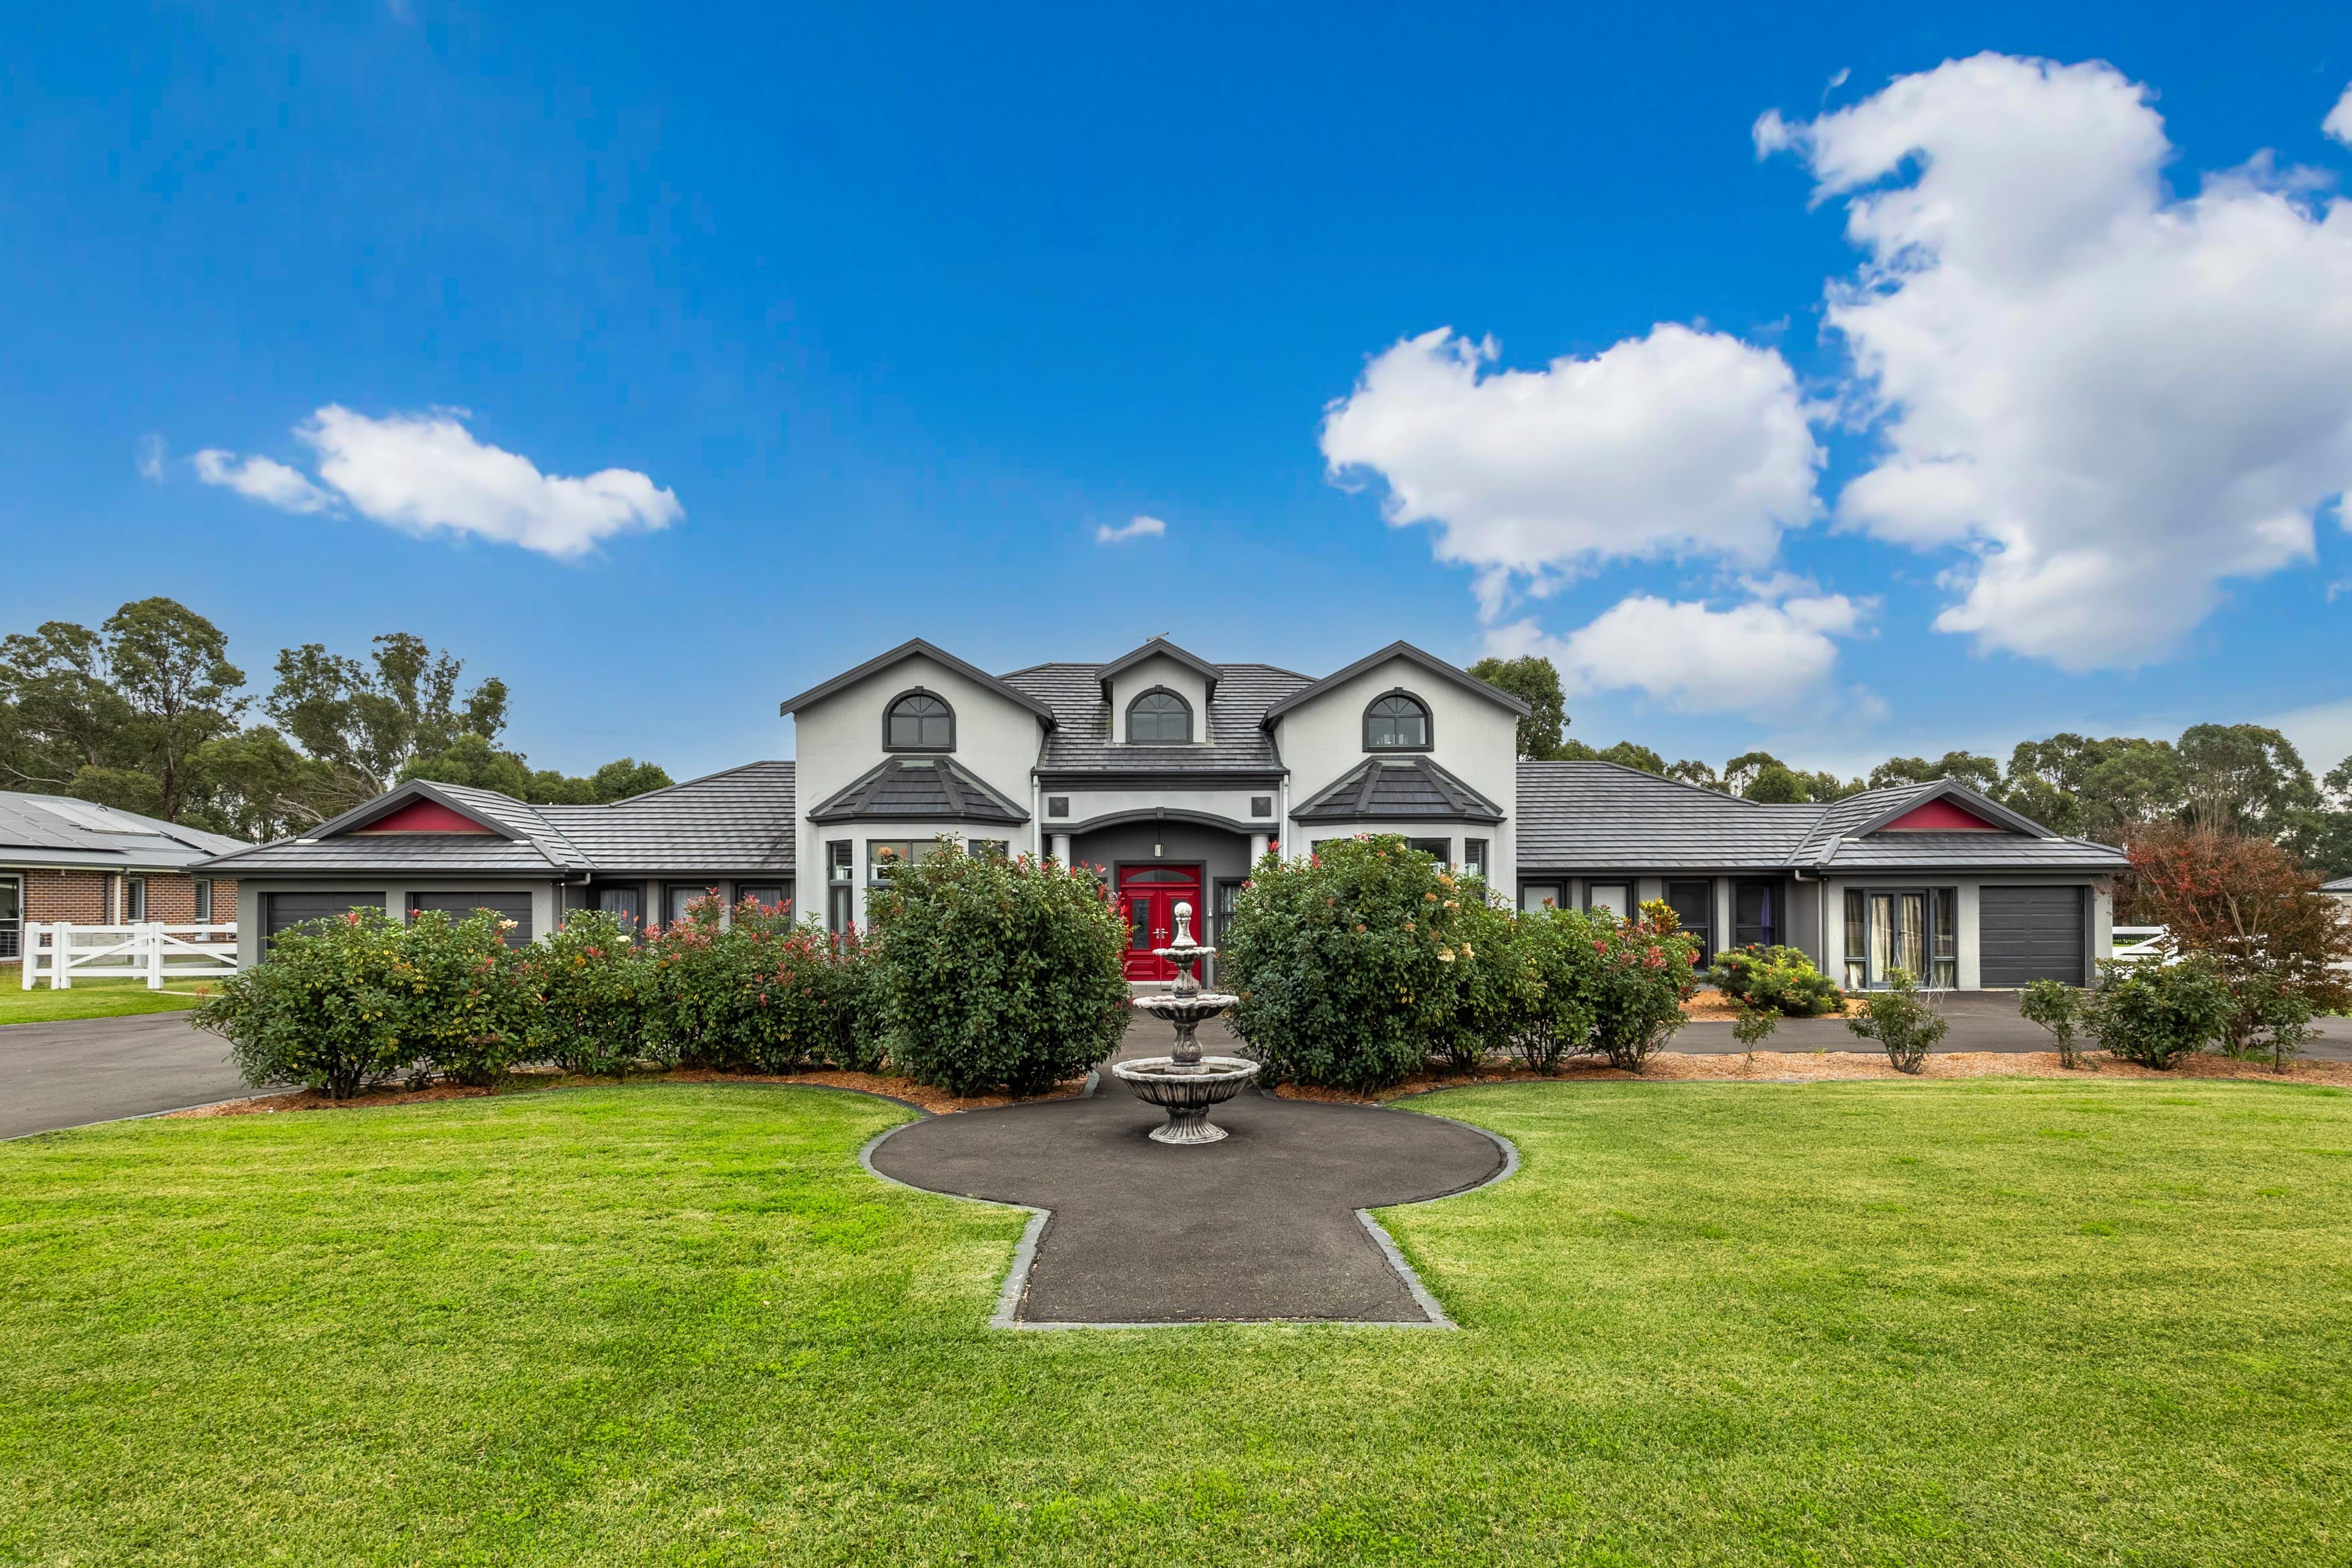
Set on 4,010 sqm within the Twin Creeks Estate, this substantial double brick residence has been designed for families who need genuine separation under one roof. With eight bedrooms, four with ensuites, a self-contained accommodation wing and a separate studio, each with private access, the home comfortably accommodates extended or multi-generational families while retaining the scale and finish expected of the estate.
The main residence centres on an open plan kitchen and dining area, with a gourmet kitchen featuring stone benchtops, an island bench and a butler's pantry, complemented by a home bar and a dedicated wine cellar adjoining the entertaining space. Formal living and dining rooms, an upstairs family retreat and a separate home office provide multiple living zones, while double-height ceilings bring scale and natural light to the principal areas. The master suite includes a walk-in robe, ensuite and direct balcony access, with the upper-level balcony overlooking the grounds and surrounding estate.
Beyond the main accommodation, a separate wing comprises two bedrooms, a bathroom and its own living area with private entry, and a self-contained studio with kitchenette offers further independent living. A versatile multipurpose room, most recently used as a home gym, can serve as an eighth bedroom, sitting room or additional living space, and a dedicated home theatre with projector and surround sound completes the offering.
Features include:
Solid double brick construction on 4,010 sqmMaster suite with walk-in robe, ensuite and private balcony accessSix additional bedrooms, three with ensuitesSeparate accommodation wing with two bedrooms, bathroom, living area and private accessSelf-contained studio with kitchenette and private accessGourmet kitchen with stone benchtops, island bench and butler's pantryOpen plan kitchen and dining with home barDedicated wine cellar adjoining the entertaining areaFormal living, formal dining and upstairs family retreatMultipurpose room, suitable as eighth bedroom, gym, sitting room or additional livingHome theatre with projector and surround soundSeparate home officeDouble-height ceilingsDucted air conditioning throughoutUpper-level balcony overlooking the grounds and estateDouble garage with internal access and off-street parking for two additional vehicles
Twin Creeks remains one of Western Sydney's most tightly held lifestyle estates, distinguished by its larger landholdings, championship golf course, community facilities and access to major transport corridors. Offering generous accommodation, multiple living zones and the flexibility to adapt as family needs change, this residence represents a rare opportunity within the estate.
Disclaimer: This advertisement is a guide only and while information has been gathered from reliable sources, accuracy cannot be guaranteed. Aurora Property does not accept responsibility for actions taken by intending purchasers based on this information. No warranty is provided by vendors or agents. Potential buyers are advised to independently verify all details and seek professional guidance. This information is presented in good faith and should not be considered definitive.