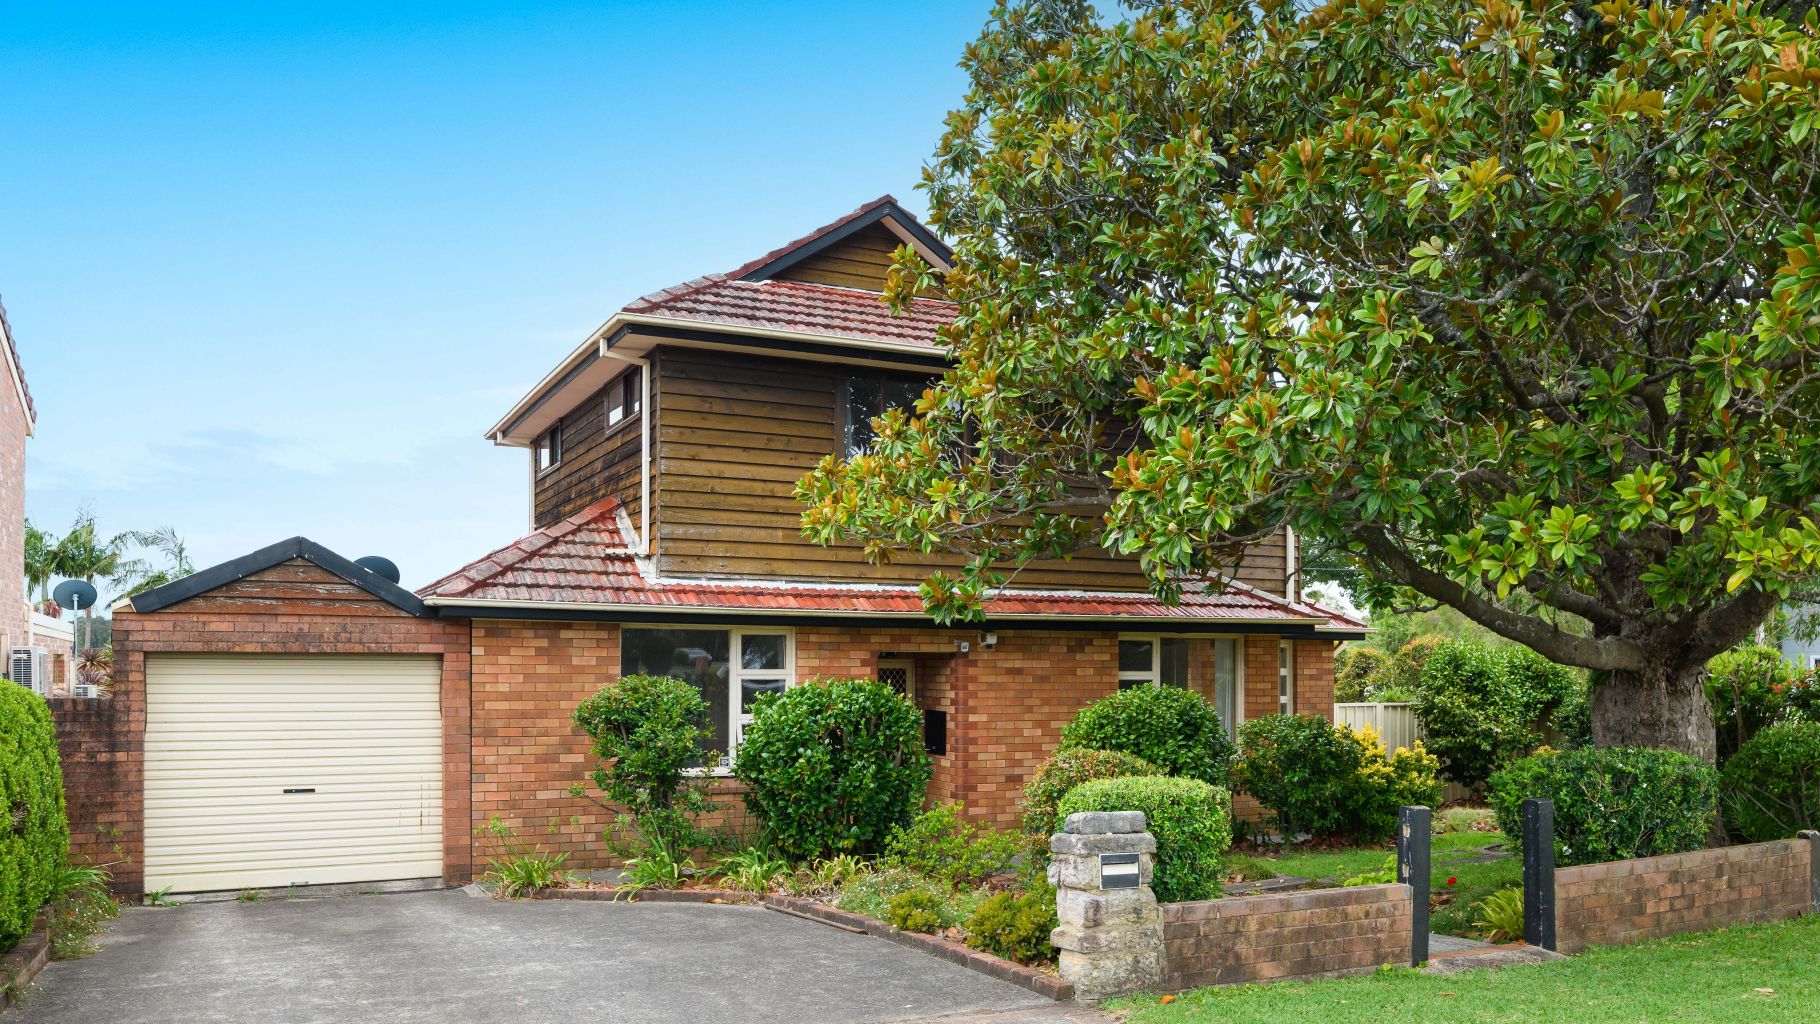
Set within a peaceful pocket of Loftus, this beautifully presented freestanding residence offers a contemporary dual-level design, multiple living zones and a desirable north-east facing aspect, delivering an exceptional opportunity for families seeking comfort, functionality and low maintenance living.
Welcoming combined living and dining area enhanced by timber floorboards, ducted air conditioning, block out roller blinds and seamless sliding door access to the private outdoor entertaining area and backyard.
Neat kitchen featuring stone benchtops, tiled splashback and a breakfast bar, complete with a double sink, gas cooktop and dishwasher.
Additional light-filled living room positioned at the front of the home, offering a versatile second living space ideal for growing families.
Three well-proportioned bedrooms with built-in robes, generous master bedroom on the ground floor is complete with an ensuite, the third bed featuring a built-in desk and striking cathedral ceiling.
Stylish main bathroom showcasing floor-to-ceiling tiles, separate bath and shower, complemented by a separate WC for added convenience.
European-style internal laundry, thoughtfully positioned to maximise space and practicality.
Private north-east facing backyard featuring a level grass lawn and paved entertaining area, ideal for children, pets and year-round outdoor entertaining.
Double automatic lock-up garage with convenient internal access.
Ducted and zoned Daikin air conditioning throughout.
Perfectly positioned within close proximity to Loftus Train Station, local schools, parks, shops and cafés, this impressive residence combines modern comfort with everyday convenience in a highly sought-after family setting.
Council Rates: $400.30 per quarter
Water Rates: $216.53 + usage per quarter
Land Size: 318sqm