It's position reigns supreme; a quiet neighbourhood, 2 streets from Linear Park and the courts and playgrounds of Mellor Park, moments to the airport, Henley Square, and Kooyonga Golf Course…
Raising the bar to contemporary, 2013 standards for the young family, executive or entertainer, is a rendered, 3-bedroom home on a carefree corner allotment.
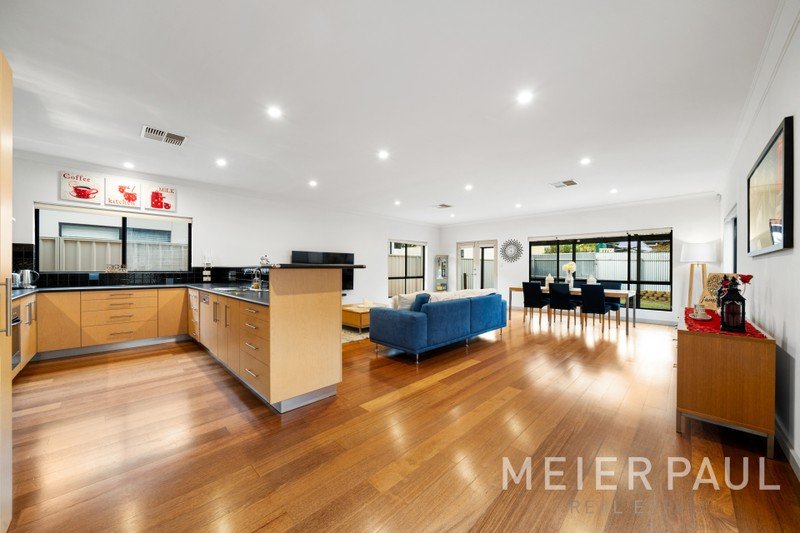
A home where 2.7m coffered ceilings are in, natural light never lets up, and fresh, sophisticated interiors with large format floor tiles traverse the seamless open plan living.
Where waterfall stone kitchen benchtops make a meal of its long island spread built for breakfast, stainless Smeg appliances include a rangehood, gas cooktop and dishwasher, and the deep corner pantry sees dinner done right.
To a wall of casual living glass serving views and French doors to the grassed backyard leading with a downlit, ceiling-fanned alfresco we're all down with; a private retreat fringed by palms feeling the relaxed near-sea vibes, perfectly.
Landscaped ease turns the corner for more low-care greenery handing bedroom 2 the prettiest, private garden views. Both robed minor bedrooms here share their domain with a fully tiled main bathroom - split conveniently, 3 ways – in a mix of natural light, stone tops and full-height tiles.
For you, the master raises its luxe with a double-showered ensuite, walk-in robes, ceiling fan and front of home seclusion.
What else will bring you to Lockleys? Plenty. 300m stroll to Lockleys North Primary, zoning to Underdale High, easy access to Henley Beach Road for global dining, food shopping, a string of cafes, and a direct 6km route to town.
You'll love:
- Designer courtyard living on a corner block
- All-weather alfresco with ceiling fan
- Coffered 2.7m ceilings
- 2.3m interior doors
- Timber floating floors to all 3 bedrooms
- Master with ensuite, ceiling fan & WIR
- Secure dual garage (with rear roller door access)
- Ducted Fujitsu R/C A/C with inverter
- 2 fully tiled bathrooms
- Ducted vacuum system
- Zoning to Lockleys North Primary & Underdale High
- 5-minute drive to Temple Christian & St. George Colleges
Specifications:
CT / 6148/988
Council / City of West Torrens
Zoning / R/21
Built / 2013
Land / 404m2
Council Rates / $1489.90pa
SA Water / $216.41pq
ES Levy / $349pa