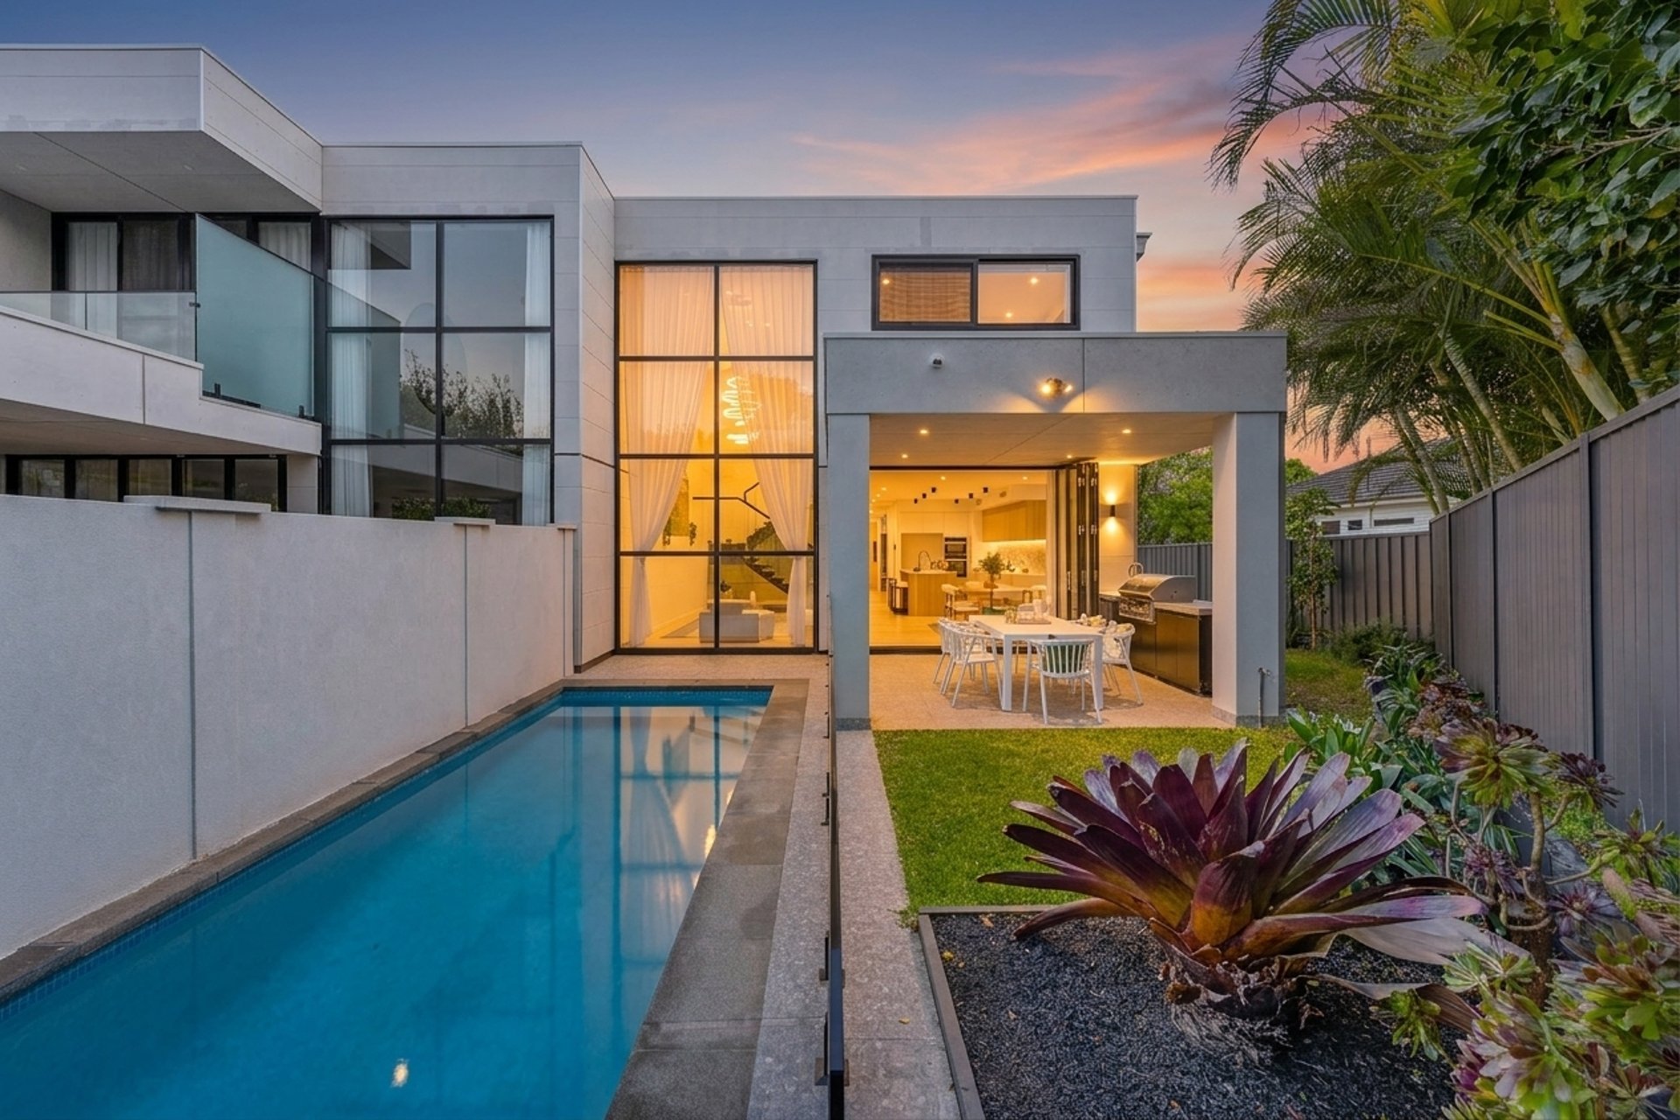
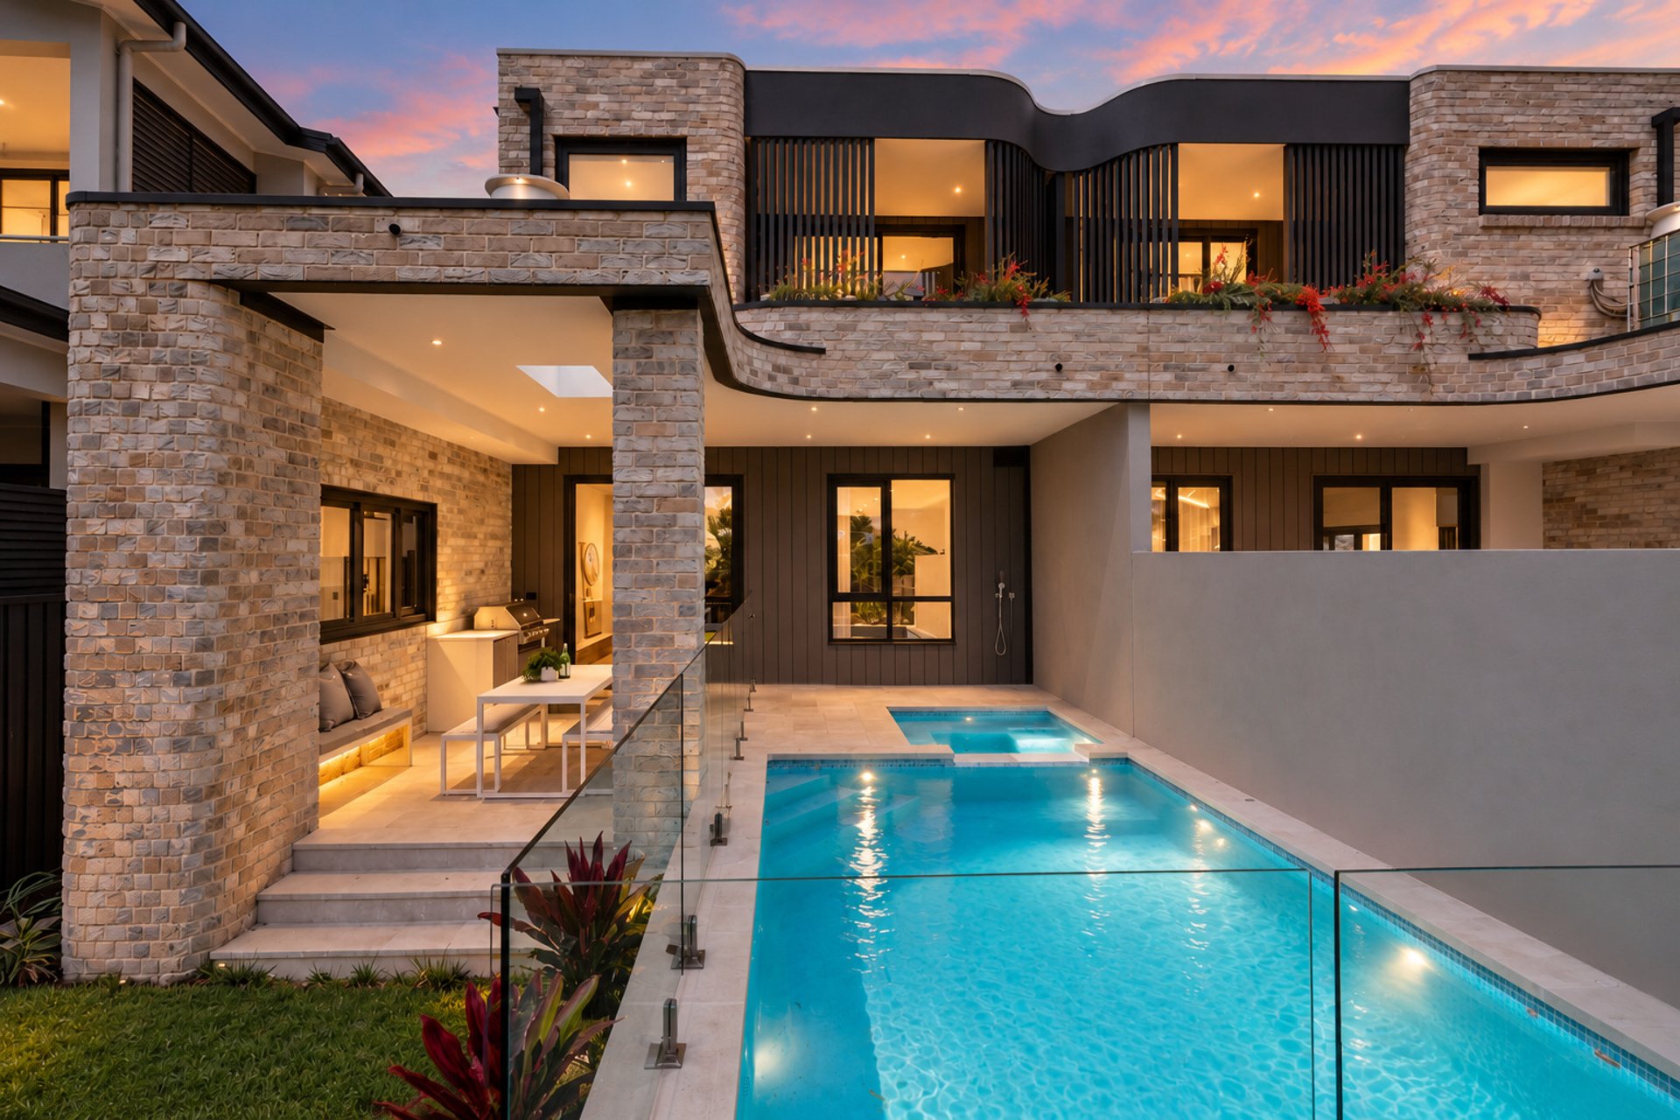
Positioned at the quiet end of a wide dual-carriageway street, this attractive two-storey home offers outstanding family accommodation and exceptional value in a highly desired coastal enclave. Set on a North to rear 689sqm block, it blends executive design with relaxed coastal living, delivering light-filled interiors, generous proportions and multiple living zones for the modern family. The resort-style backyard with pool and alfresco entertaining adds to its appeal, all just moments from parks, bays, golf courses and easy access roads in all directions.
• Four generous upstairs bedrooms, each with leafy outlooks and excellent privacy
• Master retreat with balcony, district and city views and newly renovated ensuite
• Second bedroom also features its own private balcony with sparkling city vistas
• Versatile gallery landing ideal as a home office, study or quiet retreat
• Elegant formal lounge and dining can be 5th or even 6th bedroom with abundant light
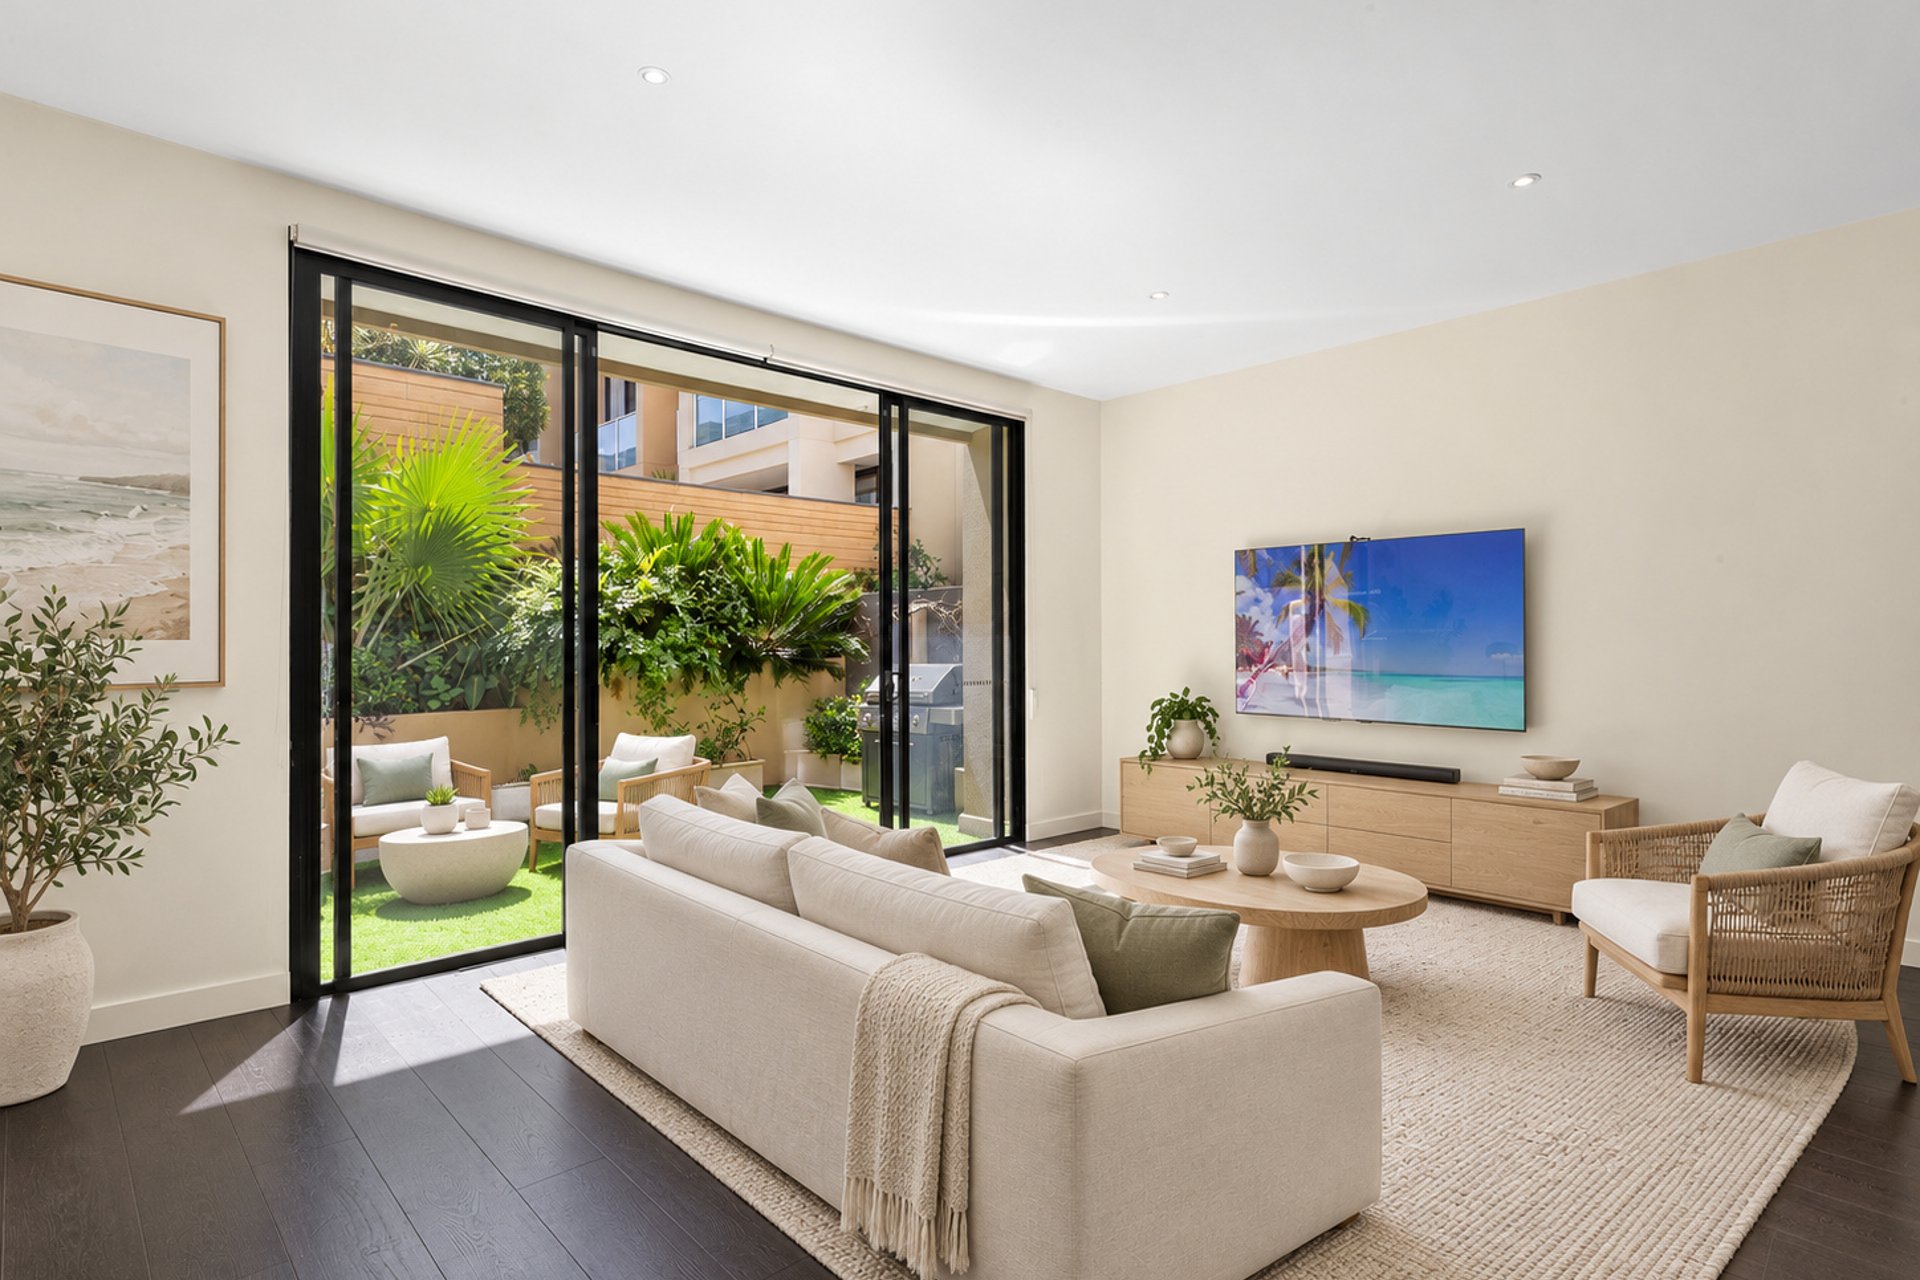
• Spacious casual living zone perfect as a cinema, games room or everyday family hub
• Granite kitchen with premium appliances, ample storage and pool/garden outlook
• North-facing entertainer's yard with pool, sun deck, BBQ area and covered alfresco zone
• Oversized double garage with internal access, workshop space and additional storage
• Wide 16.5m frontage with future dual-occupancy or redevelopment potential (STCA)
• Immaculately maintained home, a short walk to a selection of bays, shops, cafes and golf
Only aerial images were provided, which limits any meaningful assessment of architectural intent or interior detailing. From the roof plan and yard the property reads as a typical suburban single-storey home with a pool and deck rather than a clearly original or architect-designed residence.
Key Architectural Features
single-storey detached housetiled pitched roofrear in-ground swimming pooldriveway parkingestablished lawn and gardentimber deck adjacent to pool