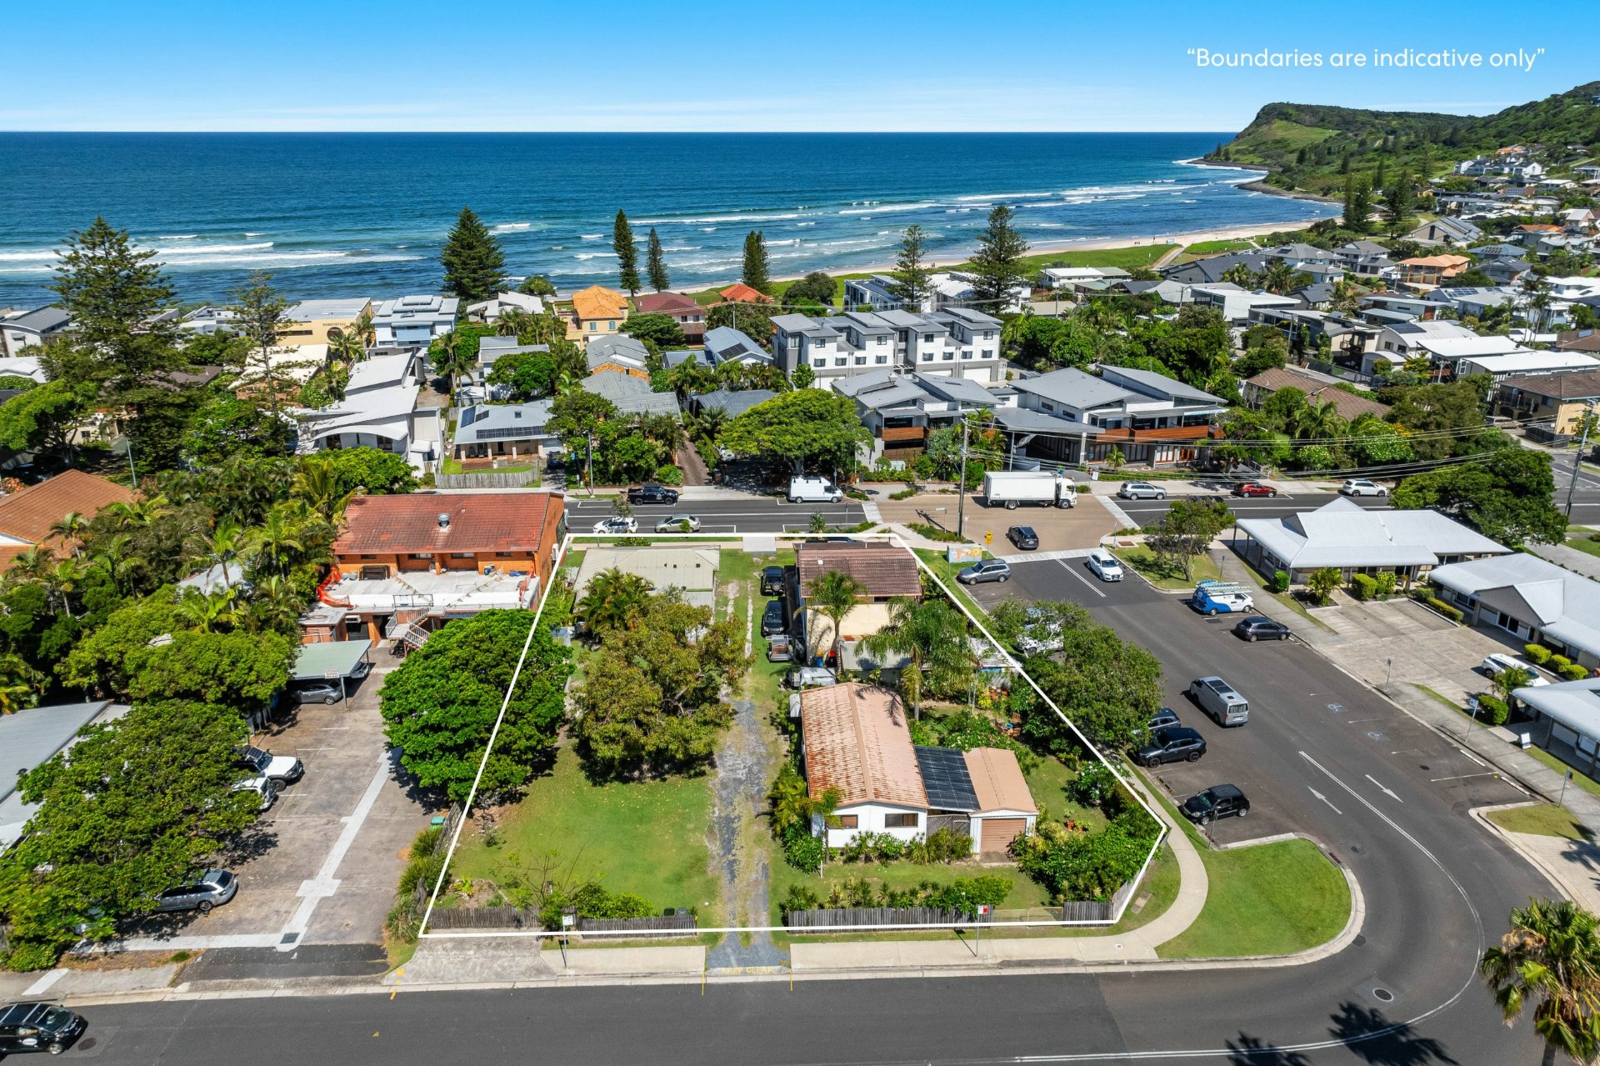
A landmark mixed-use site in the heart of Lennox's vibrant village centre. Rare beyond measure, this 1,732m2 trophy acquisition presents a compelling opportunity for investors to capitalise on the existing DA approved plans for a state-of-the-art accommodation and hospitality venue. Architecturally designed to complement Lennox Head's rich cultural history, the approved plans detail a boutique, eco-friendly space created in harmony with its relaxed coastal environment.
Centrally positioned with three street frontages, including Lennox's main street with its high foot traffic and maximum pedestrian exposure, this rare blank canvas site lies in one of NSW's most desirable beachside destinations. Continue with the approved DA plans or explore further options to develop as a mixed-use site with unrivalled residential and commercial potential (STCA).
• Prominent 1,732m2 level block with three street frontages in the heart of Lennox village
• Premium mixed-use investment opportunity in a popular year-round tourism destination
• Unique DA approved plans by renowned architectural practice 'Little Boat Projects'
• Conceived as a relaxed 'surf lodge' to complement Lennox's laid-back beach culture
• 35 room short-term boutique accommodation with onsite restaurant/cafe and parking
• Central swimming pool, landscaped coastal gardens, eco-friendly passive design
• Two level basement car park for guests and the public (paid after one hour)
• 9.0m height limit, E1 Local Centre zoning offers scope for alternative development STCA
• Potential for a multi-res site with apartments plus retail/hospitality at street level STCA
• Outstanding blank canvas commercial site for developers and investors
• Stroll to Seven Mile Beach, moments to iconic Lennox Point, 20 mins to Byron Bay
Co Agent - Chris Harley - North Coast Commercial
Most images supplied are aerial shots, artist impressions and an agent portrait rather than detailed photographs of the existing house, which limits assessment. From the available imagery the property appears to be a modest, single‑storey beachside bungalow on a large corner allotment — not architect‑designed or historically distinguished, but with clear redevelopment potential shown in the DA visuals.
Key Architectural Features
corner blocksingle-storey detached dwellinglarge garden/landholdingbeachside location / close to oceandetached garage/shedmature trees and established landscapingevidence of redevelopment interest (artist impressions)