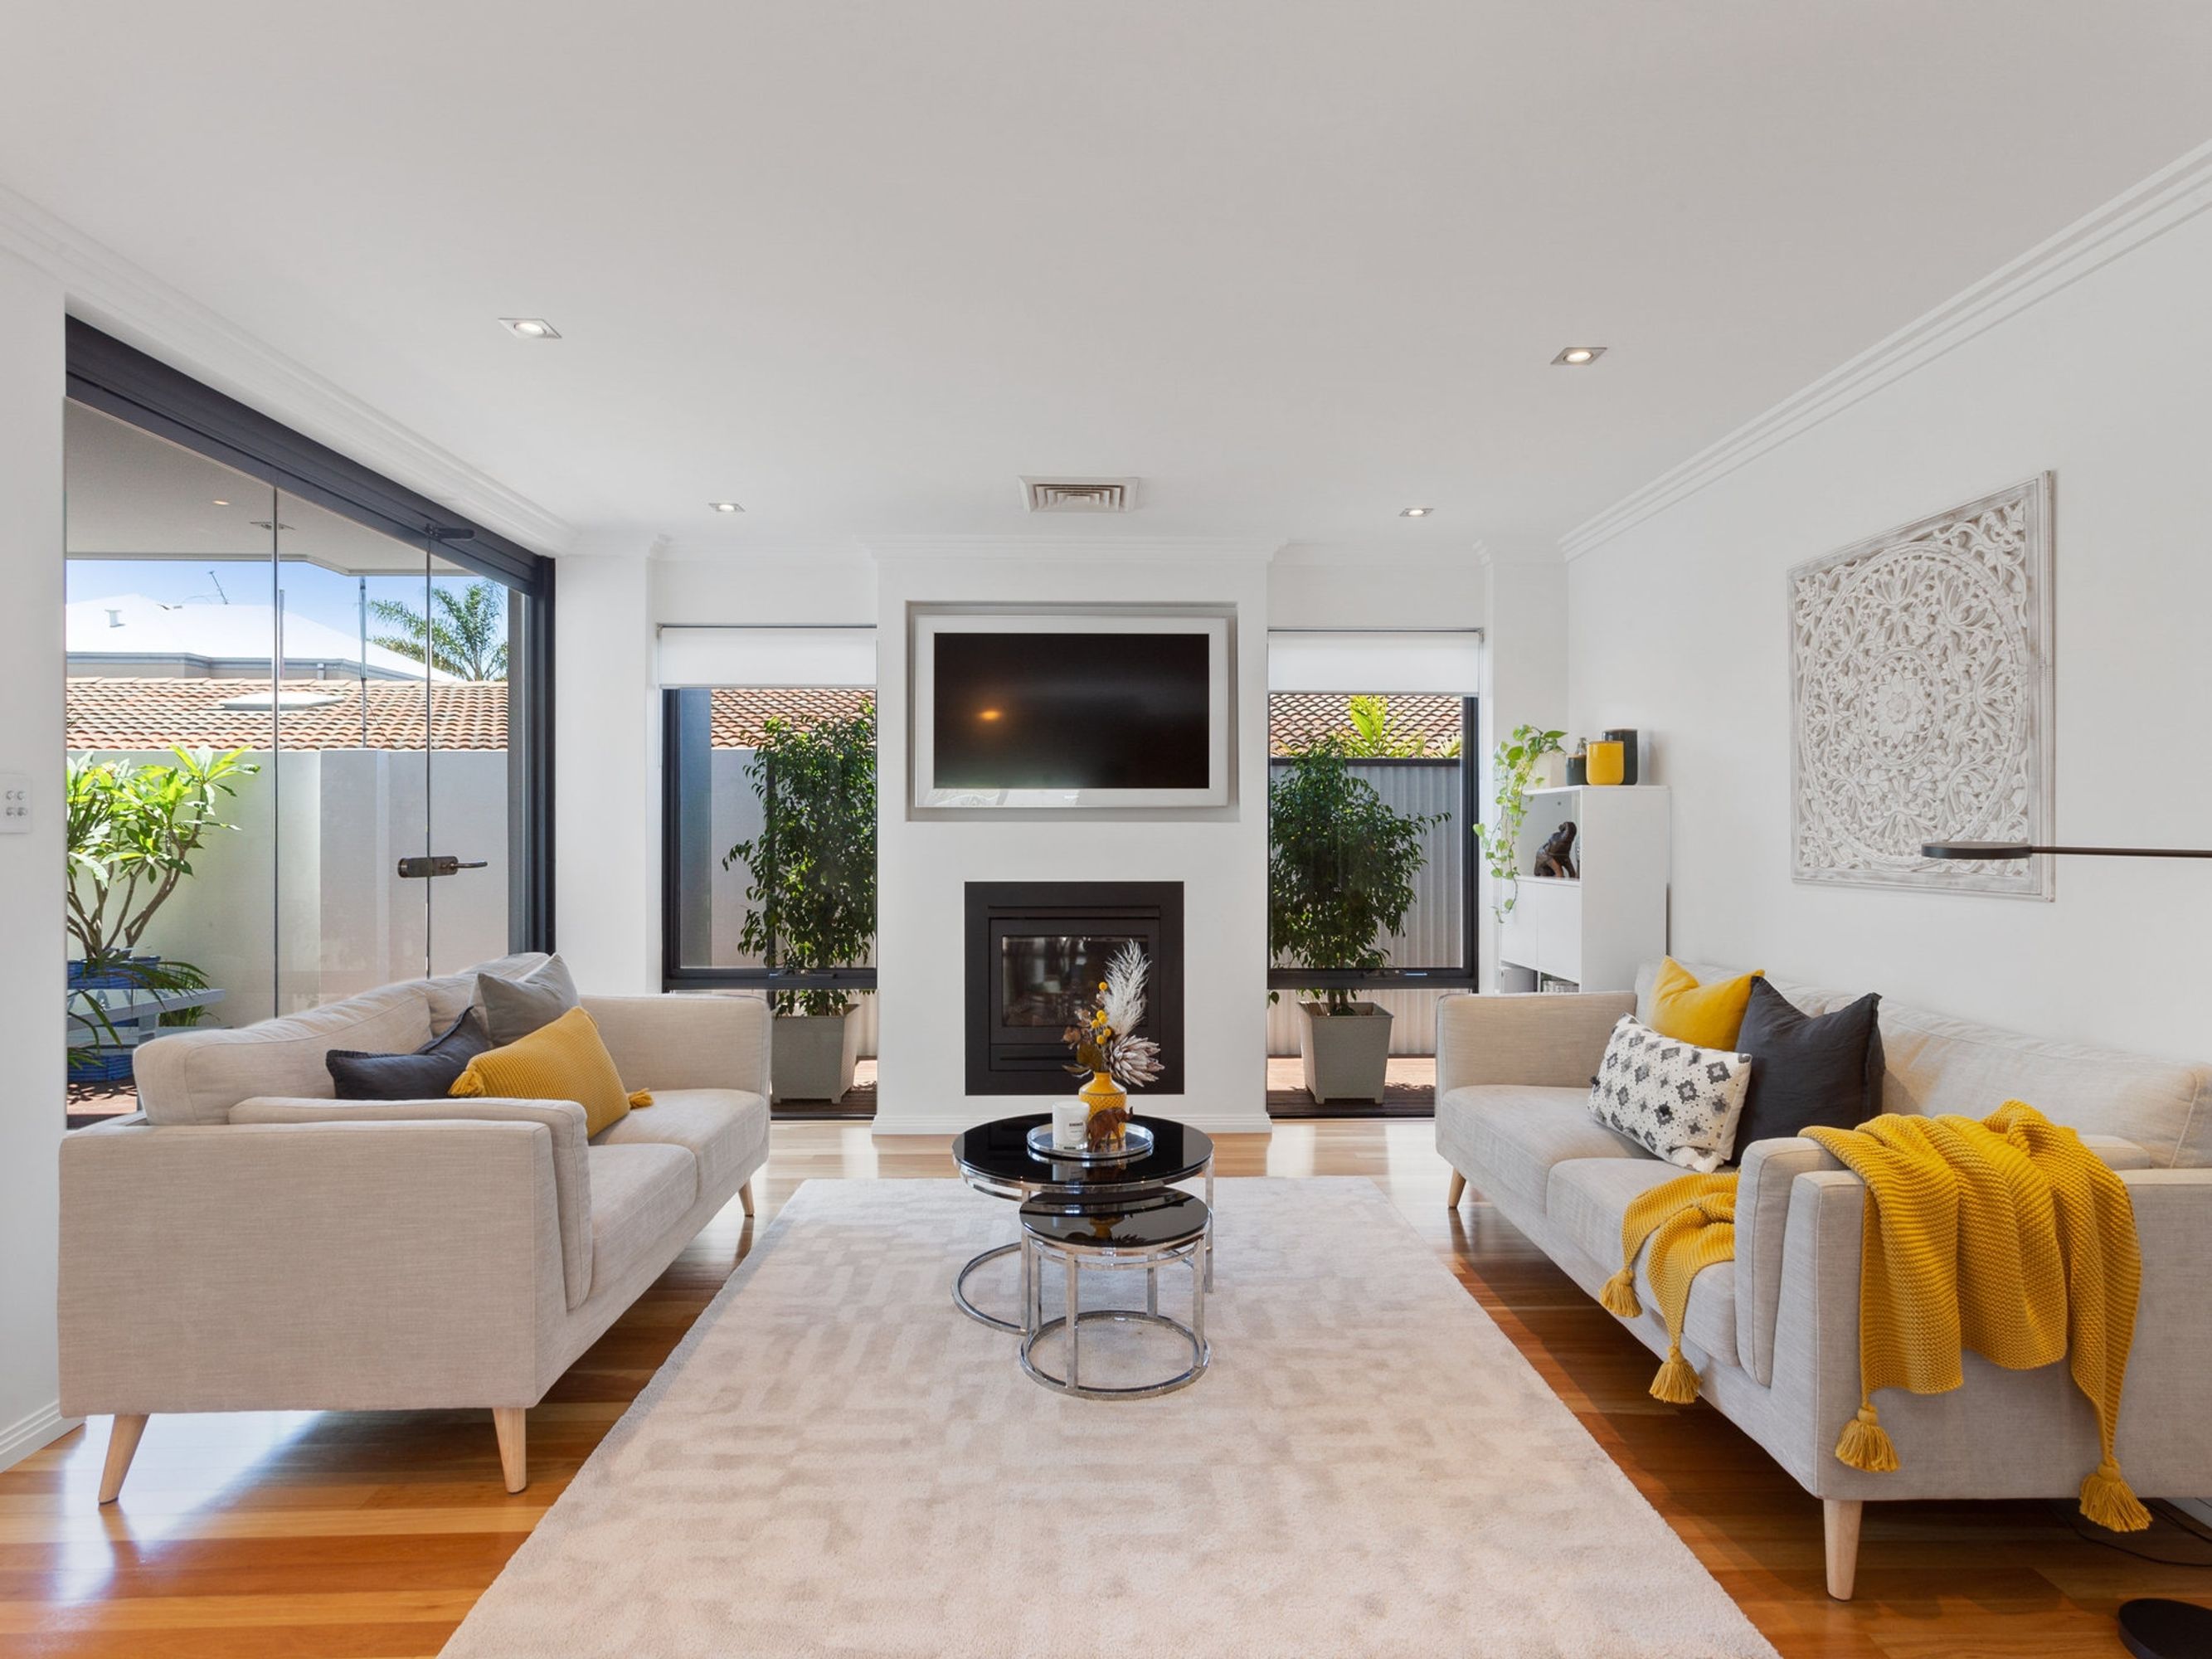
This luxurious residence has all the five star features and an exceptional location in the heart of Leederville
FEATURES
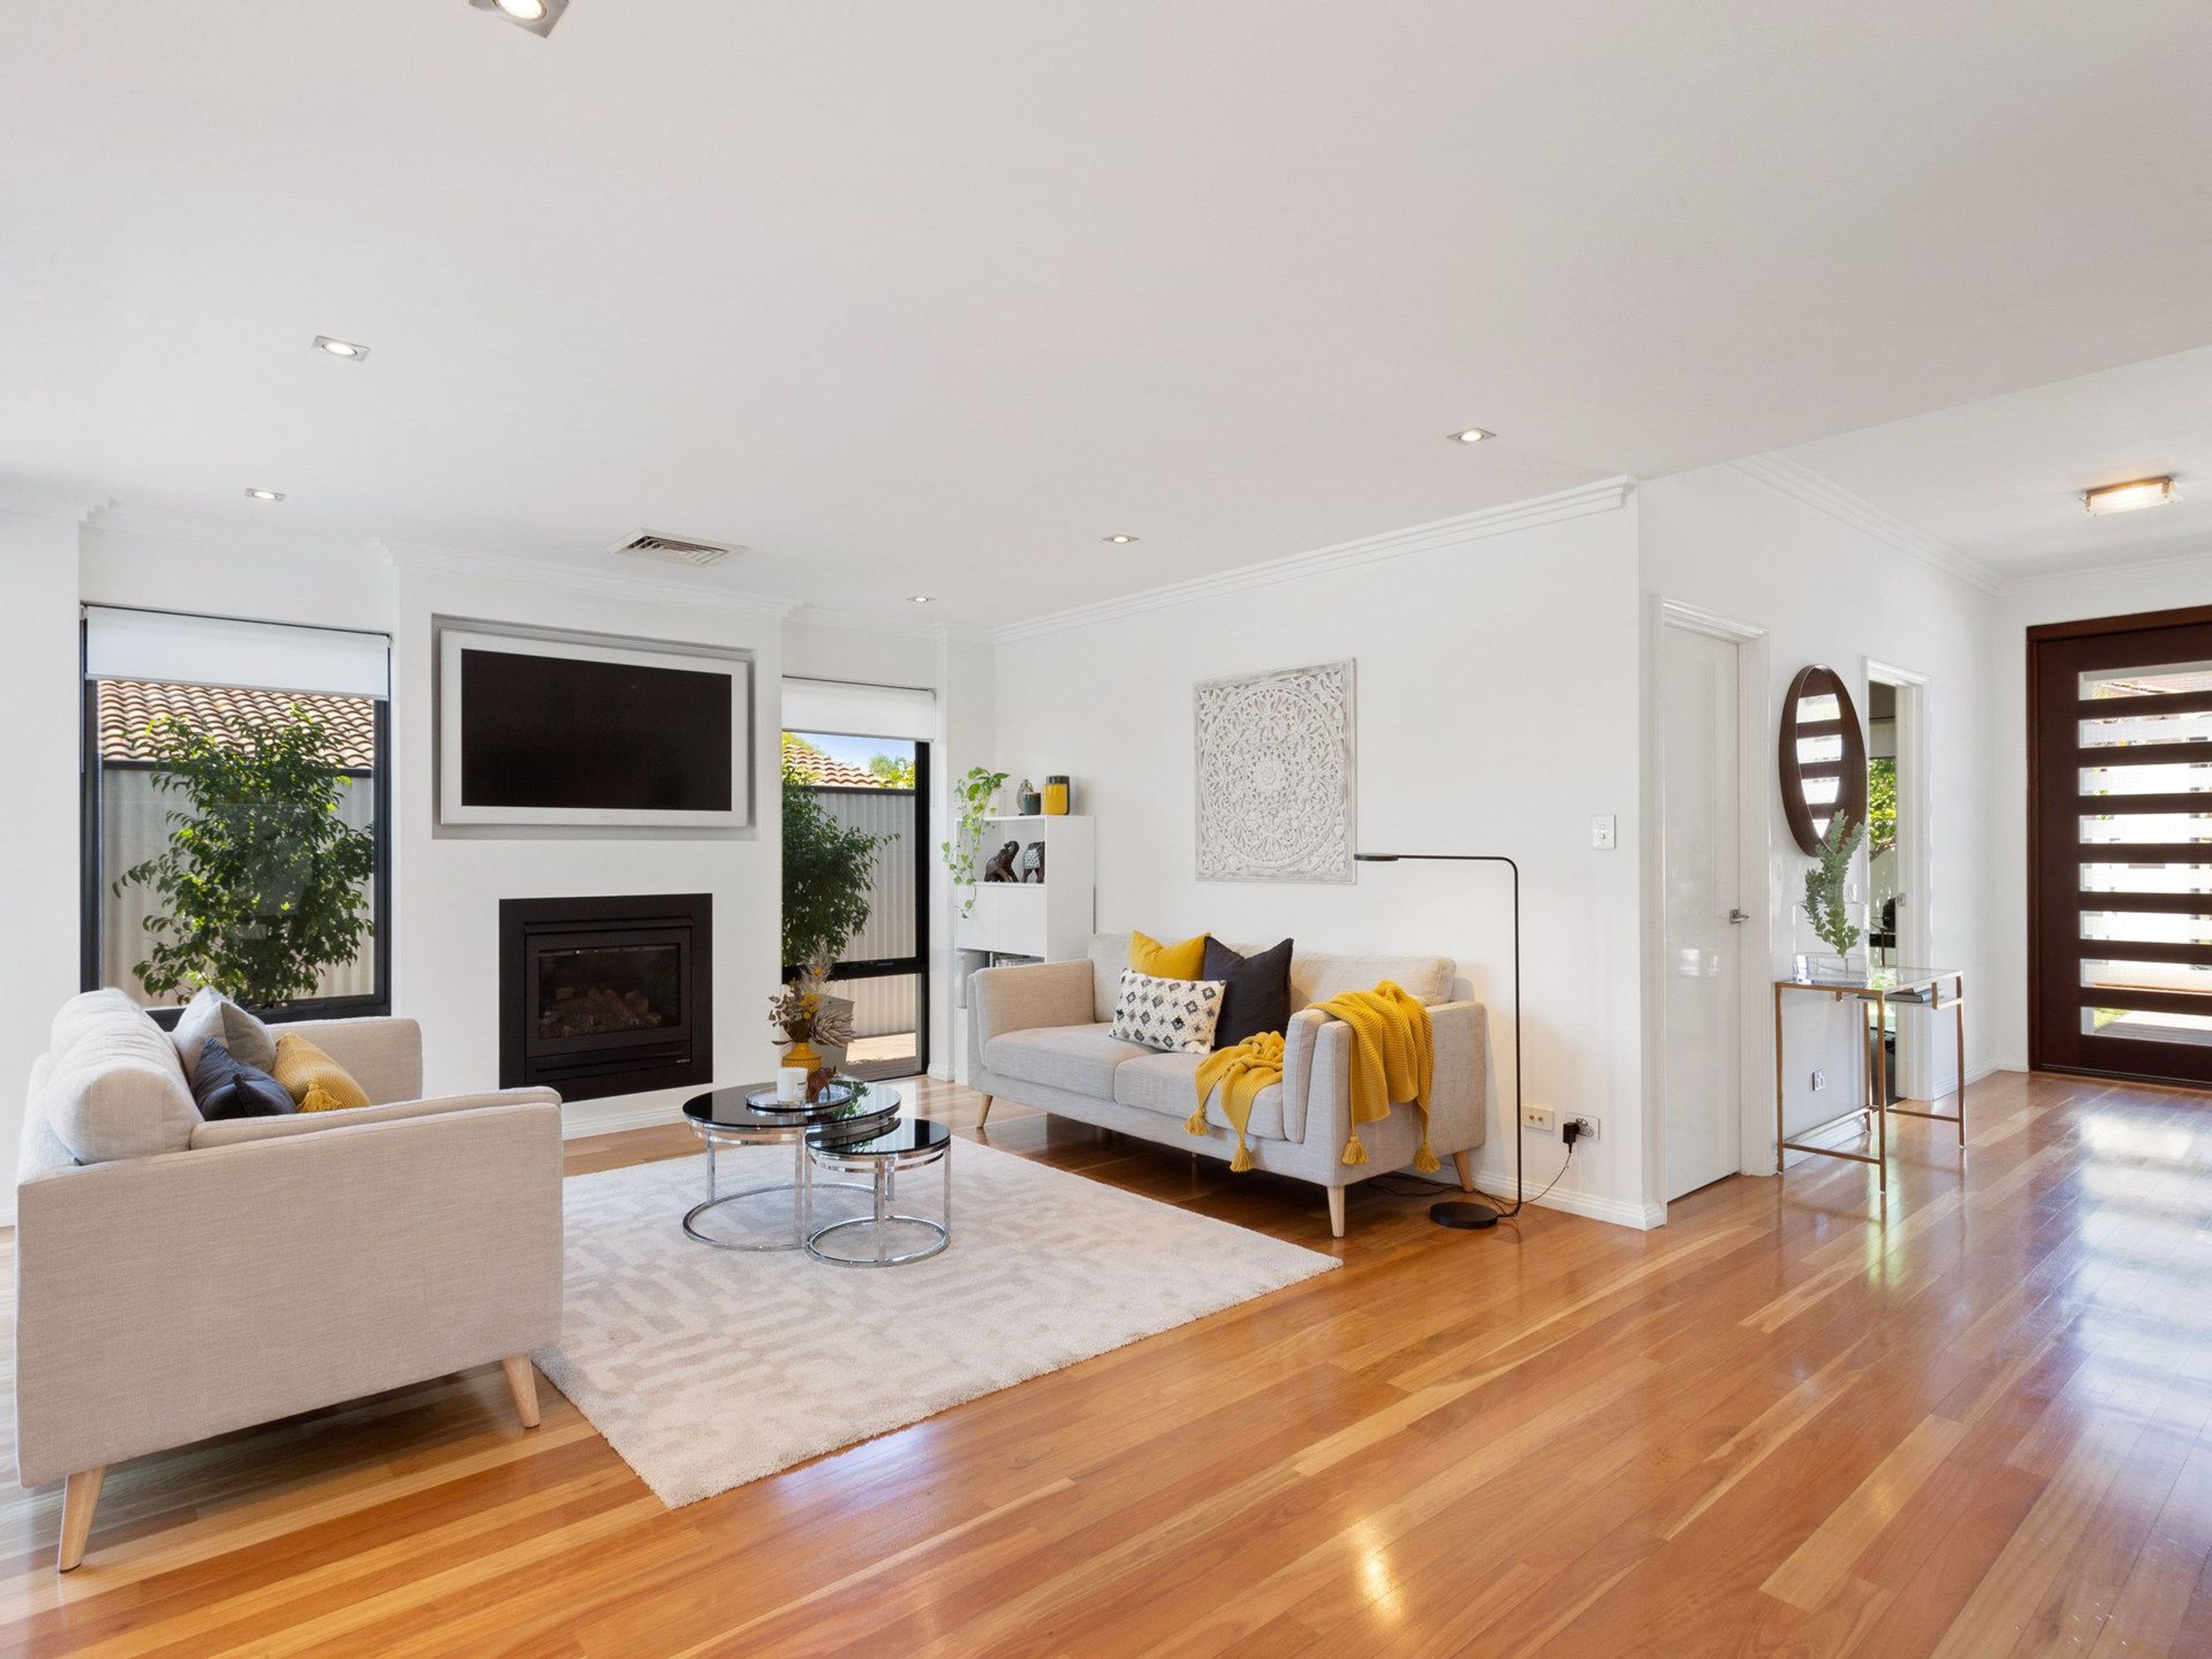
Expansive entryway with Blackbutt floors to open plan kitchen, dining & living area
Kitchen with quantum quartz bench tops, Ileve stainless steel oven & cooktop. Kitchen has been finished with high gloss cabinetry, chrome fittings, hydro tap, provision for plumbed fridge, a Fisher& Paykel dish draw dishwasher & glass splash backs
Living room features gas fireplace, built in wall mounted TV & provision for surround sound speakers. Living room is highlighted by glass stacking doors opening onto north facing decked alfresco
Ducted reverse cycle air conditioning
Theater room has provision for surround sound
Home office has plenty of natural light, power points & phone connections
Master bedroom with a walk in wardrobe & Juliet balcony
Generous sized bedrooms including build in robes
The 2nd bathroom features above counter basin, rain head shower & bath
Separate powder room/WCs upstairs & downstairs
Acoustic viridian glass & quality roller blinds throughout
Auto locking front gate with video intercom doorbell. This home also has a full security system which is also located in the entryway
OUTSIDE FEATURES
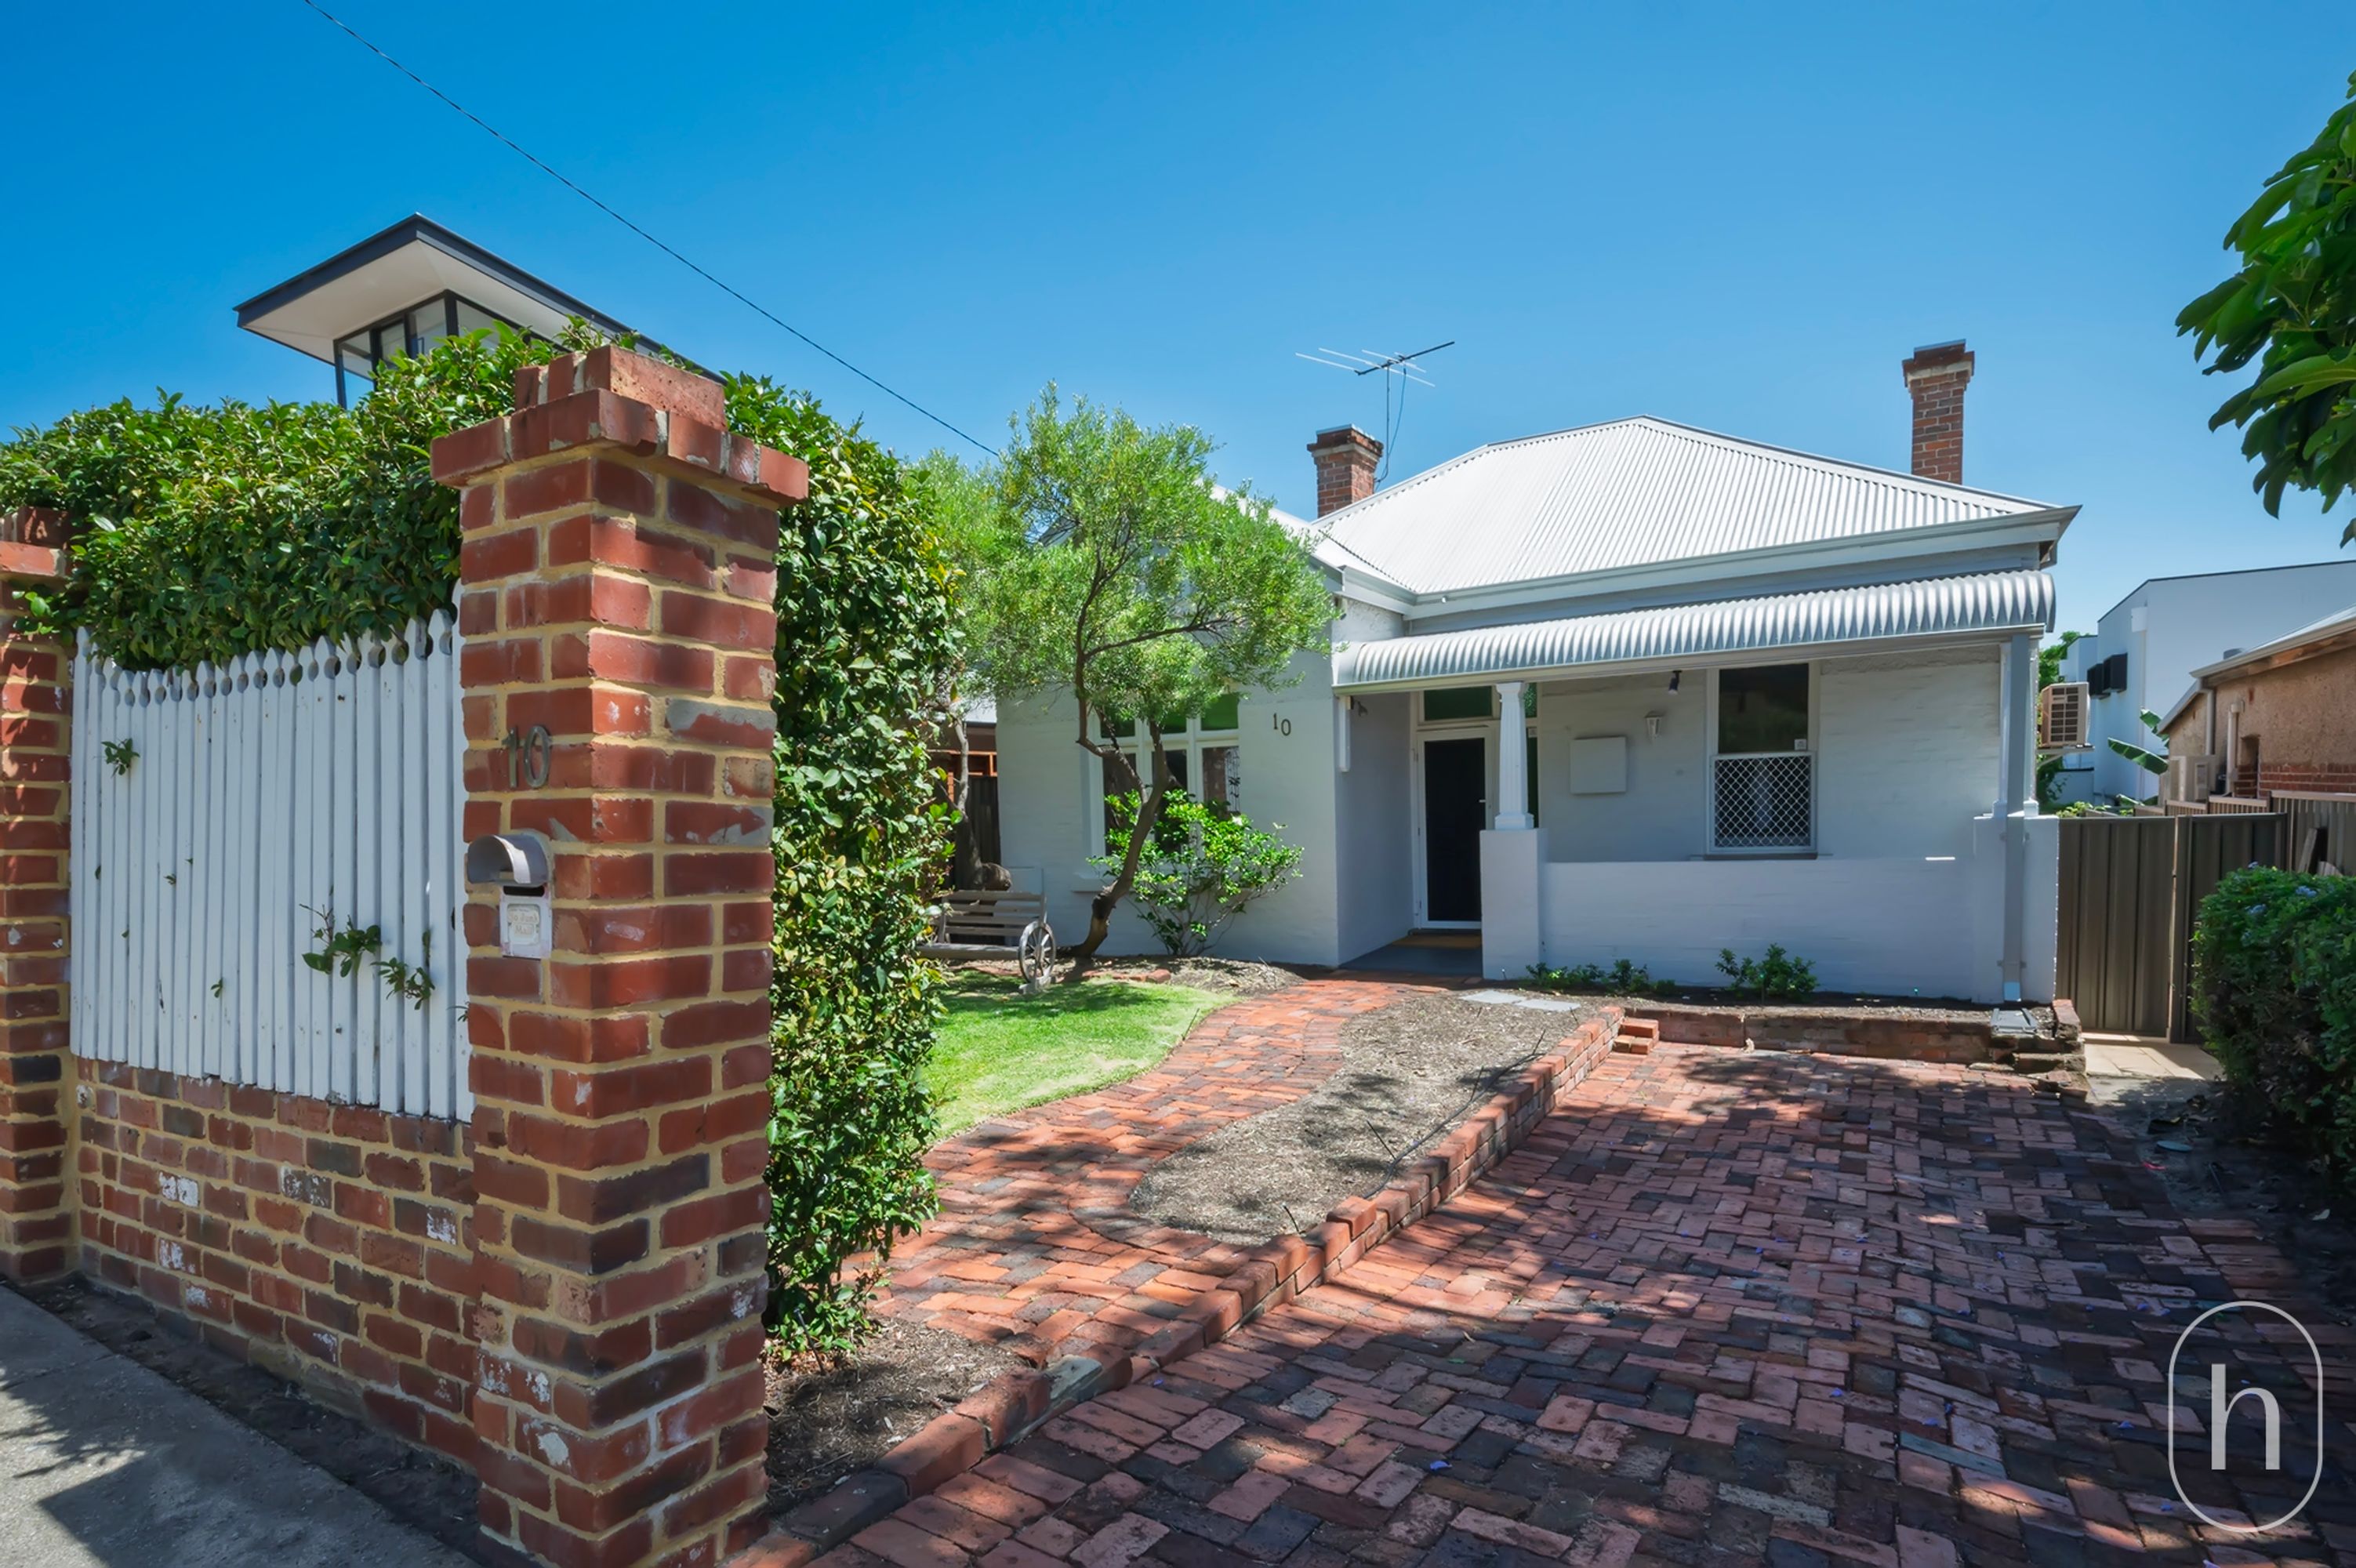
Open the front gate to the superb feature lit board walk to the front door. The Australian all seasons astro turf combined with the pop of colour from the striking mature fruiting lemon tree complement the modern exterior colour palette, drawing you into this enchanting home
Relax on the private north facing decked alfresco area that takes outdoor entertaining to a new level with built in sound system and a gas point for your outdoor kitchen and modern ceiling fan
ACCOMMODATION
4 bedrooms
2 bathrooms including ensuite
Study
Theatre room
Living /dining
Kitchen
Laundry
3 WCs
PARKING
The roomy double garage, accessed from Scott Street, has direct entry into the home and the excellent feature of a fully plumbed sink
LAND SIZE
230 sq. m