FEATURES
An elegant entrance hall opens on to a comfortable living room offering seamless indoor-outdoor living
Character features include high ceilings, timber floors, picture rails and ceiling roses
The homes well-appointed renovated kitchen includes stainless steel cooking appliances, dishwasher, plenty of bench space, a wine rack, a mod breakfast bar, and oodles of character
Retreat from the Leederville lifestyle to the homes glamorous and spacious master bedroom, with its feature
window, wardrobe, ornamental fireplace and chandelier
The second bedroom is double sized with a wardrobe
The third bedroom study has the added convenience of a built-in wardrobe
The renovated bathroom feels fresh and light, with a decorative teal mosaic strip, floor-to-ceiling tiles, heater light, large single vanity and bath with overhead shower
Throughout the home, character-filled sash and casement windows are fitted with practical and contemporary roller-blinds
A European-style laundry nook offers modern practicality
The home has ducted reverse cycle air conditioning
Neutral paint hues mean you can move in and make this place your own with ease
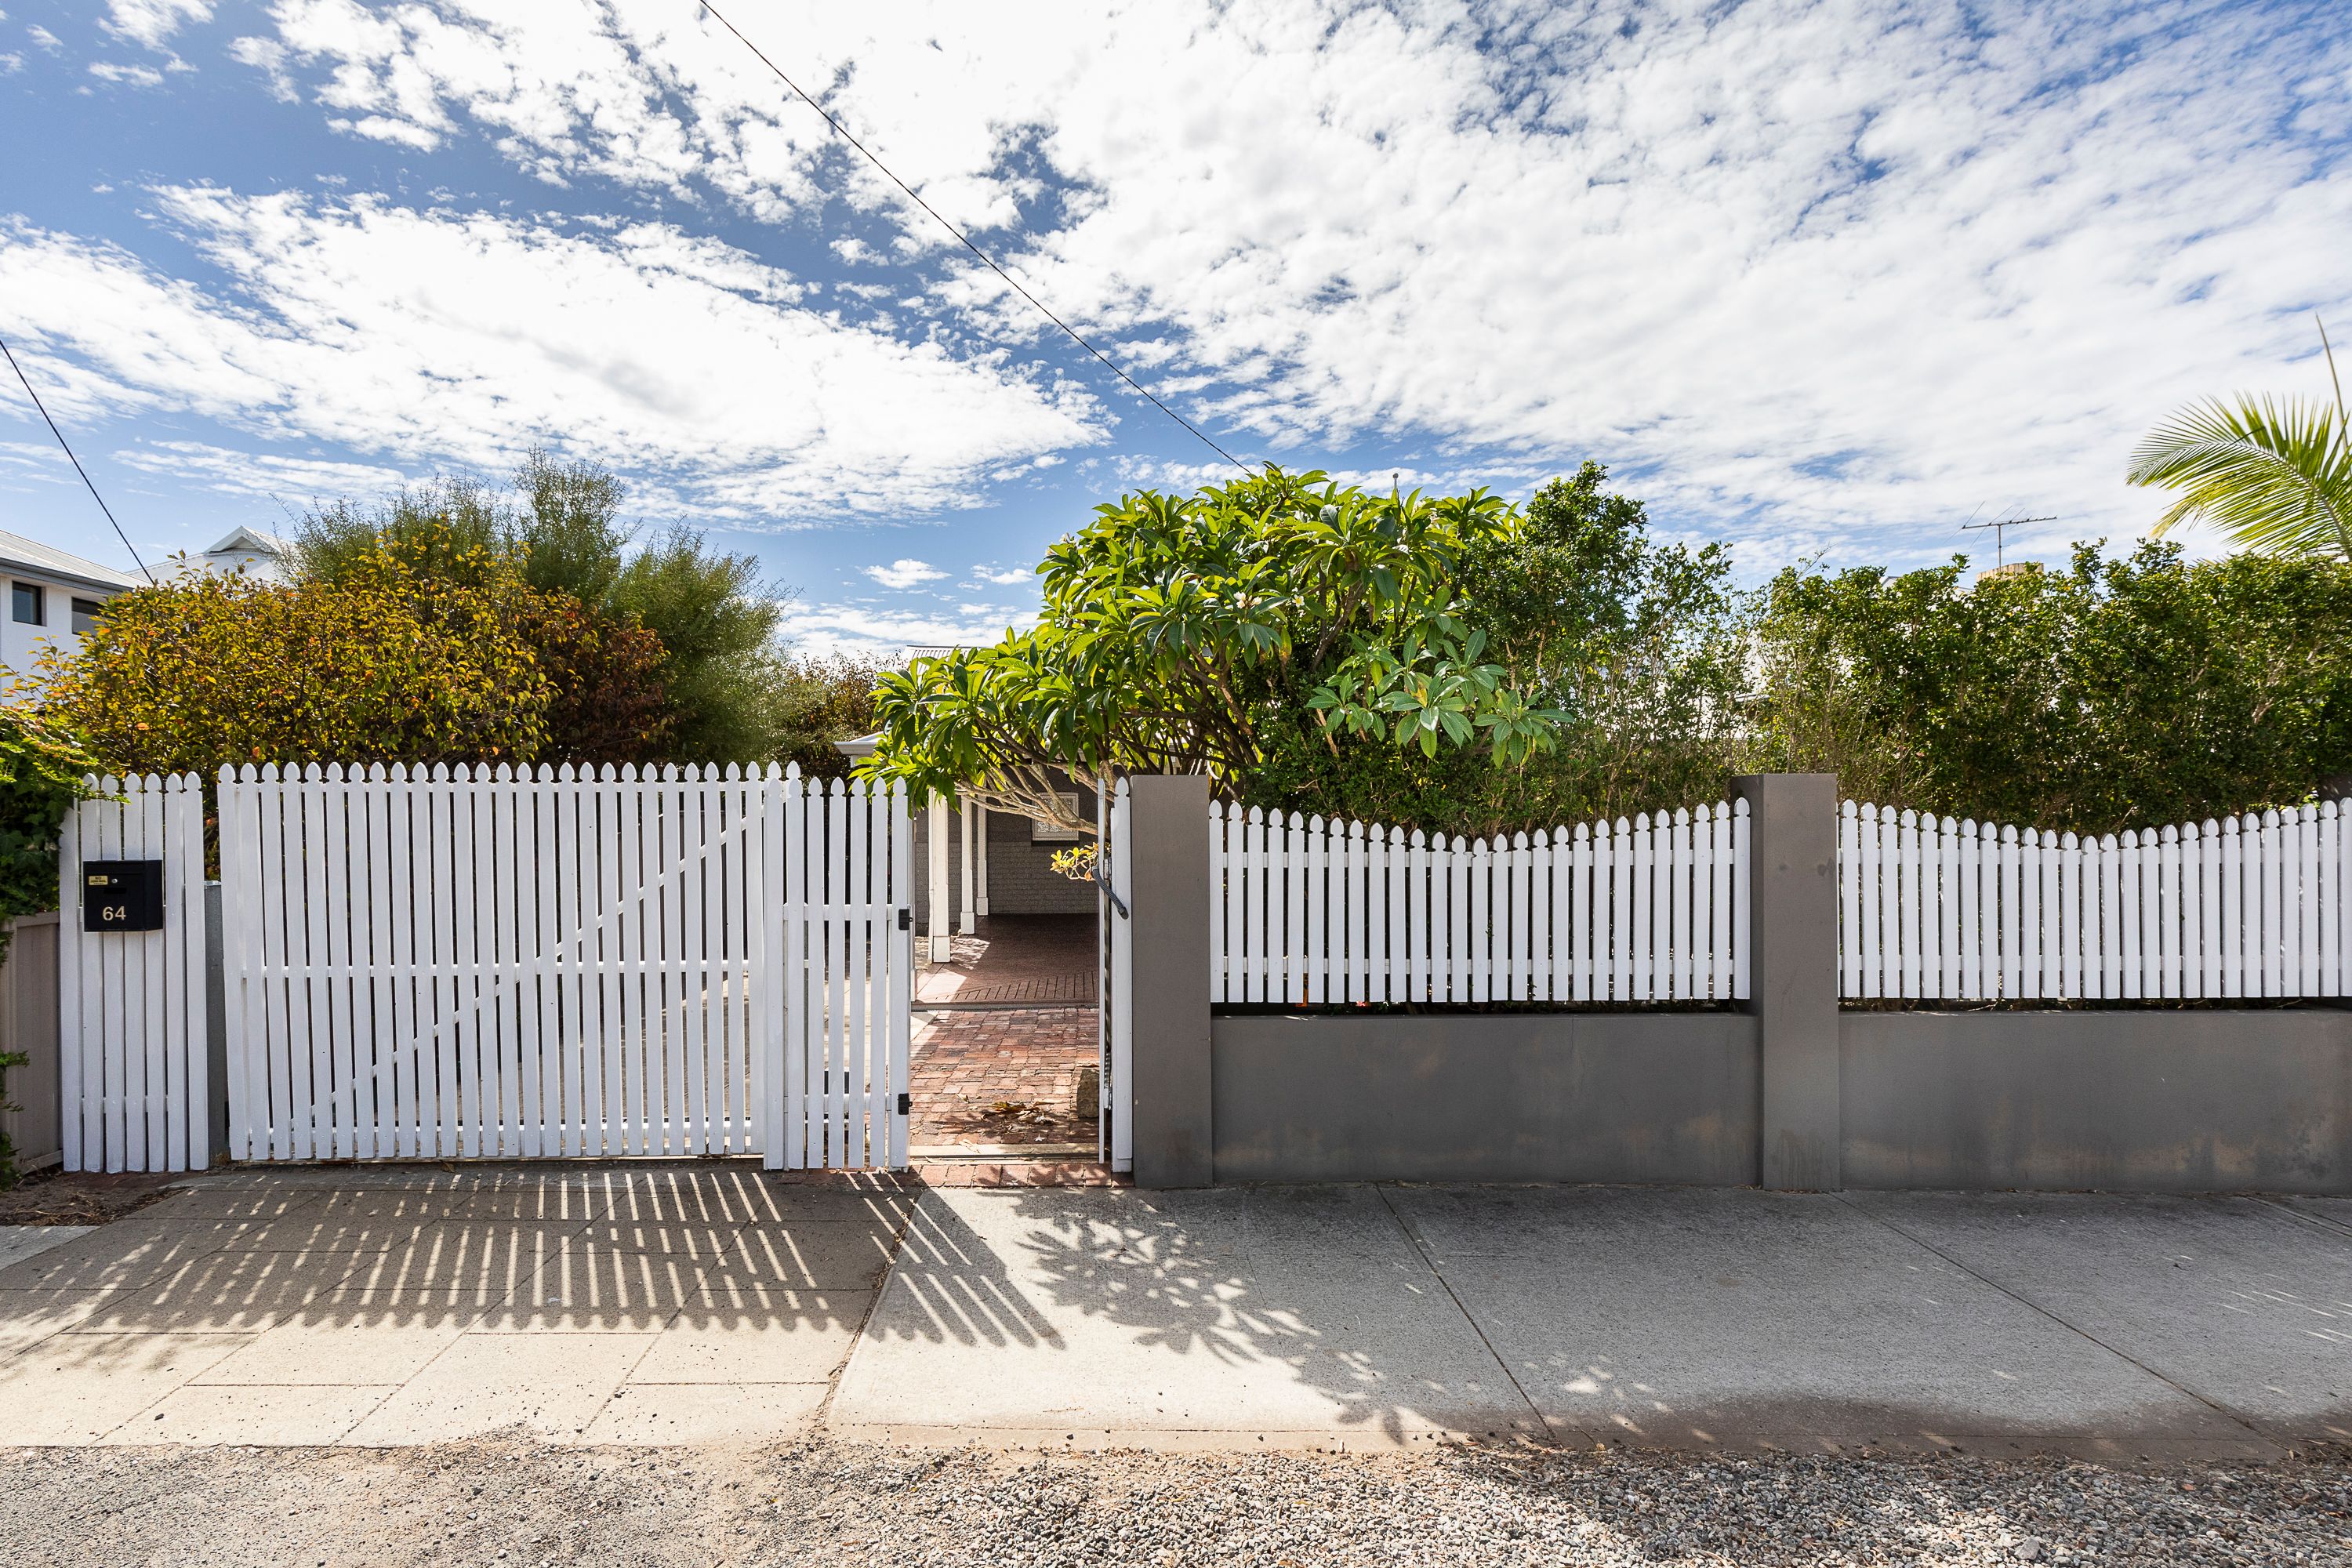
With street frontage, as part of an exclusive 2 lot strata titled development
OUTSIDE FEATURES
Feel close to the action with front courtyard living and cosmopolitan location
Landscaped creatively designed easy care gardens to enjoy
Seamless indoor-outdoor lifestyle options, with French doors leading off the living area on to the
L-shaped timber decked verandah, offering excellent relaxed entertaining opportunity
Neatly tucked away utility area at the rear with garden store and drying court
ACCOMMODATION
2 bedrooms
Study/3rd bedroom
1 bathroom
Lounge
Kitchen
Laundry
WC
PARKING
Automated gate and secure off-street parking for several cars
TITLE DETAILS
Lot 1 on Strata Plan 50892
Volume 2716 Folio 953
STRATA AREA
Total strata area 240 sq. metres
OUTGOINGS
Water Authority 13/14: $903.65
City of Vincent 13/14: $945.70
Including Waste Service
Emergency Services Levy: $171.70